Skip main navigation
Off market
  • $617,400

    10035 Delemar Hwy, Summerville, SC 29485

    3beds
    2,325sqft
    SingleFamily
    Built in 1979
    2.12 Acres Lot
    $617,400 Zestimate®
    $266/sqft
    $2,790 Estimated rent

    Home value

    $617,400

    $568,000 - $673,000

    $2,790/mo

    Zestimate® history
    Loading
    Loading...

    Owner options

    List your home for rent

    $2,790/mo

    Rent Zestimate®

    Find your next renter with Zillow Rental Manager. Plus, with online applications, you can quickly screen prospective tenants – for free.

    Learn more

    $2,790/mo

    Rent Zestimate®

    Refinance and save

    $3,639/mo

    Est. payment

    Refinancing to a lower rate could help reduce your monthly payments and save thousands over the life of the loan.

    See today's rates

    $3,639/mo

    Est. payment

    Explore your selling options

    Work with a Zillow partner agent

    Leverage their expertise and Zillow's premium Showcase listings to get your home seen by more buyers.

    Get started

    List with your own agent

    Get your home in front of millions of buyers by listing it on Zillow.

    Learn how to do it

    Sell it yourself

    Take full control of how buyers see your home on Zillow by listing For Sale by Owner (FSBO).

    List your home

    What's special

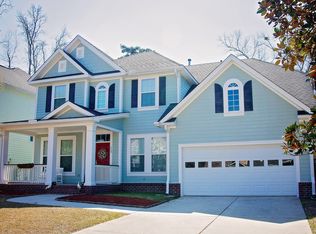
    This is it! I know you are looking for a property with elbow room (2.12 acres), not a cookie cutter home (well-built all brick 2 story home), no HOA (bring your boats, your RV, whatever your heart desires) and store your toys in the 1530sqft steel custom built garage/workshop with a metal roof. Enjoy hunting? Property has 6 kennels with a tin roof for your hunting dogs. Property also offers a separate ingress access to the left side of the land where the detached garage is and gives access to the 36ft ramp and 10X10 deck that was built to attach to a parked RV (RV power hookup is in place). The home itself has so much to offer. Upon entering, you are greeted to a very open custom floor plan. The Family room is at the front of the home and is open to the dining room and recently renovated kitchen. The Kitchen has upgraded cabinets (soft close), corian countertops, black appliances and recessed lighting. On the other side of the kitchen countertop is an opening to the Living room with a full brick focal wall, a wood burning fireplace that has a reclaimed mantle from downtown Charleston and beautifully installed custom ceramic tiled flooring. Upstairs offers a generous size master suite with a walk-in closet and a bathroom that has a ceramic tiled walk-in shower. Two guest bedrooms are also upstairs and share a guest full hall bathroom that has an extended vanity and a 5ft walk-in shower. All bedrooms upstairs have wood floors. There is a separate staircase over the two-car garage that leads to the FROG. What a great recreation room/flex space. This room is heated and cooled with a 1 Ton Split unit that was replaced in 2016. A few extras to mention: Architectural roof was replace in 2017, the upstairs HVAC unit was replaced in 2018, the crawlspace has been encapsulated, home is under a termite bond and the backyard (about a half an acre) has been completely fenced in with a double gate. The possibilities with this property are endless. Don't hesitate, schedule your appointment now. Home is located in the award-winning Dorchester II School district!

    This property is off market, which means it's not currently listed for sale or rent on Zillow. This may be different from what's available on other websites or public sources.

    Facts & features

    Interior

    Bedrooms & bathrooms
    • Bedrooms: 3
    • Bathrooms: 3
    • Full bathrooms: 2
    • 1/2 bathrooms: 1
    Heating
    • Heat pump, Electric
    Cooling
    • Central
    Features
    • Flooring: Tile, Carpet, Hardwood, Laminate
    Interior area
    • Total interior livable area: 2,325 sqft

    Property

    Parking
    • Total spaces: 6
    • Parking features: Garage - Attached, Garage - Detached
    Features
    • Exterior features: Brick
    Lot
    • Size: 2.12 Acres
    Details
    • Parcel number: 1600000006000

    Construction

    Type & style
    • Home type: SingleFamily
    Materials
    • Roof: Composition
    Condition
    • Year built: 1979

    Community & HOA

    Location
    • Region: Summerville

    Financial & listing details

    • Price per square foot: $266/sqft
    • Tax assessed value: $536,554
    • Annual tax amount: $2,523

    Price history

    DateEventPrice
    4/23/2020Listing removed$417,000$179/sqft
    Source: Carolina One Real Estate - Trolley Road #20003005 Report a problem
    3/19/2020Pending sale$417,000$179/sqft
    Source: Carolina One Real Estate - Trolley Road #20003005 Report a problem
    3/4/2020Price change$417,000-0.5%$179/sqft
    Source: Carolina One Real Estate - Trolley Road #20003005 Report a problem
    2/13/2020Price change$419,000-1.4%$180/sqft
    Source: Carolina One Real Estate - Trolley Road #20003005 Report a problem
    2/1/2020Listed for sale$425,000+32.8%$183/sqft
    Source: Carolina One Real Estate #20003005 Report a problem
    1/24/2013Sold$320,000-8.6%$138/sqft
    Source: CTMLS #1224508 Report a problem
    10/26/2012Listed for sale$350,000+75%$151/sqft
    Source: Coleman Blvd #1224508 Report a problem
    10/23/2008Sold$200,000+566.7%$86/sqft
    Source: Public Record Report a problem
    11/18/1999Sold$30,000$13/sqft
    Source: Public Record Report a problem

    Public tax history

    YearProperty taxesTax assessment
    2024$2,523 +11.1%$21,461 +94.1%
    2023$2,270 +1.2%$11,058 +179%
    2022$2,243 $3,964
    2021$2,243 $3,964
    2020-- $3,964 -68.2%
    2019$2,035 $12,480
    2018$2,035 +1.8%$12,480
    2017$1,999 $12,480
    2016$1,999 $12,480
    2015-- $12,480 -96%
    2014-- $312,051 +3184.7%
    2013$1,945 $9,500
    2012-- $9,500
    2004-- --
    2003-- --
    2002-- --
    2001-- --
    Find assessor info on the county website

    Neighborhood: 29485

    Nearby schools

    GreatSchools rating
    Schools provided by the listing agent
    • Elementary: Beech Hill
    • Middle: Gregg
    • High: Ashley Ridge

    Source: The MLS. This data may not be complete. We recommend contacting the local school district to confirm school assignments for this home.

    Get a cash offer in 3 minutes
    Find out how much your home could sell for in as little as 3 minutes with a no-obligation cash offer.
    Estimated market value
    $617,400
    Get a cash offer in 3 minutes
    Find out how much your home could sell for in as little as 3 minutes with a no-obligation cash offer.
    Estimated market value
    $617,400