Skip main navigation
Sold
  • Price Unknown

    10035 Edgecove Dr, Dallas, TX 75238

    4beds
    2,972sqft
    Single Family Residence
    Built in 1967
    8,407.08 Square Feet Lot
    $912,800 Zestimate®
    $--/sqft
    $5,158 Estimated rent

    Home value

    $912,800

    $858,000 - $977,000

    $5,158/mo

    Zestimate® history
    Loading
    Loading...

    Owner options

    List your home for rent

    $5,158/mo

    Rent Zestimate®

    Find your next renter with Zillow Rental Manager. Plus, with online applications, you can quickly screen prospective tenants – for free.

    Learn more

    $5,158/mo

    Rent Zestimate®

    Refinance and save

    Refinancing to a lower rate could help reduce your monthly payments and save thousands over the life of the loan.

    See today's rates

    Explore your selling options

    Work with a Zillow partner agent

    Leverage their expertise and Zillow's premium Showcase listings to get your home seen by more buyers.

    Get started

    List with your own agent

    Get your home in front of millions of buyers by listing it on Zillow.

    Learn how to do it

    Sell it yourself

    Take full control of how buyers see your home on Zillow by listing For Sale by Owner (FSBO).

    List your home

    What's special

    Natural lightBuilt-in desksLarge walkin closetNew picture windowsOversized garageSnack barUtility sink
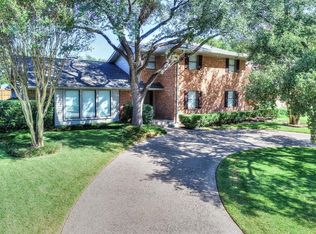
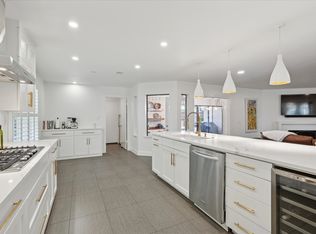
    Incredible home nestled on a fun & family filled street in Lake Highlands! Custom one-of-a-kind features were designed throughout the entire home. This home has a dream layout-Primary BR retreat with large walk-in closet & en suite bath is downstairs. Upstairs is ideal for the rest of the family; large bedrooms, a flex space, a snack bar with mini fridge, a large bathroom with dual sinks & a separate tub-walk in shower. Countless features include a spacious laundry room with deep utility sink, secondary bedrooms have built-in desks, 4th bedroom or flex space-office, & a built in study area off the living room. Stunning kitchen connects dining areas making downstairs ideal for hosting. New picture windows let natural light in, while a sense of privacy was maintained by wrapping the porch in breeze blocks & a new fence in the rear. Oversized garage with room for a workspace, & enclosed 4-car driveway for private parking. Do not miss this opportunity to make this spectacular home yours!

    Zillow last checked:

    Listing updated:

    Listed by:

    David Collier 0294413 214-526-5626,

    David Griffin & Company 214-526-5626,

    Becky Stillwell 0301666 214-707-1557,

    David Griffin & Company

    Bought with:

    Non-Mls Member

    NON MLS

    Source: NTREIS,MLS#: 20472337

    Facts & features

    Interior

    Bedrooms & bathrooms
    • Bedrooms: 4
    • Bathrooms: 3
    • Full bathrooms: 2
    • 1/2 bathrooms: 1
    Primary bedroom
    • Level: First
    • Dimensions: 15 x 13
    Bedroom
    • Level: Second
    • Dimensions: 22 x 11
    Bedroom
    • Level: Second
    • Dimensions: 21 x 15
    Bedroom
    • Level: Second
    • Dimensions: 14 x 8
    Breakfast room nook
    • Level: First
    • Dimensions: 9 x 9
    Den
    • Features: Fireplace
    • Level: First
    • Dimensions: 20 x 14
    Dining room
    • Level: First
    • Dimensions: 11 x 9
    Kitchen
    • Level: First
    • Dimensions: 22 x 8
    Laundry
    • Features: Utility Sink
    • Level: First
    • Dimensions: 7 x 7
    Living room
    • Level: First
    • Dimensions: 15 x 13
    Office
    • Level: First
    • Dimensions: 17 x 8
    Heating
    • Central, Natural Gas
    Cooling
    • Central Air, Electric
    Appliances
    • Included: Some Gas Appliances, Dishwasher, Disposal, Gas Range, Plumbed For Gas, Vented Exhaust Fan
    • Laundry: Laundry in Utility Room
    Features
    • Wet Bar, Decorative/Designer Lighting Fixtures, Double Vanity, Eat-in Kitchen, Open Floorplan, Pantry, Paneling/Wainscoting, Natural Woodwork, Walk-In Closet(s)
    • Flooring: Brick, Tile, Wood
    • Windows: Bay Window(s)
    • Has basement: No
    • Number of fireplaces: 1
    • Fireplace features: Gas Starter, Wood Burning
    Interior area
    • Total interior livable area: 2,972 sqft

    Property

    Parking
    • Total spaces: 2
    • Parking features: Additional Parking, Alley Access, Door-Multi, Driveway, Electric Gate, Garage, Garage Door Opener, Oversized, Garage Faces Rear
    • Attached garage spaces: 2
    • Has uncovered spaces: Yes
    Features
    • Levels: Two
    • Stories: 2
    • Patio & porch: Covered, Front Porch, Patio
    • Pool features: None
    • Fencing: Wood
    Lot
    • Size: 8,407 sqft
    • Dimensions: 70 x 125
    • Features: Back Yard, Interior Lot, Lawn, Landscaped, Level, Many Trees
    Details
    • Parcel number: 00000787483000000

    Construction

    Type & style
    • Home type: SingleFamily
    • Architectural style: Contemporary/Modern,Detached
    • Property subtype: Single Family Residence
    Materials
    • Brick
    • Foundation: Pillar/Post/Pier
    • Roof: Composition
    Condition
    • Year built: 1967

    Utilities & green energy

    • Sewer: Public Sewer
    • Water: Public
    • Utilities for property: Sewer Available, Water Available

    Community & neighborhood

    Location
    • Region: Dallas
    • Subdivision: White Rock North

    Other

    Other facts
    • Listing terms: Cash,Conventional

    Price history

    DateEventPrice
    12/29/2023Sold--
    Source: NTREIS #20472337 Report a problem
    12/22/2023Contingent$965,000$325/sqft
    Source: NTREIS #20472337 Report a problem
    11/28/2023Price change$965,000-3%$325/sqft
    Source: NTREIS #20472337 Report a problem
    11/9/2023Listed for sale$995,000+67.2%$335/sqft
    Source: NTREIS #20472337 Report a problem
    5/19/2023Sold--
    Source: Ebby Halliday solds #20192545_75238 Report a problem
    3/19/2023Pending sale$595,000$200/sqft
    Source: NTREIS #20192545 Report a problem
    3/14/2023Contingent$595,000$200/sqft
    Source: NTREIS #20192545 Report a problem
    1/17/2023Listed for sale$595,000-3.3%$200/sqft
    Source: NTREIS #20192545 Report a problem
    12/6/2022Listing removed--
    Source: Ebby Halliday Realtors Report a problem
    11/19/2022Price change$615,000-2.4%$207/sqft
    Source: NTREIS #20192545 Report a problem
    11/8/2022Price change$629,900-1.6%$212/sqft
    Source: NTREIS #20192545 Report a problem
    10/24/2022Listed for sale$640,000$215/sqft
    Source: NTREIS #20192545 Report a problem

    Public tax history

    YearProperty taxesTax assessment
    2025$8,581 -0.8%$870,000
    2024$8,650 +30.8%$870,000 +68.5%
    2023$6,612 +133.2%$516,200
    2022$2,835 +5.7%$516,200 +36.1%
    2021$2,682 -3.2%$379,380
    2020$2,769 +3%$379,380
    2019$2,690 +8.6%$379,380 +12.8%
    2018$2,477 -0.8%$336,380 +9.6%
    2017$2,496 -0.2%$306,840
    2016$2,500 +14%$306,840 +9.3%
    2015$2,193 $280,630 +19.7%
    2014$2,193 $234,360
    2013-- --
    2012-- --
    2011-- --
    2010-- --
    2009-- --
    2008-- --
    2007-- --
    2005-- --
    2004-- --
    2003-- --
    2002-- --
    2001-- --

    Find assessor info on the county website

    Neighborhood: 75238

    Nearby schools

    GreatSchools rating
    Schools provided by the listing agent
    • Elementary: Northlake
    • High: Lake Highlands
    • District: Richardson ISD

    Source: NTREIS. This data may not be complete. We recommend contacting the local school district to confirm school assignments for this home.

    Get a cash offer in 3 minutes
    Find out how much your home could sell for in as little as 3 minutes with a no-obligation cash offer.
    Estimated market value
    $912,800
    Get a cash offer in 3 minutes
    Find out how much your home could sell for in as little as 3 minutes with a no-obligation cash offer.
    Estimated market value
    $912,800