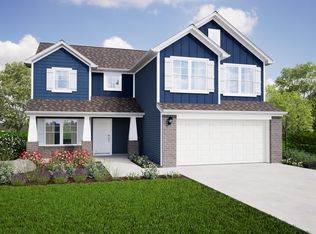
Welcome home to the Spruce, an Arbor Homes floorplan. This new home construction design features 4 bedrooms and 2 and a half bathrooms, 2,343 square feet of living space, and 9' first floor walls. Storage space is abundant in this home with an enlarged pantry, loft, and closets around the home. For more storage space, the garage has a 2' side extension. A dining room has been placed in the front of the home but can be used as a study or at home office. As you continue through the home, you will notice the beautiful kitchen with upgraded cabinets, a deep kitchen sink, and stainless-steel appliances. Relax in the primary suite that has been completed with a 60" shower and a double bowl vanity.
This property is off market, which means it's not currently listed for sale or rent on Zillow. This may be different from what's available on other websites or public sources.