Beautiful 4-bedroom, 2-bath home in the sought-after Live Oak School District of Watson. This spacious split floor plan sits on a corner lot and offers a perfect blend of comfort and function.Enjoy a refreshing inground pool with a brand-new liner, colored LED lights, a large covered patio for entertaining, and a fully fenced yard for privacy. The home features a new roof, new windows, and a whole-home generator for peace of mind.Inside, you’ll find wood and tile floors throughout, marble and butcher block countertops, and a gas stove that will delight any cook. The living room is warm and inviting with built-in bookcases, while every bedroom includes a walk-in closet for plenty of storage. Additional storage is available both inside and outside the home. This property truly has it all—style, convenience, and upgrades—ready for you to move in and enjoy.
Sold
Price Unknown
10035 Garden Oaks Ave, Denham Springs, LA 70706
4beds
2,070sqft
Single Family Residence, Residential
Built in 2004
0.45 Acres Lot
$368,600 Zestimate®
$--/sqft
$2,218 Estimated rent
Home value
$368,600
$328,000 - $417,000
$2,218/mo
Zestimate® history
Owner options
List your home for rent
$2,218/mo
Rent Zestimate®
Find your next renter with Zillow Rental Manager. Plus, with online applications, you can quickly screen prospective tenants – for free.
$2,218/mo
Rent Zestimate®
Refinance and save
Refinancing to a lower rate could help reduce your monthly payments and save thousands over the life of the loan.
Explore your selling options
Work with a Zillow partner agent
Leverage their expertise and Zillow's premium Showcase listings to get your home seen by more buyers.
Get startedList with your own agent
Get your home in front of millions of buyers by listing it on Zillow.
Learn how to do itSell it yourself
Take full control of how buyers see your home on Zillow by listing For Sale by Owner (FSBO).
List your homeWhat's special
Fully fenced yardRefreshing inground poolLarge covered patioGas stoveCorner lotNew windowsNew roof
Zillow last checked:
Listing updated:
Listed by:
K.C. Ross,
Dawson Grey Real Estate
Bought with:
Sonya Allen, 0995681148
CHT Group Real Estate, LLC
Source: ROAM MLS,MLS#: 2025018287
Facts & features
Interior
Bedrooms & bathrooms
- Bedrooms: 4
- Bathrooms: 2
- Full bathrooms: 2
Rooms
- Room types: Bedroom, Primary Bedroom, Breakfast Room, Dining Room, Kitchen, Living Room
Primary bedroom
- Features: En Suite Bath, Ceiling Fan(s), Walk-In Closet(s)
- Level: First
- Area: 201.28
- Width: 13.6
Bedroom 1
- Level: First
- Area: 110
- Dimensions: 11 x 10
Bedroom 2
- Level: First
- Area: 116.6
- Dimensions: 11 x 10.6
Bedroom 3
- Level: First
- Area: 126.44
- Width: 11.6
Primary bathroom
- Features: Double Vanity, Walk-In Closet(s), Separate Shower, Soaking Tub
Dining room
- Level: First
- Area: 134.56
Kitchen
- Features: Counters Solid Surface, Stone Counters, Counters Wood, Kitchen Island, Pantry
- Level: First
- Area: 144.16
Living room
- Level: First
- Area: 325.36
Heating
- Central
Cooling
- Central Air, Ceiling Fan(s)
Appliances
- Included: Gas Stove Con, Ice Maker, Gas Cooktop, Dishwasher, Disposal, Microwave, Range/Oven, Refrigerator
- Laundry: Laundry Room, Electric Dryer Hookup, Washer Hookup, Inside, Washer/Dryer Hookups
Features
- Eat-in Kitchen, Built-in Features, Ceiling 9'+, Crown Molding
- Flooring: Ceramic Tile, Vinyl, Wood
- Doors: Storm Door(s)
- Windows: Storm Window(s)
- Attic: Attic Access
- Number of fireplaces: 1
- Fireplace features: Gas Log, Ventless
Interior area
- Total structure area: 3,027
- Total interior livable area: 2,070 sqft
Property
Parking
- Total spaces: 4
- Parking features: 4+ Cars Park, Garage, Garage Door Opener
- Has garage: Yes
Features
- Stories: 1
- Patio & porch: Covered, Patio, Porch
- Exterior features: Lighting
- Has private pool: Yes
- Pool features: In Ground, Liner
- Fencing: Full,Privacy,Wood
Lot
- Size: 0.45 Acres
- Dimensions: 110 x 180 x 90 x 180
- Features: Landscaped
Details
- Parcel number: 0517953
- Special conditions: Standard
Construction
Type & style
- Home type: SingleFamily
- Architectural style: Traditional
- Property subtype: Single Family Residence, Residential
Materials
- Brick Siding, Vinyl Siding, Brick, Stucco
- Foundation: Slab
- Roof: Shingle
Condition
- New construction: No
- Year built: 2004
Utilities & green energy
- Gas: City/Parish
- Sewer: Public Sewer
- Water: Public
- Utilities for property: Cable Connected
Community & HOA
Community
- Security: Security System, Smoke Detector(s)
- Subdivision: Oak Hills Estates
Location
- Region: Denham Springs
Financial & listing details
- Tax assessed value: $314,520
- Annual tax amount: $2,338
- Date on market: 10/3/2025
- Listing terms: Cash,Conventional,FHA,FMHA/Rural Dev,VA Loan
Price history
| Date | Event | Price |
|---|---|---|
| 10/31/2025 | Sold | -- |
Source:  ROAM MLS #2025018287 Report a problem ROAM MLS #2025018287 Report a problem | ||
| 10/7/2025 | Pending sale | $371,000$179/sqft |
Source: ROAM MLS #2025018287 Report a problem | ||
| 10/3/2025 | Listed for sale | $371,000+30.2%$179/sqft |
Source: ROAM MLS #2025018287 Report a problem | ||
| 3/13/2020 | Sold | -- |
Source: ROAM MLS #2020001499 Report a problem | ||
| 2/4/2020 | Pending sale | $285,000$138/sqft |
Source: Keller Williams Realty Premier Partners #2020001499 Report a problem | ||
| 1/29/2020 | Listed for sale | $285,000$138/sqft |
Source: Keller Williams Realty Premier Partners #2020001499 Report a problem | ||
| 8/10/2017 | Sold | -- |
Source: Public Record Report a problem | ||
| 7/8/2017 | Listed for sale | $285,000$138/sqft |
Source: Mandy Benton Realty Group LLC #2017010445 Report a problem | ||
| 11/2/2007 | Sold | -- |
Source: Public Record Report a problem | ||
Public tax history
| Year | Property taxes | Tax assessment |
|---|---|---|
| 2025 | $2,338 -13.7% | $31,452 |
| 2024 | $2,707 +31.2% | $31,452 +34.6% |
| 2023 | $2,064 -0.6% | $23,360 |
| 2022 | $2,077 +12.6% | $23,360 |
| 2021 | $1,845 +0.5% | $23,360 |
| 2020 | $1,836 -42.2% | $23,360 -12.8% |
| 2019 | $3,176 -3.3% | $26,780 |
| 2017 | $3,283 +80.1% | $26,780 +21.2% |
| 2015 | $1,822 | $22,090 |
| 2014 | $1,822 -5.1% | $22,090 |
| 2013 | $1,921 +1.6% | $22,090 |
| 2012 | $1,891 +24.8% | $22,090 +16.1% |
| 2011 | $1,515 -6.7% | $19,020 -4.7% |
| 2010 | $1,623 -0.2% | $19,960 -90% |
| 2009 | $1,627 -19.6% | $199,600 -13.9% |
| 2008 | $2,023 +24% | $231,800 +22.1% |
| 2007 | $1,631 -0.3% | $189,900 |
| 2006 | $1,635 +1.9% | $189,900 +900% |
| 2005 | $1,604 | $18,990 |
Find assessor info on the county website
Neighborhood: 70706
Nearby homes
- $330,8004 bd2 ba2.6k sqft36986 Oak Haven Dr, Denham Springs, LA 70706Off Market
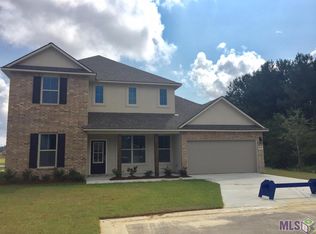
- $356,100-- bd-- ba100 sqft10025 Garden Oaks Ave, Denham Springs, LA 70706Off Market
- $409,200-- bd-- ba100 sqft37150 Oak View Ln, Denham Springs, LA 70706Off Market
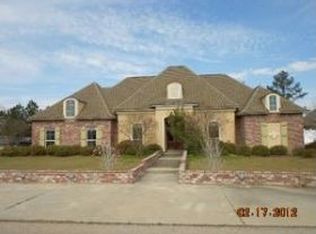
- $318,400-- bd-- ba1.7k sqft10015 Garden Oaks Ave, Denham Springs, LA 70706Off Market
- $362,7004 bd2 ba2k sqft10032 Garden Oaks Ave, Denham Springs, LA 70706Off Market
- $345,100-- bd-- ba1.9k sqft10020 Garden Oaks Ave, Denham Springs, LA 70706Off Market
- $350,700-- bd-- ba2.1k sqft10054 Garden Oaks Ave, Denham Springs, LA 70706Off Market
- $338,700-- bd-- ba2k sqft10005 Garden Oaks Ave, Denham Springs, LA 70706Off Market
Nearby schools
GreatSchools rating
- 10/10North Live Oak Elementary SchoolGrades: PK-4Distance: 1.9 mi
- 7/10Live Oak Junior HighGrades: 7-8Distance: 3 mi
- 9/10Live Oak High SchoolGrades: 9-12Distance: 2.3 mi
Schools provided by the listing agent
- District: Livingston Parish
Source: ROAM MLS. This data may not be complete. We recommend contacting the local school district to confirm school assignments for this home.
Get a cash offer in 3 minutes
Find out how much your home could sell for in as little as 3 minutes with a no-obligation cash offer.
Estimated market value
$368,600
Get a cash offer in 3 minutes
Find out how much your home could sell for in as little as 3 minutes with a no-obligation cash offer.
Estimated market value
$368,600
- Louisiana
- Livingston Parish
- Denham Springs
- 70706
- 10035 Garden Oaks Ave
Nearby cities
Nearby zip codes
Other Denham Springs Topics
