Welcome to your dream home in the heart Overland Park! This meticulously updated side by side split offers a perfect blend of modern comfort and convenience. The Vaulted great room welcomes you with its bayed window, filling the space with natural light and creating a warm atmosphere. The open-concept layout seamlessly transitions into the gourmet kitchen. Stainless appliances gleam against the backdrop of white cabinets and elegant granite countertops. A wonderful worktop peninsula provides additional storage and space for all your gatherings. A cozy family room features a raised brick fireplace-a perfect spot for relaxing evenings. Upstairs, three generously sized bedrooms await, each offering plush carpeting and ample closet space. The primary suite stands out with its large updated bath, boasting tile flooring, a luxurious shower and a double vanity-a true oasis for relaxation. Outside, the backyard is an entertainer’s paradise, with a party-size deck and patio ideal for grilling and gatherings. The fenced and treed yard offers privacy and tranquility. This home has been thoughtfully updated with newer windows throughout, ensuring energy efficiency and modern appeal. Say goodbye to popcorn ceilings-the knockdown ceilings add a touch of sophistication to the interior. Conveniently located with easy access to highways, commuting is a breeze. PLUS award winning Shawnee Mission Schools. Don’t miss the opportunity to make this home yours.
Sold
Price Unknown
10035 Knox Dr, Overland Park, KS 66212
4beds
1,980sqft
Single Family Residence
Built in 1971
9,696 Square Feet Lot
$462,000 Zestimate®
$--/sqft
$2,648 Estimated rent
Home value
$462,000
$439,000 - $485,000
$2,648/mo
Zestimate® history
Owner options
List your home for rent
$2,648/mo
Rent Zestimate®
Find your next renter with Zillow Rental Manager. Plus, with online applications, you can quickly screen prospective tenants – for free.
$2,648/mo
Rent Zestimate®
Refinance and save
Refinancing to a lower rate could help reduce your monthly payments and save thousands over the life of the loan.
Explore your selling options
Work with a Zillow partner agent
Leverage their expertise and Zillow's premium Showcase listings to get your home seen by more buyers.
Get startedList with your own agent
Get your home in front of millions of buyers by listing it on Zillow.
Learn how to do itSell it yourself
Take full control of how buyers see your home on Zillow by listing For Sale by Owner (FSBO).
List your homeWhat's special
Raised brick fireplaceCozy family roomHeart overland parkPrimary suiteLarge updated bathLuxurious showerModern appeal
Zillow last checked:
Listing updated:
Listed by:
Jane Ball 913-638-9625,
BHG Kansas City Homes
Bought with:
Douglas Fleet, SP00239092
Weichert, Realtors Welch & Com
Source: Heartland MLS as distributed by MLS GRID,MLS#: 2482282
Facts & features
Interior
Bedrooms & bathrooms
- Bedrooms: 4
- Bathrooms: 3
- Full bathrooms: 2
- 1/2 bathrooms: 1
Primary bedroom
- Features: Carpet, Part Drapes/Curtains
- Level: Second
Bedroom 1
- Features: Carpet, Ceiling Fan(s), Part Drapes/Curtains
- Level: Second
Bedroom 2
- Features: Carpet, Ceiling Fan(s), Part Drapes/Curtains
Bedroom 3
- Features: Carpet, Part Drapes/Curtains
Primary bathroom
- Features: Ceramic Tiles, Double Vanity, Granite Counters, Shower Only
- Level: Second
Bathroom 1
- Features: Ceramic Tiles, Granite Counters, Shower Over Tub
Dining room
- Level: First
Family room
- Features: Brick Floor, Built-in Features, Carpet, Ceiling Fan(s)
- Level: Lower
Great room
- Level: First
Half bath
- Features: Ceramic Tiles
- Level: Lower
Kitchen
- Features: Built-in Features, Granite Counters, Pantry
- Level: First
Laundry
- Features: Built-in Features, Ceramic Tiles
- Level: Lower
Heating
- Forced Air
Cooling
- Electric
Appliances
- Included: Dishwasher, Disposal, Microwave, Refrigerator, Built-In Electric Oven, Stainless Steel Appliance(s)
- Laundry: Gas Dryer Hookup, Laundry Room
Features
- Ceiling Fan(s), Painted Cabinets, Pantry, Vaulted Ceiling(s)
- Flooring: Carpet, Tile, Wood
- Windows: Window Coverings, Skylight(s), Thermal Windows
- Basement: Concrete,Radon Mitigation System,Sump Pump
- Number of fireplaces: 1
- Fireplace features: Family Room, Gas Starter, Wood Burning, Fireplace Screen
Interior area
- Total structure area: 1,980
- Total interior livable area: 1,980 sqft
- Finished area above ground: 1,572
- Finished area below ground: 408
Property
Parking
- Total spaces: 2
- Parking features: Attached, Built-In, Garage Door Opener, Garage Faces Front
- Attached garage spaces: 2
Features
- Patio & porch: Deck, Patio
- Fencing: Wood
Lot
- Size: 9,696 Square Feet
- Features: City Lot
Details
- Parcel number: NP290000100005
Construction
Type & style
- Home type: SingleFamily
- Architectural style: Traditional
- Property subtype: Single Family Residence
Materials
- Brick/Mortar
- Roof: Composition
Condition
- Year built: 1971
Utilities & green energy
- Sewer: Public Sewer
- Water: Public
Community & HOA
Community
- Security: Smoke Detector(s)
- Subdivision: Hanover
HOA
- Has HOA: No
Location
- Region: Overland Park
Financial & listing details
- Tax assessed value: $425,700
- Annual tax amount: $3,852
- Date on market: 4/12/2024
- Listing terms: Cash,Conventional,FHA,VA Loan
- Ownership: Private
- Road surface type: Paved
Price history
| Date | Event | Price |
|---|---|---|
| 5/9/2024 | Sold | -- |
Source:  Heartland MLS as distributed by MLS GRID #2482282 Report a problem Heartland MLS as distributed by MLS GRID #2482282 Report a problem | ||
| 4/14/2024 | Pending sale | $395,000$199/sqft |
Source: Heartland MLS as distributed by MLS GRID #2482282 Report a problem | ||
| 4/12/2024 | Listed for sale | $395,000+113.5%$199/sqft |
Source: Heartland MLS as distributed by MLS GRID #2482282 Report a problem | ||
| 12/20/2019 | Sold | -- |
Source: Heartland MLS as distributed by MLS GRID #45001_2198505 Report a problem | ||
| 11/21/2019 | Listed for sale | $185,000-27.2%$93/sqft |
Source: Keller Williams Key Partners #2198505 Report a problem | ||
| 11/30/2017 | Sold | -- |
Source: Heartland MLS as distributed by MLS GRID #45001_2071822 Report a problem | ||
| 11/16/2017 | Pending sale | $254,000$128/sqft |
Source: Berkshire HathawayHS KC Realty #2071822 Report a problem | ||
| 10/16/2017 | Price change | $254,000-1.9%$128/sqft |
Source: Berkshire HathawayHS KC Realty #2071822 Report a problem | ||
| 10/10/2017 | Price change | $259,000-7.2%$131/sqft |
Source: Berkshire HathawayHS KC Realty #2071822 Report a problem | ||
| 9/29/2017 | Listed for sale | $279,000$141/sqft |
Source: Berkshire HathawayHS KC Realty #2071822 Report a problem | ||
| 3/6/2017 | Sold | -- |
Source: Public Record Report a problem | ||
Public tax history
| Year | Property taxes | Tax assessment |
|---|---|---|
| 2025 | $4,712 +11.1% | $48,956 +11.6% |
| 2024 | $4,239 +10% | $43,873 +11.5% |
| 2023 | $3,853 +5.6% | $39,365 +4.9% |
| 2022 | $3,648 | $37,536 +10.8% |
| 2021 | -- | $33,879 +4.6% |
| 2020 | $3,304 | $32,385 +10.3% |
| 2019 | -- | $29,348 +6% |
| 2018 | -- | $27,680 +20.5% |
| 2017 | $2,387 -48.8% | $22,977 +2.3% |
| 2016 | $4,659 +106.8% | $22,471 +3.2% |
| 2015 | $2,253 +7.5% | $21,781 +9.1% |
| 2013 | $2,095 +0.3% | $19,964 -1.6% |
| 2012 | $2,089 +2.8% | $20,297 -2.6% |
| 2010 | $2,033 +2% | $20,849 |
| 2009 | $1,993 -5.7% | $20,849 -2.1% |
| 2008 | $2,113 +2.9% | $21,299 +1.8% |
| 2007 | $2,053 +6.7% | $20,930 +0.3% |
| 2006 | $1,924 | $20,861 +6.8% |
| 2005 | -- | $19,538 |
Find assessor info on the county website
Neighborhood: Hanover
Nearby homes
- $408,3004 bd3 ba2k sqft10031 Knox Dr, Overland Park, KS 66212Off Market

- $400,2004 bd2 ba1.8k sqft10039 Knox Dr, Overland Park, KS 66212Off Market
- $434,5004 bd3 ba1.9k sqft10043 Knox Dr, Overland Park, KS 66212Off Market
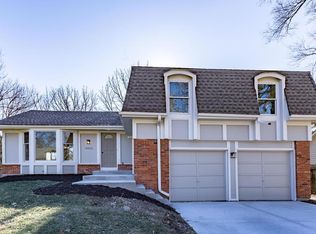
- $420,2005 bd3 ba2.4k sqft10027 Knox Dr, Overland Park, KS 66212Off Market
- $441,0005 bd2 ba2.5k sqft9816 W 101st St, Overland Park, KS 66212Off Market
- $402,8004 bd3 ba2k sqft10034 Connell Dr, Overland Park, KS 66212Off Market
- $476,1004 bd3 ba2.6k sqft9820 W 101st St, Overland Park, KS 66212Off Market
- $387,4004 bd2 ba1.7k sqft10034 Knox Dr, Overland Park, KS 66212Off Market
Nearby schools
GreatSchools rating
- 7/10Brookridge Elementary SchoolGrades: PK-6Distance: 1.1 mi
- 8/10Indian Woods Middle SchoolGrades: 7-8Distance: 2.3 mi
- 8/10Shawnee Mission South High SchoolGrades: 9-12Distance: 2.4 mi
Schools provided by the listing agent
- Elementary: Brookridge
- Middle: Indian Woods
- High: SM South
Source: Heartland MLS as distributed by MLS GRID. This data may not be complete. We recommend contacting the local school district to confirm school assignments for this home.
Get a cash offer in 3 minutes
Find out how much your home could sell for in as little as 3 minutes with a no-obligation cash offer.
Estimated market value
$462,000
Get a cash offer in 3 minutes
Find out how much your home could sell for in as little as 3 minutes with a no-obligation cash offer.
Estimated market value
$462,000
- Kansas
- Johnson County
- Overland Park
- 66212
- Hanover
- 10035 Knox Dr
Nearby cities
Nearby neighborhoods
Nearby zip codes
Other Overland Park Topics
