Single level low maintenance living nestled in a 55+ Community. This bright & open home is welcoming in every way. Desirable layout w open concept living that seamlessly flows from the kitchen to the living room. Expansive kitchen island allows for casual seating & offers tons of work space & storage. Bright white 42" shaker cabinets line the kitchen, stainless steel appliances plus a walk in pantry complete the space. Flowing into the spacious dining area allowing for a table large enough to host your family & friends. Spacious great room filled w sunlight & warmed by a gas fireplace for the cooling fall nights. Enjoy the outdoor covered patio & luscious fenced yard w beautiful perennials & wooded backdrop. Primary suite features a large walk in closet, deluxe en-suite w his and hers vanities, private powder room & walk in shower. All conveniently located just minutes from the heart of Harrisburg, grocery & shopping plus easy access to I485, medical facilities & CLT airport.
Closed
$420,000
10035 Lilac Ct, Charlotte, NC 28215
3beds
1,910sqft
Single Family Residence
Built in 2019
0.17 Acres Lot
$-- Zestimate®
$220/sqft
$2,152 Estimated rent
Home value
Not available
Estimated sales range
Not available
$2,152/mo
Zestimate® history
Owner options
List your home for rent
$2,152/mo
Rent Zestimate®
Find your next renter with Zillow Rental Manager. Plus, with online applications, you can quickly screen prospective tenants – for free.
$2,152/mo
Rent Zestimate®
Refinance and save
$2,715/mo
Est. payment
Refinancing to a lower rate could help reduce your monthly payments and save thousands over the life of the loan.
$2,715/mo
Est. payment
Explore your selling options
Work with a Zillow partner agent
Leverage their expertise and Zillow's premium Showcase listings to get your home seen by more buyers.
Get startedList with your own agent
Get your home in front of millions of buyers by listing it on Zillow.
Learn how to do itSell it yourself
Take full control of how buyers see your home on Zillow by listing For Sale by Owner (FSBO).
List your homeWhat's special
Zillow last checked:
Listing updated:
Listed by:
Molly Zahn Harrison 704-737-0440,
EXP Realty LLC Ballantyne
Bought with:
Brandon Caputo
Realty ONE Group Select
Kristin Caputo
Realty ONE Group Select
Source: Canopy MLS as distributed by MLS GRID,MLS#: 4188117
Facts & features
Interior
Bedrooms & bathrooms
- Bedrooms: 3
- Bathrooms: 2
- Full bathrooms: 2
- Main level bedrooms: 3
Primary bedroom
- Level: Main
- Area: 226.72 Square Feet
- Dimensions: 14' 2" X 16' 0"
Primary bedroom
- Level: Main
Bedroom s
- Level: Main
- Area: 135.63 Square Feet
- Dimensions: 11' 0" X 12' 4"
Bedroom s
- Level: Main
- Area: 135.63 Square Feet
- Dimensions: 11' 0" X 12' 4"
Bedroom s
- Level: Main
Bedroom s
- Level: Main
Bathroom full
- Level: Main
Bathroom full
- Level: Main
Bathroom full
- Level: Main
Bathroom full
- Level: Main
Dining area
- Level: Main
- Area: 204.23 Square Feet
- Dimensions: 17' 6" X 11' 8"
Dining area
- Level: Main
Kitchen
- Level: Main
- Area: 171 Square Feet
- Dimensions: 18' 0" X 9' 6"
Kitchen
- Level: Main
Laundry
- Level: Main
Laundry
- Level: Main
Living room
- Level: Main
- Area: 245 Square Feet
- Dimensions: 17' 6" X 14' 0"
Living room
- Level: Main
Heating
- Central, Electric
Cooling
- Central Air, Electric
Appliances
- Included: Dishwasher, Disposal, Electric Range, Microwave, Refrigerator
- Laundry: Laundry Room, Main Level
Features
- Kitchen Island, Pantry, Walk-In Closet(s), Walk-In Pantry
- Flooring: Vinyl
- Windows: Insulated Windows
- Has basement: No
- Attic: Pull Down Stairs
- Fireplace features: Gas, Living Room
Interior area
- Total structure area: 1,910
- Total interior livable area: 1,910 sqft
- Finished area above ground: 1,910
- Finished area below ground: 0
Property
Parking
- Total spaces: 2
- Parking features: Driveway, Attached Garage, Garage on Main Level
- Attached garage spaces: 2
- Has uncovered spaces: Yes
Accessibility
- Accessibility features: Door Width 32 Inches or More, No Interior Steps
Features
- Levels: One
- Stories: 1
- Patio & porch: Covered, Rear Porch
- Pool features: Community
- Fencing: Back Yard,Fenced
Lot
- Size: 0.17 Acres
- Dimensions: 54 x 140
- Features: Level
Details
- Parcel number: 55054908920000
- Zoning: RV-CZ
- Special conditions: Standard
Construction
Type & style
- Home type: SingleFamily
- Architectural style: Bungalow
- Property subtype: Single Family Residence
Materials
- Fiber Cement
- Foundation: Slab
- Roof: Shingle
Condition
- New construction: No
- Year built: 2019
Utilities & green energy
- Sewer: Public Sewer
- Water: City
- Utilities for property: Electricity Connected, Underground Power Lines, Wired Internet Available
Community & HOA
Community
- Features: Fifty Five and Older, Street Lights
- Senior community: Yes
- Subdivision: Enclave at Holcomb
HOA
- Has HOA: Yes
- HOA fee: $155 monthly
- HOA name: Community Assoc Mgmt
- HOA phone: 888-565-1226
Location
- Region: Charlotte
Financial & listing details
- Price per square foot: $220/sqft
- Tax assessed value: $297,900
- Date on market: 10/3/2024
- Cumulative days on market: 58 days
- Listing terms: Cash,Conventional,FHA,VA Loan
- Electric utility on property: Yes
- Road surface type: Concrete, Paved
Price history
| Date | Event | Price |
|---|---|---|
| 12/31/2024 | Sold | $420,000-1.2%$220/sqft |
Source:  Canopy MLS as distributed by MLS GRID #4188117 Report a problem Canopy MLS as distributed by MLS GRID #4188117 Report a problem | ||
| 12/13/2024 | Pending sale | $425,000$223/sqft |
Source: Canopy MLS as distributed by MLS GRID #4188117 Report a problem | ||
| 10/3/2024 | Listed for sale | $425,000$223/sqft |
Source: Canopy MLS as distributed by MLS GRID #4188117 Report a problem | ||
Public tax history
Tax history is unavailable.
Neighborhood: Bellegrove
Nearby homes
- $420,0003 bd2 ba1.8k sqft10035 Lilac Ct, Harrisburg, NC 28075Sold
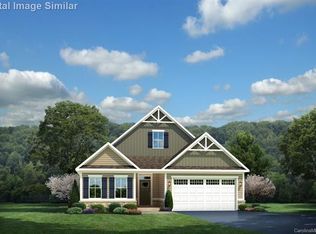
- $415,5003 bd2 ba1.8k sqft10035 Lilac Ct #57, Harrisburg, NC 28075Off Market

- $380,8003 bd2 ba1.4k sqft10039 Lilac Ct UNIT 58, Harrisburg, NC 28075Off Market
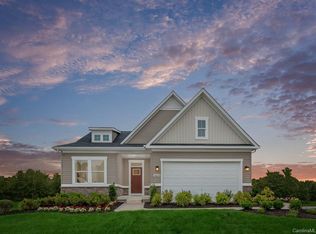
- $387,4003 bd2 ba1.4k sqft10031 Lilac Ct, Harrisburg, NC 28075Off Market

- $376,1003 bd2 ba1.4k sqft10031 Lilac Ct UNIT 56, Harrisburg, NC 28075Off Market
- $406,1003 bd2 ba1.4k sqft10039 Lilac Ct, Charlotte, NC 28215Off Market
- $365,9003 bd2 ba1.4k sqft10039 Lilac Ct, Harrisburg, NC 28075Off Market
- $404,0003 bd2 ba1.4k sqft10027 Lilac Ct, Charlotte, NC 28215Off Market
Nearby schools
GreatSchools rating
- 10/10Hickory Ridge ElementaryGrades: K-5Distance: 2.2 mi
- 10/10Hickory Ridge MiddleGrades: 6-8Distance: 2.5 mi
- 6/10Hickory Ridge HighGrades: 9-12Distance: 2.8 mi
Schools provided by the listing agent
- Elementary: Hickory Ridge
- Middle: Hickory Ridge
- High: Hickory Ridge
Source: Canopy MLS as distributed by MLS GRID. This data may not be complete. We recommend contacting the local school district to confirm school assignments for this home.


Get pre-qualified for a loan
At Zillow Home Loans, we can pre-qualify you in as little as 5 minutes with no impact to your credit score.An equal housing lender. NMLS #10287.
- North Carolina
- Cabarrus County
- Harrisburg
- 28215
- Bellegrove
- 10035 Lilac Ct
Nearby cities
Nearby neighborhoods
Nearby zip codes
Other Harrisburg Topics
