Highland Homes Model Home Fully Furnished (Sold Separately) for Sale in Vida! Primary Bath - Shower ILO Linen, Entertainment Room, Ext Outdoor Living, Primary Bay Window, Stone Accent, Gas drop at patio.
Closed
Price Unknown
10035 Mitra Way, San Antonio, TX 78224
4beds
2,963sqft
Single Family Residence
Built in 2026
7,039 Square Feet Lot
$521,900 Zestimate®
$--/sqft
$3,061 Estimated rent
Home value
$521,900
$496,000 - $553,000
$3,061/mo
Zestimate® history
Owner options
List your home for rent
$3,061/mo
Rent Zestimate®
Find your next renter with Zillow Rental Manager. Plus, with online applications, you can quickly screen prospective tenants – for free.
$3,061/mo
Rent Zestimate®
Refinance and save
$400/mo
Est. payment
Refinancing to a lower rate could help reduce your monthly payments and save thousands over the life of the loan.
$400/mo
Est. payment
Explore your selling options
Work with a Zillow partner agent
Leverage their expertise and Zillow's premium Showcase listings to get your home seen by more buyers.
Get startedList with your own agent
Get your home in front of millions of buyers by listing it on Zillow.
Learn how to do itSell it yourself
Take full control of how buyers see your home on Zillow by listing For Sale by Owner (FSBO).
List your homeWhat's special
Zillow last checked:
Listing updated:
Listed by:
Dina Verteramo 210-686-0169,
Highland Homes Realty
Bought with:
NON-MEMBER AGENT TEAM, TREC #null
Non Member Office
, TREC #null
Source: Central Texas MLS,MLS#: 602507 Originating MLS: Williamson County Association of REALTORS
Originating MLS: Williamson County Association of REALTORSFacts & features
Interior
Bedrooms & bathrooms
- Bedrooms: 4
- Bathrooms: 4
- Full bathrooms: 4
Primary bedroom
- Level: Main
- Dimensions: 13.00 x 16.00
Bedroom 2
- Level: Main
- Dimensions: 12.00 x 11.00
Bedroom 3
- Level: Upper
- Dimensions: 11.00 x 12.00
Bedroom 4
- Level: Upper
- Dimensions: 12.00 x 11.00
Primary bathroom
- Level: Main
- Dimensions: 15.00 x 8.00
Dining room
- Level: Main
- Dimensions: 11.00 x 17.00
Family room
- Level: Main
- Dimensions: 14.00 x 17.00
Kitchen
- Level: Main
- Dimensions: 15.00 x 8.00
Loft
- Level: Upper
- Dimensions: 11 x 17
Heating
- Central, Electric
Cooling
- Central Air
Appliances
- Included: Dryer, Dishwasher, Disposal, Other, Refrigerator, See Remarks, Trash Compactor, Washer, Range
- Laundry: Washer Hookup, Gas Dryer Hookup, Main Level, Laundry Room
Features
- Ceiling Fan(s), Game Room, High Ceilings, Home Office, Living/Dining Room, Multiple Living Areas, Open Floorplan, Pull Down Attic Stairs, Walk-In Closet(s), Breakfast Bar, Kitchen Island, Other, Pantry, See Remarks, Walk-In Pantry
- Flooring: Carpet, Ceramic Tile, Vinyl
- Windows: Double Pane Windows, Storm Window(s)
- Attic: Pull Down Stairs
- Has fireplace: No
- Fireplace features: None
Interior area
- Total interior livable area: 2,963 sqft
Property
Parking
- Total spaces: 2
- Parking features: Attached, Garage, Garage Door Opener
- Attached garage spaces: 2
Features
- Levels: Two
- Stories: 2
- Patio & porch: Covered, Patio, Porch
- Exterior features: Covered Patio, Porch
- Pool features: Community, In Ground
- Fencing: Privacy
- Has view: Yes
- View description: None
- Body of water: None
Lot
- Size: 7,039 Square Feet
Details
- Parcel number: 1360438
- Special conditions: Builder Owned
Construction
Type & style
- Home type: SingleFamily
- Architectural style: Traditional
- Property subtype: Single Family Residence
Materials
- Brick, Masonry, Stone Veneer, Wood Siding
- Foundation: Slab
- Roof: Composition,Shingle
Condition
- Year built: 2026
Details
- Builder name: Highland Homes
Utilities & green energy
- Sewer: Public Sewer
- Water: Public
- Utilities for property: High Speed Internet Available
Green energy
- Energy efficient items: Appliances, HVAC, Insulation, Thermostat, Water Heater, Windows
- Water conservation: Water-Smart Landscaping
Community & HOA
Community
- Features: Park, Trails/Paths, Community Pool
- Security: Smoke Detector(s)
- Subdivision: VIDA
HOA
- Has HOA: Yes
- HOA fee: $400 quarterly
- HOA name: The Neighborhood Company
Location
- Region: San Antonio
Financial & listing details
- Tax assessed value: $478,000
- Annual tax amount: $10,482
- Date on market: 1/21/2026
- Cumulative days on market: 153 days
- Listing agreement: Exclusive Agency
- Listing terms: Cash,Conventional,FHA,VA Loan
Price history
| Date | Event | Price |
|---|---|---|
| 7/24/2026 | Sold | -- |
Source:  Central Texas MLS #602507 Report a problem Central Texas MLS #602507 Report a problem | ||
| 6/23/2026 | Pending sale | $549,946$186/sqft |
Source:  LERA MLS #1935623 Report a problem LERA MLS #1935623 Report a problem | ||
| 4/27/2026 | Price change | $549,946-3.3%$186/sqft |
Source: LERA MLS #1935623 Report a problem | ||
| 1/21/2026 | Listed for sale | $569,000$192/sqft |
Source: LERA MLS #1935623 Report a problem | ||
Public tax history
| Year | Property taxes | Tax assessment |
|---|---|---|
| 2025 | $10,482 +20% | $428,702 +20% |
| 2024 | $8,734 | $357,252 +20% |
| 2023 | -- | $297,710 +605.5% |
| 2022 | -- | $42,200 |
Find assessor info on the county website
Neighborhood: 78224
Nearby homes
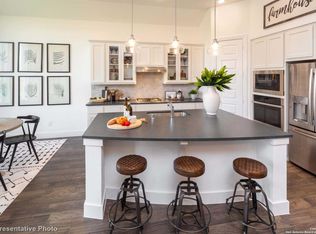
- $--4 bd3 ba2.1k sqft10111 Harr Knl, San Antonio, TX 78224Sold
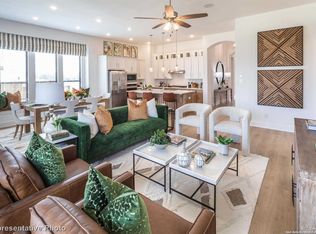
- $--3 bd3 ba2.2k sqft1350 Malou Ml, San Antonio, TX 78224Sold
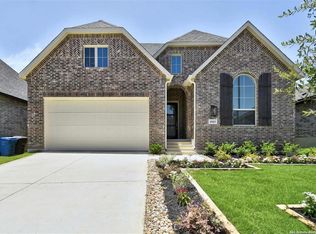
- $--4 bd3 ba2.2k sqft10103 Harr Knl, San Antonio, TX 78224Sold
- $401,5003 bd3 ba2k sqft10815 Saleh Cor, San Antonio, TX 78224Off Market
- $351,2003 bd2 ba1.8k sqft10835 Twyla Rd, San Antonio, TX 78224Off Market
- $565,0004 bd4 ba2.9k sqft10815 Twyla Rd, San Antonio, TX 78224Off Market
- $478,7003 bd4 ba2.2k sqft10822 Twyla Rd, San Antonio, TX 78224Off Market
- $406,0004 bd2 ba2.2k sqft10823 Twyla Rd, San Antonio, TX 78224Off Market
Nearby schools
GreatSchools rating
- 4/10Bob Hope Elementary SchoolGrades: PK-5Distance: 1.5 mi
- 3/10Judith A Resnik MiddleGrades: 6-8Distance: 3.8 mi
- 3/10Southwest Legacy High SchoolGrades: 9-12Distance: 3.8 mi
Schools provided by the listing agent
- District: Southwest ISD
Source: Central Texas MLS. This data may not be complete. We recommend contacting the local school district to confirm school assignments for this home.
Get a cash offer in 3 minutes
Find out how much your home could sell for in as little as 3 minutes with a no-obligation cash offer.
Estimated market value
$521,900
Get a cash offer in 3 minutes
Find out how much your home could sell for in as little as 3 minutes with a no-obligation cash offer.
Estimated market value
$521,900
- Texas
- Bexar County
- San Antonio
- 78224
- 10035 Mitra Way
Nearby cities
Nearby neighborhoods
Nearby zip codes
Other San Antonio Topics
