Welcome to this beautiful, move-in-ready 5-bedroom, 2.5-bath home located at 10035 S La Salle in a quiet neighborhood of Roseland. This spacious residence blends modern upgrades with timeless finishes, featuring hardwood floors throughout and a stylish kitchen with quartz countertops, plus included microwave, range, dishwasher, refrigerator, and wine cooler. The home also offers beautifully updated bathrooms, adding a fresh, contemporary touch to everyday living. Enjoy year-round comfort with central air conditioning, and peace of mind with new plumbing, new electrical, a new HVAC system, and a home warranty. The primary suite provides a private retreat complete with its own deck-perfect for relaxing mornings or evenings. Outside, a generous backyard offers plenty of space for entertaining, gardening, or unwinding. The siding on both the home and garage will be freshly painted when weather permits, and the future owner will have the opportunity to choose the exterior paint colors-a wonderful chance to personalize your new home. With five well-sized bedrooms, modern mechanicals, beautifully updated bathrooms, and flexible outdoor living, this home delivers space, comfort, and customization all in one. Schedule your showing today and imagine the possibilities!
Closed
$318,500
10035 S La Salle St, Chicago, IL 60628
5beds
1,678sqft
Single Family Residence
Built in 1941
0.25 Acres Lot
$319,700 Zestimate®
$190/sqft
$3,478 Estimated rent
Home value
$319,700
$291,000 - $352,000
$3,478/mo
Zestimate® history
Owner options
List your home for rent
$3,478/mo
Rent Zestimate®
Find your next renter with Zillow Rental Manager. Plus, with online applications, you can quickly screen prospective tenants – for free.
$3,478/mo
Rent Zestimate®
Refinance and save
$2,262/mo
Est. payment
Refinancing to a lower rate could help reduce your monthly payments and save thousands over the life of the loan.
$2,262/mo
Est. payment
Explore your selling options
Work with a Zillow partner agent
Leverage their expertise and Zillow's premium Showcase listings to get your home seen by more buyers.
Get startedList with your own agent
Get your home in front of millions of buyers by listing it on Zillow.
Learn how to do itSell it yourself
Take full control of how buyers see your home on Zillow by listing For Sale by Owner (FSBO).
List your homeWhat's special
Modern mechanicalsFive well-sized bedroomsSpacious residenceBeautifully updated bathroomsCentral air conditioningFlexible outdoor livingNew hvac system
Zillow last checked:
Listing updated:
Listed by:
Austin Frieder 312-319-1168,
Compass,
Antonio Valencia 773-885-4271,
Compass
Bought with:
Brad Zibung
Compass
Source: MRED as distributed by MLS GRID,MLS#: 12559880
Facts & features
Interior
Bedrooms & bathrooms
- Bedrooms: 5
- Bathrooms: 3
- Full bathrooms: 2
- 1/2 bathrooms: 1
Rooms
- Room types: Bedroom 5, Enclosed Porch
Primary bedroom
- Features: Flooring (Hardwood), Bathroom (Full)
- Level: Second
- Area: 225 Square Feet
- Dimensions: 15X15
Bedroom 2
- Features: Flooring (Hardwood)
- Level: Second
- Area: 225 Square Feet
- Dimensions: 15X15
Bedroom 3
- Features: Flooring (Hardwood)
- Level: Second
- Area: 225 Square Feet
- Dimensions: 15X15
Bedroom 4
- Features: Flooring (Hardwood)
- Level: Main
- Area: 225 Square Feet
- Dimensions: 15X15
Bedroom 5
- Features: Flooring (Hardwood)
- Level: Main
- Area: 225 Square Feet
- Dimensions: 15X15
Dining room
- Features: Flooring (Hardwood)
- Level: Main
- Area: 240 Square Feet
- Dimensions: 15X16
Enclosed porch
- Features: Flooring (Laminate)
- Level: Main
- Area: 140 Square Feet
- Dimensions: 14X10
Family room
- Features: Flooring (Painted/Stained)
- Level: Basement
- Area: 625 Square Feet
- Dimensions: 25X25
Kitchen
- Features: Flooring (Hardwood)
- Level: Main
- Area: 289 Square Feet
- Dimensions: 17X17
Laundry
- Features: Flooring (Painted/Stained)
- Level: Basement
- Area: 25 Square Feet
- Dimensions: 5X5
Living room
- Features: Flooring (Hardwood)
- Level: Main
- Area: 225 Square Feet
- Dimensions: 15X15
Heating
- Natural Gas
Cooling
- Central Air
Features
- Basement: Partially Finished,Full
Interior area
- Total structure area: 0
- Total interior livable area: 1,678 sqft
Property
Parking
- Total spaces: 2
- Parking features: Yes, Detached, Garage
- Garage spaces: 2
Accessibility
- Accessibility features: No Disability Access
Features
- Stories: 2
Lot
- Size: 0.25 Acres
Details
- Parcel number: 25094130440000
- Special conditions: None
Construction
Type & style
- Home type: SingleFamily
- Property subtype: Single Family Residence
Materials
- Aluminum Siding
Condition
- New construction: No
- Year built: 1941
- Major remodel year: 2026
Utilities & green energy
- Sewer: Public Sewer
- Water: Public
Community & HOA
HOA
- Services included: None
Location
- Region: Chicago
Financial & listing details
- Price per square foot: $190/sqft
- Tax assessed value: $100,000
- Annual tax amount: $324
- Date on market: 2/3/2026
- Listing terms: Conventional
- Ownership: Fee Simple
Price history
| Date | Event | Price |
|---|---|---|
| 6/12/2026 | Sold | $318,500+1%$190/sqft |
Source:  MRED as distributed by MLS GRID #12559880 Report a problem MRED as distributed by MLS GRID #12559880 Report a problem | ||
| 5/16/2026 | Listing removed | $315,500$188/sqft |
Source: MRED as distributed by MLS GRID #12559880 Report a problem | ||
| 5/14/2026 | Price change | $315,500-0.1%$188/sqft |
Source: MRED as distributed by MLS GRID #12559880 Report a problem | ||
| 5/9/2026 | Listed for sale | $315,900$188/sqft |
Source: MRED as distributed by MLS GRID #12559880 Report a problem | ||
| 3/29/2026 | Contingent | $315,900$188/sqft |
Source: MRED as distributed by MLS GRID #12559880 Report a problem | ||
| 3/13/2026 | Price change | $315,900-1.3%$188/sqft |
Source: MRED as distributed by MLS GRID #12559880 Report a problem | ||
| 2/19/2026 | Price change | $319,900-1.6%$191/sqft |
Source: MRED as distributed by MLS GRID #12559880 Report a problem | ||
| 2/3/2026 | Listed for sale | $325,000+396.2%$194/sqft |
Source: MRED as distributed by MLS GRID #12559880 Report a problem | ||
| 10/30/2025 | Sold | $65,500$39/sqft |
Source: Public Record Report a problem | ||
Public tax history
| Year | Property taxes | Tax assessment |
|---|---|---|
| 2024 | -- | $10,000 +33.4% |
| 2023 | $324 +16.9% | $7,499 |
| 2022 | $277 +63.8% | $7,499 |
| 2021 | $169 -17.2% | $7,499 -23.5% |
| 2020 | $204 +0.3% | $9,804 -9% |
| 2019 | $204 +1.5% | $10,774 |
| 2018 | $201 -6.6% | $10,774 +1.8% |
| 2017 | $215 -66.5% | $10,588 |
| 2016 | $641 -67.1% | $10,588 |
| 2015 | $1,945 +218.5% | $10,588 -1.6% |
| 2014 | $611 -0.3% | $10,756 |
| 2013 | $613 +6.8% | $10,756 |
| 2012 | $574 -4.2% | $10,756 -14% |
| 2011 | $599 +10.6% | $12,507 |
| 2010 | $541 +6.6% | $12,507 |
| 2009 | $508 -8.1% | $12,507 -15.2% |
| 2008 | $552 -67% | $14,750 |
| 2007 | $1,672 | $14,750 |
Find assessor info on the county website
Neighborhood: Fernwood
Nearby homes
- $193,1004 bd2 ba-- sqft10039 S La Salle St, Chicago, IL 60628Off Market
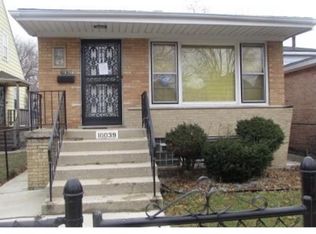
- $201,4004 bd-- ba1k sqft10039 S La Salle St, Chicago, IL 60628Off Market
- $18,600-- bd-- ba-- sqft10031 S La Salle St, Chicago, IL 60628Off Market
- $143,3003 bd1 ba969 sqft10041 S La Salle St, Chicago, IL 60628Off Market
- $18,600-- bd-- ba-- sqft10029 S La Salle St, Chicago, IL 60628Off Market
- $181,2003 bd1 ba1.1k sqft10027 S La Salle St, Chicago, IL 60628Off Market
- $77,6002 bd1 ba1.1k sqft10047 S La Salle St, Chicago, IL 60628Off Market
- $110,4004 bd1 ba942 sqft10023 S La Salle St, Chicago, IL 60628Off Market
Nearby schools
GreatSchools rating
- 5/10Hughes L Elementary SchoolGrades: PK-8Distance: 0.4 mi
- NAHarlan Community Academy High SchoolGrades: 9-12Distance: 0.5 mi
Schools provided by the listing agent
- District: 299
Source: MRED as distributed by MLS GRID. This data may not be complete. We recommend contacting the local school district to confirm school assignments for this home.
Get a cash offer in 3 minutes
Find out how much your home could sell for in as little as 3 minutes with a no-obligation cash offer.
Estimated market value
$319,700
Get a cash offer in 3 minutes
Find out how much your home could sell for in as little as 3 minutes with a no-obligation cash offer.
Estimated market value
$319,700
- Illinois
- Cook County
- Chicago
- 60628
- Fernwood
- 10035 S La Salle St
Nearby cities
Nearby neighborhoods
Nearby zip codes
Other Chicago Topics
