Set on 3 cross-fenced acres in the quiet Fox Run Estate of SW Ocala, this well-maintained 3-bedroom, 2-bath home with an office offers space, comfort, and privacy. Tall vaulted ceilings and tile flooring throughout the main areas create an open, easy-to-maintain living space, while two bedrooms feature laminate for added warmth. The split-bedroom layout offers functionality, and the dedicated office adds flexibility for work or hobbies. The kitchen includes a center island, breakfast bar, tiled backsplash, pantry, and ample cabinet space, with a cozy breakfast nook overlooking the backyard. The open layout connects the main living areas, making everyday living and entertaining easy. Outdoors, enjoy a screened in-ground pool with a covered seating area and a separate brick patio with a pergola—great for relaxing or gathering. Attached to the home is a 2-car garage, and an additional covered parking area provides plenty of additional space for a truck and trailer or an RV. Zoned A1, the property isn’t set up for horses but offers that potential. A newer roof and brand-new AC add peace of mind, while the home’s overall condition shows clear pride of ownership. Just minutes from SR 200's shopping and dining, this property offers a peaceful setting with the convenience of town close by.
Sold for $655,000
$655,000
10035 SW 67TH COURT, OCALA, FL 34476
3beds
2,539sqft
Single Family Residence
Built in 1996
3 Acres Lot
$645,600 Zestimate®
$258/sqft
$2,592 Estimated rent
Home value
$645,600
$575,000 - $723,000
$2,592/mo
Zestimate® history
Owner options
List your home for rent
$2,592/mo
Rent Zestimate®
Find your next renter with Zillow Rental Manager. Plus, with online applications, you can quickly screen prospective tenants – for free.
$2,592/mo
Rent Zestimate®
Refinance and save
$4,621/mo
Est. payment
Refinancing to a lower rate could help reduce your monthly payments and save thousands over the life of the loan.
$4,621/mo
Est. payment
Explore your selling options
Work with a Zillow partner agent
Leverage their expertise and Zillow's premium Showcase listings to get your home seen by more buyers.
Get startedList with your own agent
Get your home in front of millions of buyers by listing it on Zillow.
Learn how to do itSell it yourself
Take full control of how buyers see your home on Zillow by listing For Sale by Owner (FSBO).
List your homeWhat's special
Center islandBreakfast barSplit-bedroom layoutDedicated officeCozy breakfast nookScreened in-ground poolCovered parking area
Zillow last checked:
Listing updated:
Listed by:
Laurie Whelpley-Baker PA 352-843-5300,
SHOWCASE PROPERTIES OF CENTRAL 352-351-4718
Bought with:
Amy Denesha, 3405388
SELLSTATE NEXT GENERATION REAL
Source: Stellar MLS,MLS#: OM698006 Originating MLS: Ocala - Marion
Originating MLS: Ocala - Marion
Facts & features
Interior
Bedrooms & bathrooms
- Bedrooms: 3
- Bathrooms: 2
- Full bathrooms: 2
Rooms
- Room types: Den/Library/Office, Utility Room
Primary bedroom
- Features: En Suite Bathroom, Walk-In Closet(s)
- Level: First
- Area: 301.12 Square Feet
- Dimensions: 13.03x23.11
Bedroom 2
- Features: Walk-In Closet(s)
- Level: First
Bathroom 1
- Features: Built-in Closet
- Level: First
- Area: 158.63 Square Feet
- Dimensions: 13.11x12.1
Dining room
- Level: First
- Area: 92.2 Square Feet
- Dimensions: 10.11x9.12
Kitchen
- Features: Breakfast Bar, Built-in Features, Granite Counters, Kitchen Island, Pantry
- Level: First
- Area: 119.25 Square Feet
- Dimensions: 13.09x9.11
Living room
- Level: First
- Area: 360.72 Square Feet
- Dimensions: 24x15.03
Office
- Level: First
- Area: 152.9 Square Feet
- Dimensions: 13.9x11
Heating
- Heat Pump
Cooling
- Central Air
Appliances
- Included: Dishwasher, Disposal, Dryer, Electric Water Heater, Microwave, Range, Refrigerator, Washer
- Laundry: Electric Dryer Hookup, Inside, Laundry Room, Washer Hookup
Features
- Cathedral Ceiling(s), Eating Space In Kitchen, Primary Bedroom Main Floor, Solid Surface Counters, Split Bedroom, Stone Counters
- Flooring: Laminate, Tile
- Doors: Sliding Doors
- Has fireplace: No
Interior area
- Total structure area: 3,381
- Total interior livable area: 2,539 sqft
Property
Parking
- Total spaces: 4
- Parking features: Garage Door Opener, Garage Faces Side, RV Carport
- Attached garage spaces: 2
- Carport spaces: 2
- Covered spaces: 4
- Details: Garage Dimensions: 22x22
Features
- Levels: One
- Stories: 1
- Patio & porch: Covered, Patio, Rear Porch, Screened
- Has private pool: Yes
- Pool features: Deck, Gunite, Heated, In Ground, Screen Enclosure
- Spa features: In Ground
- Fencing: Board,Cross Fenced,Fenced,Wire
Lot
- Size: 3 Acres
- Dimensions: 250 x 524
- Features: Cleared, In County, Level, Oversized Lot, Pasture, Zoned for Horses
- Residential vegetation: Mature Landscaping
Details
- Additional structures: Shed(s)
- Parcel number: 3568001001
- Zoning: A1
- Special conditions: None
Construction
Type & style
- Home type: SingleFamily
- Architectural style: Florida
- Property subtype: Single Family Residence
Materials
- Block, Stucco
- Foundation: Slab
- Roof: Shingle
Condition
- New construction: No
- Year built: 1996
Utilities & green energy
- Sewer: Septic Tank
- Water: Well
- Utilities for property: Electricity Connected
Community & HOA
Community
- Pet fee: $0 monthly
- Subdivision: FOXRUN ESTATE
HOA
- Has HOA: No
Location
- Region: Ocala
Financial & listing details
- Price per square foot: $258/sqft
- Tax assessed value: $480,996
- Annual tax amount: $7,076
- Date on market: 4/1/2025
- Cumulative days on market: 9 days
- Listing terms: Cash,Conventional
- Ownership: Fee Simple
- Total actual rent: 0
- Electric utility on property: Yes
- Road surface type: Paved, Asphalt
Price history
| Date | Event | Price |
|---|---|---|
| 5/6/2025 | Sold | $655,000-6.3%$258/sqft |
Source:  Stellar MLS #OM698006 Report a problem Stellar MLS #OM698006 Report a problem | ||
| 4/11/2025 | Pending sale | $699,000$275/sqft |
Source: Stellar MLS #OM698006 Report a problem | ||
| 4/1/2025 | Listed for sale | $699,000+115.1%$275/sqft |
Source: Stellar MLS #OM698006 Report a problem | ||
| 5/27/2016 | Sold | $325,000+54.8%$128/sqft |
Source: Public Record Report a problem | ||
| 2/20/2003 | Sold | $209,900$83/sqft |
Source: Public Record Report a problem | ||
Public tax history
| Year | Property taxes | Tax assessment |
|---|---|---|
| 2025 | $7,715 +9% | $460,669 +10% |
| 2024 | $7,076 +4.7% | $418,790 +10% |
| 2023 | $6,759 +7.8% | $380,718 +10% |
| 2022 | $6,269 +14.7% | $346,107 +10% |
| 2021 | $5,464 +7.2% | $314,643 +8.5% |
| 2020 | $5,096 +1.3% | $289,919 +2.5% |
| 2019 | $5,029 | $282,836 +7.7% |
| 2018 | $5,029 +20.3% | $262,501 +9.1% |
| 2017 | $4,180 +40.1% | $240,715 +5.6% |
| 2016 | $2,982 | $228,042 +13.6% |
| 2015 | $2,982 +6.3% | $200,660 +0.8% |
| 2014 | $2,806 +2.8% | $199,067 +1.5% |
| 2013 | $2,731 +2% | $196,125 +1.7% |
| 2012 | $2,679 -5.5% | $192,847 -4.7% |
| 2011 | $2,834 -1.7% | $202,419 -1.5% |
| 2010 | $2,884 +5.7% | $205,468 +2.7% |
| 2009 | $2,729 +1.7% | $200,066 +0.1% |
| 2008 | $2,683 +5.3% | $199,867 +12.3% |
| 2007 | $2,548 -6.6% | $178,026 +2.5% |
| 2006 | $2,727 -0.4% | $173,685 +3% |
| 2005 | $2,740 | $168,626 +3% |
| 2004 | $2,740 +12.4% | $163,715 +19.8% |
| 2002 | $2,438 +6.6% | $136,607 +4.6% |
| 2001 | $2,286 | $130,540 |
| 2000 | $2,286 | $130,540 |
Find assessor info on the county website
Neighborhood: 34476
Nearby homes
- $703,7004 bd4 ba3.3k sqft10075 SW 67th Ct, Ocala, FL 34476Off Market

- $445,0003 bd3 ba2.5k sqft10024 SW 65th Ter, Ocala, FL 34476Sold
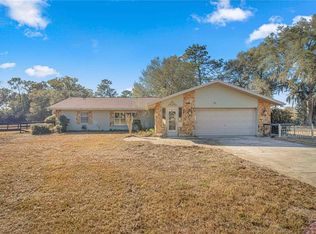
- $285,1004 bd2 ba1.9k sqft10082 SW 65th Ter, Ocala, FL 34476Off Market
- $806,7005 bd4 ba3.6k sqft10141 SW 67th Ct, Ocala, FL 34476Off Market
- $859,0003 bd3 ba2.3k sqft9901 SW 67th Ter, Ocala, FL 34476For Sale
- $305,0003 bd2 ba1.4k sqft10120 SW 65th Ter, Ocala, FL 34476Sold
- $1,066,1006 bd5 ba4.9k sqft10030 SW 67th Ct, Ocala, FL 34476Off Market
- $720,0004 bd3 ba2.9k sqft10070 SW 67th Ct, Ocala, FL 34476Off Market
Nearby schools
GreatSchools rating
- 3/10Hammett Bowen Jr. Elementary SchoolGrades: PK-5Distance: 2.2 mi
- 3/10Horizon Academy At Marion OaksGrades: 6-8Distance: 5.6 mi
- 4/10West Port High SchoolGrades: 9-12Distance: 5.4 mi
Schools provided by the listing agent
- Elementary: Hammett Bowen Jr. Elementary
- Middle: Horizon Academy/Mar Oaks
- High: West Port High School
Source: Stellar MLS. This data may not be complete. We recommend contacting the local school district to confirm school assignments for this home.
Get a cash offer in 3 minutes
Find out how much your home could sell for in as little as 3 minutes with a no-obligation cash offer.
Estimated market value
$645,600
Get a cash offer in 3 minutes
Find out how much your home could sell for in as little as 3 minutes with a no-obligation cash offer.
Estimated market value
$645,600
- Florida
- Marion County
- Ocala
- 34476
- 10035 SW 67TH COURT
