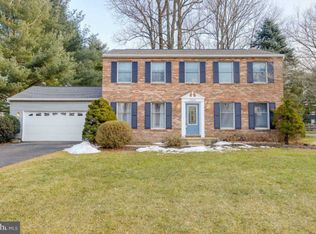
Welcome to your next chapter—where comfort, connection, and timeless style come together in the heart of Burleigh Manor. Tucked at the end of a quiet cul-de-sac and backing to a tranquil line of trees, this 4-bedroom, 4-bath colonial in Ellicott City invites you to settle in and stay awhile. From the moment you step inside, you'll feel it—the warmth of home. The main level welcomes you with rich hardwood floors, fresh paint, and natural light that flows effortlessly from room to room. At the heart of the home is a beautifully renovated kitchen where every detail has been thoughtfully designed—from the quartz countertops to the gleaming stainless steel appliances. It’s a space ready for everyday meals, holiday baking, and late-night conversations around the peninsula. Upstairs, you’ll find 4 peaceful bedrooms designed for rest and renewal, including a spacious primary suite and an updated bath that feels like your own private retreat. Brand-new carpet adds a fresh, cozy touch upstairs and in the lower level, ideal for movie nights, game days, or quiet afternoons with a book. Once outside you can breathe in the serenity. The private deck offers a front-row seat to nature, your own tree-lined escape for morning coffee, casual dinners, and celebrations under the stars. And for a little fun? There's even a backyard putting green—a rare and playful bonus you never knew you needed. Thoughtfully updated with a new roof, Andersen windows, and a two-car side entry garage, this home is move-in ready and built to last. Located within the top-ranked Centennial School District and just minutes from parks, shops, and major commuter routes, it offers both a sense of community and everyday convenience. This isn’t just a house, it’s where your story continues. Come see what it feels like to truly be home. New Roof (2024), Kitchen Renovation (2025), New carpet (2025), freshly painted (2025), New Andersen windows (2025), New Entry Door and sidelights (2025)
Sold for $800,000
$800,000
10035 Tanya Ct, Ellicott City, MD 21042
4beds
2,100sqft
Single Family Residence
Built in 1986
0.69 Acres Lot
$820,600 Zestimate®
$381/sqft
$3,745 Estimated rent
Home value
$820,600
$771,000 - $878,000
$3,745/mo
Zestimate® history
Owner options
List your home for rent
$3,745/mo
Rent Zestimate®
Find your next renter with Zillow Rental Manager. Plus, with online applications, you can quickly screen prospective tenants – for free.
$3,745/mo
Rent Zestimate®
Refinance and save
$5,014/mo
Est. payment
Refinancing to a lower rate could help reduce your monthly payments and save thousands over the life of the loan.
$5,014/mo
Est. payment
Explore your selling options
Work with a Zillow partner agent
Leverage their expertise and Zillow's premium Showcase listings to get your home seen by more buyers.
Get startedList with your own agent
Get your home in front of millions of buyers by listing it on Zillow.
Learn how to do itSell it yourself
Take full control of how buyers see your home on Zillow by listing For Sale by Owner (FSBO).
List your homeWhat's special
Renovated kitchenUpdated bathPrivate deckTree-lined escapeBrand-new carpetRich hardwood floorsTranquil line of trees
Zillow last checked:
Listing updated:
Listed by:
Veronica Sniscak 833-487-3557,
Compass,
Co-Listing Agent: Beth Suter 410-790-3779,
Compass
Bought with:
Brent McDorman, 654741
Douglas Realty LLC
Source: Bright MLS,MLS#: MDHW2049062
Facts & features
Interior
Bedrooms & bathrooms
- Bedrooms: 4
- Bathrooms: 4
- Full bathrooms: 3
- 1/2 bathrooms: 1
- Main level bathrooms: 1
Basement
- Area: 1040
Heating
- Forced Air, Natural Gas
Cooling
- Central Air, Electric
Appliances
- Included: Microwave, Cooktop, Dishwasher, Disposal, Dryer, Oven/Range - Electric, Washer, Gas Water Heater
- Laundry: Main Level
Features
- Attic, Bathroom - Walk-In Shower, Breakfast Area, Ceiling Fan(s), Chair Railings, Crown Molding, Dining Area, Family Room Off Kitchen, Floor Plan - Traditional, Eat-in Kitchen, Primary Bath(s), Upgraded Countertops, Dry Wall
- Flooring: Carpet, Ceramic Tile, Hardwood, Wood
- Windows: Double Pane Windows, Energy Efficient
- Basement: Finished
- Number of fireplaces: 1
- Fireplace features: Brick
Interior area
- Total structure area: 3,140
- Total interior livable area: 2,100 sqft
- Finished area above ground: 2,100
- Finished area below ground: 0
Property
Parking
- Total spaces: 8
- Parking features: Garage Faces Side, Asphalt, Attached, Driveway
- Attached garage spaces: 2
- Uncovered spaces: 6
Accessibility
- Accessibility features: None
Features
- Levels: Three
- Stories: 3
- Pool features: None
- Has view: Yes
- View description: Trees/Woods
Lot
- Size: 0.69 Acres
- Features: Backs to Trees
Details
- Additional structures: Above Grade, Below Grade
- Parcel number: 1402277670
- Zoning: R20
- Special conditions: Standard
Construction
Type & style
- Home type: SingleFamily
- Architectural style: Colonial
- Property subtype: Single Family Residence
Materials
- Brick, Frame, Vinyl Siding
- Foundation: Block
- Roof: Architectural Shingle
Condition
- Very Good
- New construction: No
- Year built: 1986
Utilities & green energy
- Sewer: Public Sewer
- Water: Public
- Utilities for property: Cable Available, Electricity Available
Community & HOA
Community
- Subdivision: Burleigh Manor
HOA
- Has HOA: No
Location
- Region: Ellicott City
Financial & listing details
- Price per square foot: $381/sqft
- Tax assessed value: $566,600
- Annual tax amount: $8,786
- Date on market: 9/25/2025
- Listing agreement: Exclusive Agency
- Listing terms: Cash,Conventional,FHA,VA Loan
- Ownership: Fee Simple
Price history
| Date | Event | Price |
|---|---|---|
| 11/4/2025 | Sold | $800,000-3%$381/sqft |
Source:  Bright MLS #MDHW2049062 Report a problem Bright MLS #MDHW2049062 Report a problem | ||
| 10/2/2025 | Pending sale | $825,000$393/sqft |
Source: Bright MLS #MDHW2049062 Report a problem | ||
| 9/25/2025 | Listed for sale | $825,000+52.1%$393/sqft |
Source: Bright MLS #MDHW2049062 Report a problem | ||
| 7/1/2010 | Sold | $542,500-8.8%$258/sqft |
Source: Public Record Report a problem | ||
| 5/4/2008 | Listing removed | $594,900$283/sqft |
Source: NCI Report a problem | ||
| 1/31/2008 | Listed for sale | $594,900+11.2%$283/sqft |
Source: NCI Report a problem | ||
| 1/9/2008 | Sold | $535,000-10%$255/sqft |
Source: Public Record Report a problem | ||
| 11/14/2007 | Listed for sale | $594,500$283/sqft |
Source: Number1Expert #HW6366128 Report a problem | ||
Public tax history
| Year | Property taxes | Tax assessment |
|---|---|---|
| 2025 | -- | $596,200 +5.2% |
| 2024 | $6,380 +3.8% | $566,600 +3.8% |
| 2023 | $6,144 +4% | $545,667 -3.7% |
| 2022 | $5,908 +4.2% | $566,600 +12.5% |
| 2021 | $5,673 +3.3% | $503,800 +3.3% |
| 2020 | $5,492 +3.4% | $487,700 -3.2% |
| 2019 | $5,310 -4.1% | $503,800 +10.6% |
| 2018 | $5,539 -16.2% | $455,500 |
| 2017 | $6,610 | $455,500 +2.2% |
| 2016 | -- | $445,900 +1.1% |
| 2015 | -- | $441,100 |
| 2014 | -- | $441,100 |
| 2013 | -- | $441,100 -3.4% |
| 2012 | -- | $456,400 |
| 2011 | -- | $456,400 |
| 2010 | -- | $456,400 -14.9% |
| 2009 | -- | $536,360 +11.6% |
| 2008 | -- | $480,460 +13.2% |
| 2007 | -- | $424,560 +15.2% |
| 2006 | -- | $368,660 +12.6% |
| 2005 | -- | $327,262 +14.5% |
| 2004 | -- | $285,866 +16.9% |
| 2003 | -- | $244,470 +3.4% |
| 2002 | -- | $236,532 +3.5% |
| 2001 | -- | $228,596 +159% |
| 2000 | -- | $88,260 |
Find assessor info on the county website
Neighborhood: 21042
Nearby homes
- $834,0005 bd3 ba2.7k sqft10039 Tanya Ct, Ellicott City, MD 21042Off Market

- $711,400-- bd2 ba1.8k sqft3642 Morningview Ct, Ellicott City, MD 21042Off Market
- $958,2004 bd3 ba2.6k sqft10031 Tanya Ct, Ellicott City, MD 21042Off Market
- $769,7004 bd3 ba2.7k sqft3646 Morningview Ct, Ellicott City, MD 21042Off Market
- $787,9004 bd4 ba2.9k sqft10043 Tanya Ct, Ellicott City, MD 21042Off Market
- $618,400-- bd2 ba1.3k sqft10021 Tanya Dr, Ellicott City, MD 21042Off Market
- $762,1004 bd3 ba2.4k sqft3650 Morningview Ct, Ellicott City, MD 21042Off Market
- $754,5004 bd3 ba1.9k sqft10150 Breconshire Rd, Ellicott City, MD 21042Off Market
Nearby schools
GreatSchools rating
- 9/10Centennial Lane Elementary SchoolGrades: PK-5Distance: 0.2 mi
- 9/10Burleigh Manor Middle SchoolGrades: 6-8Distance: 0.9 mi
- 10/10Centennial High SchoolGrades: 9-12Distance: 1.1 mi
Schools provided by the listing agent
- High: Centennial
- District: Howard County Public School System
Source: Bright MLS. This data may not be complete. We recommend contacting the local school district to confirm school assignments for this home.
Get a cash offer in 3 minutes
Find out how much your home could sell for in as little as 3 minutes with a no-obligation cash offer.
Estimated market value
$820,600
Get a cash offer in 3 minutes
Find out how much your home could sell for in as little as 3 minutes with a no-obligation cash offer.
Estimated market value
$820,600
- Maryland
- Howard County
- Ellicott City
- 21042
- 10035 Tanya Ct
Nearby cities
Nearby zip codes
Other Ellicott City Topics
