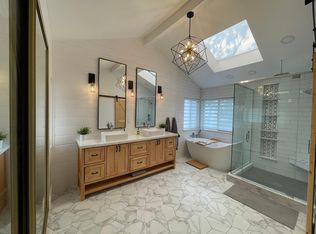
Wake up to unobstructed views of Sweetwater Reservoir from this beautifully maintained 4-bedroom home in the desirable Sweetwater Lake community. With sweeping water views visible from multiple rooms—including the kitchen, living spaces, backyard, and primary bathroom—this home offers a rare setting that is both peaceful and captivating. Inside, soaring vaulted ceilings and abundant natural light create a bright, welcoming atmosphere. The spacious floor plan offers two separate living areas, a formal dining room, and four generously sized bedrooms, all conveniently located upstairs. The kitchen is designed for both everyday living and entertaining, featuring granite countertops, extensive cabinet storage, and a walk-in pantry. A thoughtfully positioned window allows you to enjoy the unobstructed reservoir views even while preparing meals or doing the dishes. The remodeled primary suite offers a private retreat with dual closets and a beautifully updated bathroom. Double sinks, granite countertops, and a relaxing soaking tub are complemented by stunning views of Sweetwater Reservoir, creating a serene space to unwind. Outside, the low-maintenance backyard with turf provides plenty of room to relax, dine, or entertain while enjoying the peaceful surroundings and spectacular water views. Residents of Sweetwater Lake enjoy an impressive collection of community amenities, including a pool, jacuzzi, sauna, and a clubhouse. A two-car garage adds convenience and functionality to this exceptional home. With its unobstructed Sweetwater Reservoir views, spacious layout, remodeled primary suite, and extensive community amenities, this Sweetwater Lake home offers an exceptional blend of comfort, lifestyle, and scenery.
For sale
Price cut: $30K (9/16)
$850,000
10035 Verbena Ln, Spring Valley, CA 91977
4beds
2,434sqft
Single Family Residence
Built in 1986
4,356 Square Feet Lot
$851,000 Zestimate®
$349/sqft
$386/mo HOA
What's special
Two-car garageAbundant natural lightRemodeled primary suiteLow-maintenance backyard with turfFormal dining roomBeautifully updated bathroomSpacious floor plan
- 49 days
- 862
- 44
Likely to sell faster than
Zillow last checked:
Listing updated:
Listed by:
Katie Gouletas DRE #02017044 858-228-6021,
Redfin
Source: SDMLS,MLS#: 260019622 Originating MLS: SDMLS
Originating MLS: SDMLSFacts & features
Interior
Bedrooms & bathrooms
- Bedrooms: 4
- Bathrooms: 3
- Full bathrooms: 2
- 1/2 bathrooms: 1
Heating
- Forced Air Unit
Cooling
- Central Forced Air, Electric, Whole House Fan
Appliances
- Included: Dishwasher, Disposal, Garage Door Opener, Microwave, Range/Oven, Shed(s), Convection Oven, Electric Oven, Freezer, Gas Stove, Ice Maker, Self Cleaning Oven, Water Line to Refr, Gas Cooking
- Laundry: Electric, Gas
Features
- Bathtub, Ceiling Fan, Crown Moldings, Granite Counters, High Ceilings (9 Feet+), Kitchen Island, Low Flow Shower, Low Flow Toilet(s), Pantry, Recessed Lighting, Remodeled Kitchen, Shower, Shower in Tub, Storage Space, Two Story Ceilings, Unfurnished, Cathedral-Vaulted Ceiling, Kitchen Open to Family Rm
- Flooring: Carpet, Ceramic Tile, Granite, Laminate, Slate, Stained Concrete, Stone, Tile
- Number of fireplaces: 2
- Fireplace features: FP in Dining Room, FP in Living Room, Gas
Interior area
- Total structure area: 2,434
- Total interior livable area: 2,434 sqft
Video & virtual tour
Property
Parking
- Total spaces: 4
- Parking features: Attached, Direct Garage Access, Garage, Garage - Front Entry, Garage Door Opener
- Garage spaces: 2
Features
- Levels: 2 Story
- Patio & porch: Patio
- Pool features: Community/Common
- Spa features: Community/Common
- Fencing: Average Condition,Full,Redwood
- Has view: Yes
- View description: Greenbelt, Lake/River, Mountains/Hills, Neighborhood, Valley/Canyon, Water
- Has water view: Yes
- Water view: Lake/River,Water
Lot
- Size: 4,356 Square Feet
Details
- Additional structures: N/K
- Parcel number: 5801812800
- Zoning: R-1:SINGLE
- Zoning description: R-1:SINGLE
Construction
Type & style
- Home type: SingleFamily
- Property subtype: Single Family Residence
Materials
- Stucco
- Roof: Tile/Clay
Condition
- Year built: 1986
Utilities & green energy
- Sewer: Public Sewer
- Water: Public
Community & HOA
Community
- Features: Clubhouse/Rec Room, Pool, Sauna, Spa/Hot Tub
- Subdivision: SPRING VALLEY
HOA
- Amenities included: Club House, Controlled Access, Pets Permitted, Picnic Area, Pool, Rec Multipurpose Room, Spa
- Services included: Trash Pickup
- HOA fee: $386 monthly
- HOA name: Sweetwater Lakes
Location
- Region: Spring Valley
Financial & listing details
- Price per square foot: $349/sqft
- Tax assessed value: $516,102
- Date on market: 8/11/2026
- Listing terms: Cash,Conventional,FHA,VA
Estimated market value
$851,000
$808,000 - $894,000
$4,537/mo
Price history
| Date | Event | Price |
|---|---|---|
| 9/16/2026 | Price change | $850,000-3.4%$349/sqft |
Source:  SDMLS #260019622 Report a problem SDMLS #260019622 Report a problem | ||
| 8/11/2026 | Listed for sale | $880,000-2.1%$362/sqft |
Source: SDMLS #260019622 Report a problem | ||
| 8/11/2026 | Listing removed | $899,000$369/sqft |
Source: SDMLS #260016809 Report a problem | ||
| 7/27/2026 | Price change | $899,000-1.7%$369/sqft |
Source: SDMLS #260016809 Report a problem | ||
| 7/9/2026 | Listed for sale | $915,000+133.4%$376/sqft |
Source: SDMLS #260016809 Report a problem | ||
| 10/23/2009 | Sold | $392,000-1.8%$161/sqft |
Source: Public Record Report a problem | ||
| 8/1/2009 | Price change | $399,000+10.9%$164/sqft |
Source: Realty Executives All Area #090036894 Report a problem | ||
| 7/13/2009 | Listed for sale | $359,900+60%$148/sqft |
Source: Realty Executives All Area #090036894 Report a problem | ||
| 6/28/1999 | Sold | $225,000$92/sqft |
Source: Public Record Report a problem | ||
Public tax history
| Year | Property taxes | Tax assessment |
|---|---|---|
| 2026 | -- | $516,102 +2% |
| 2025 | $6,639 +3.8% | $505,983 +2% |
| 2024 | $6,394 +3.2% | $496,062 +2% |
| 2023 | $6,196 +1.6% | $486,337 +2% |
| 2022 | $6,100 +1.1% | $476,802 +2% |
| 2021 | $6,036 +4.1% | $467,454 +1% |
| 2020 | $5,801 +12.2% | $462,662 +2% |
| 2019 | $5,169 -7.2% | $453,591 +2% |
| 2018 | $5,572 +1% | $444,698 +2% |
| 2017 | $5,518 +3.7% | $435,980 +2% |
| 2016 | $5,321 +0.8% | $427,432 +1.5% |
| 2015 | $5,281 +3.5% | $421,013 +2% |
| 2014 | $5,102 | $412,767 +4.5% |
| 2013 | -- | $394,951 |
| 2012 | -- | $394,951 |
| 2011 | -- | $394,951 +0.8% |
| 2010 | -- | $392,000 +43.1% |
| 2009 | -- | $273,908 +2% |
| 2008 | -- | $268,538 +2% |
| 2007 | -- | $263,273 +2% |
| 2006 | -- | $258,112 +2% |
| 2005 | -- | $253,052 +2% |
| 2004 | -- | $248,091 +1.9% |
| 2003 | -- | $243,545 +2% |
| 2002 | -- | $238,771 +2% |
| 2001 | -- | $234,090 |
Find assessor info on the county website
Monthly payment
Est. payment
Payment breakdown
Explore the cost of this home by adjusting the details. Changes won't be saved.Climate risks
Neighborhood: 91977
- $771,5005 bd3 ba2.3k sqft10025 Verbena Ln, Spring Valley, CA 91977Off Market
- $786,2004 bd2 ba2.3k sqft10045 Verbena Ln, Spring Valley, CA 91977Off Market
- $908,5004 bd3 ba2.4k sqft10015 Verbena Ln, Spring Valley, CA 91977Off Market
- $722,9003 bd3 ba2.1k sqft10055 Verbena Ln, Spring Valley, CA 91977Off Market
Similar homes
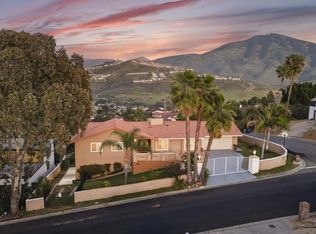
- $1,036,0005 bd3 ba2.5k sqft1405 Cuyamaca Ave, Spring Valley, CA 91977For Sale
 MLS ID #260018135, Kathy Christmas, Gem Real Estate. SDMLS
 - $939,9004 bd3 ba2k sqft3606 Hartzel Dr, Spring Valley, CA 91977For Sale
 MLS ID #260016848, Greg R Fox Jr., Coldwell Banker West. SDMLS
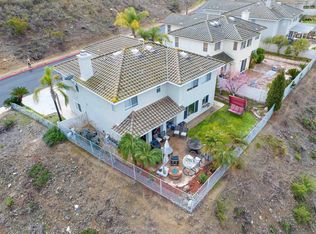
 - $1,000,0005 bd3 ba2.7k sqft10394 Valley Waters Dr, Spring Valley, CA 91978For Sale
 MLS ID #260022311, Ali Alhadawy, LPT Realty, Inc. SDMLS
 - $859,0004 bd3 ba2.1k sqft958 Angelus Ave, San Diego, CA 92114For Sale
 MLS ID #260012728, Levy Warner, First Residential R.E. Serv.. SDMLS
