Skip main navigation
Sold for $598,000
  • Listed by: Alta Realty Group CA, Inc. • Elena Felipe • Contact: 888-504-5327
    Bought with: PREVAIL REALTY GROUP, INC.
    $598,000

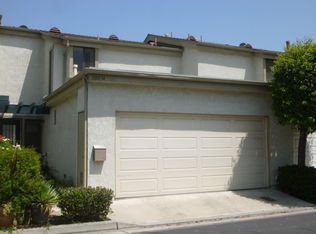
    10036 Aspen Cir, Santa Fe Springs, CA 90670

    2beds
    1,309sqft
    Condominium
    Built in 1979
    -- sqft lot
    $660,700 Zestimate®
    $457/sqft
    $3,550 Estimated rent

    Home value

    $660,700

    $628,000 - $694,000

    $3,550/mo

    Zestimate® history
    Loading
    Loading...

    Owner options

    List your home for rent

    $3,550/mo

    Rent Zestimate®

    Find your next renter with Zillow Rental Manager. Plus, with online applications, you can quickly screen prospective tenants – for free.

    Learn more

    $3,550/mo

    Rent Zestimate®

    Refinance and save

    $4,139/mo

    Est. payment

    Refinancing to a lower rate could help reduce your monthly payments and save thousands over the life of the loan.

    See today's rates

    $4,139/mo

    Est. payment

    Explore your selling options

    Work with a Zillow partner agent

    Leverage their expertise and Zillow's premium Showcase listings to get your home seen by more buyers.

    Get started

    List with your own agent

    Get your home in front of millions of buyers by listing it on Zillow.

    Learn how to do it

    Sell it yourself

    Take full control of how buyers see your home on Zillow by listing For Sale by Owner (FSBO).

    List your home

    What's special

    Modern cabinetNice size dining areaCeramic tile floorsGranite countertopsMassive tubGlass sinkSubstantial walk-in closet
    Welcome home..... This is one of the best floor plans in this complex, The kitchen has newer cabinets, granite countertops, stunning glass backsplash, and ceramic tile floors, adjacent to the nice size dining area and open to the family room that includes an inviting fireplace with plenty of natural light throughout, yet completely private. This first floor also includes the laundry area, and a glamorous half guest bathroom. The oversized master suite has a substantial walk-in closet, with plenty of natural light. The master bathroom will blow you away with a massive tub, separate shower, and a modern cabinet with a glass sink. The second bedroom is also roomy and can easily accommodate a king size bed too, complemented with its own bathroom that also has a recently remodeled with a nice tub and modern cabinet with glass sink as the master bath. 2 car garage with direct access. A considerably sized patio for you to enjoy at any time. It's centrally located, close to schools, banks, churches, shopping centers, and the 5 & 605 Fwys. You don't wanna wait!!!

    Zillow last checked:

    Listing updated:

    Listed by:

    Elena Felipe DRE #01722938 888-504-5327,

    Alta Realty Group CA, Inc.

    Bought with:

    Robert Terrazas, DRE #01446264

    PREVAIL REALTY GROUP, INC.

    Source: CRMLS,MLS#: PW23185991MLS LogoOriginating MLS: California Regional MLS

    Facts & features

    Interior

    Bedrooms & bathrooms
    • Bedrooms: 2
    • Bathrooms: 3
    • Full bathrooms: 3
    • Main level bathrooms: 1
    Rooms
    • Room types: Bedroom, Kitchen, Living Room, Primary Bathroom, Primary Bedroom, Other, Dining Room
    Bedroom
    • Features: All Bedrooms Up
    Bathroom
    • Features: Bathtub, Separate Shower
    Kitchen
    • Features: Granite Counters
    Other
    • Features: Walk-In Closet(s)
    Heating
    • Central, Fireplace(s)
    Cooling
    • Central Air
    Appliances
    • Included: Dishwasher, Electric Range, Gas Range, Microwave
    • Laundry: Inside
    Features
    • Breakfast Bar, Ceiling Fan(s), Separate/Formal Dining Room, All Bedrooms Up, Walk-In Closet(s)
    • Flooring: Laminate, Tile
    • Windows: Double Pane Windows
    • Has fireplace: Yes
    • Fireplace features: Family Room
    • Common walls with other units/homes: 2+ Common Walls
    Interior area
    • Total interior livable area: 1,309 sqft

    Property

    Parking
    • Total spaces: 2
    • Parking features: Direct Access, Garage
    • Attached garage spaces: 2
    Features
    • Levels: Two
    • Stories: 2
    • Entry location: side
    • Patio & porch: Concrete, Enclosed, Patio
    • Pool features: Community, Association
    • Has spa: Yes
    • Spa features: Community
    • Fencing: Excellent Condition
    • Has view: Yes
    • View description: None
    Lot
    • Size: 1,509 Square Feet
    Details
    • Parcel number: 8007008097
    • Zoning: SSR3PD*
    • Special conditions: Standard

    Construction

    Type & style
    • Home type: Condo
    • Property subtype: Condominium
    • Attached to another structure: Yes
    Materials
    • Foundation: Slab
    • Roof: Composition
    Condition
    • Repairs Cosmetic
    • New construction: No
    • Year built: 1979

    Utilities & green energy

    • Sewer: Sewer Tap Paid
    • Water: Public

    Community & HOA

    Community
    • Features: Urban, Gated, Pool
    • Security: Security Gate, Gated Community, Smoke Detector(s)
    HOA
    • Has HOA: Yes
    • Amenities included: Pool, Spa/Hot Tub
    • HOA fee: $365 monthly
    • HOA name: Aspen Meadows
    • HOA phone: 949-535-4497
    Location
    • Region: Santa Fe Springs

    Financial & listing details

    • Price per square foot: $457/sqft
    • Tax assessed value: $609,960
    • Annual tax amount: $7,611
    • Date on market: 10/5/2023
    • Cumulative days on market: 3 days
    • Listing terms: Conventional
    • Exclusions: Washer and Dryer, fridge, fireplace in master bedroom and all personal property.

    Price history

    DateEventPrice
    11/14/2023Sold$598,000+10.7%$457/sqft
    Source: CRMLS #PW23185991 Report a problem
    10/13/2023Contingent$540,000$413/sqft
    Source: CRMLS #PW23185991 Report a problem
    10/5/2023Listed for sale$540,000+54.3%$413/sqft
    Source: CRMLS #PW23185991 Report a problem
    5/31/2017Sold$350,000+75%$267/sqft
    Source: Public Record Report a problem
    10/18/2002Sold$200,000+81.8%$153/sqft
    Source: Public Record Report a problem
    5/29/1998Sold$110,000$84/sqft
    Source: Public Record Report a problem

    Public tax history

    YearProperty taxesTax assessment
    2025$7,611 -1.5%$609,960 +2%
    2024$7,730 +48%$598,000 +53.2%
    2023$5,222 +3.1%$390,425 +2%
    2022$5,062 +3.9%$382,771 +2%
    2021$4,871 +0.9%$375,267 +1%
    2020$4,828 $371,421 +2%
    2019$4,828 +2.6%$364,139 +2%
    2018$4,705 $357,000 +43%
    2017$4,705 +36.4%$249,574 +2%
    2016$3,448 +2.6%$244,681 +1.5%
    2015$3,360 +3.3%$241,007 +2%
    2014$3,252 $236,287 +2.5%
    2012-- $230,609 +2%
    2011-- $226,088 +0.8%
    2010-- $224,399 -0.2%
    2009-- $224,933 +2%
    2008-- $220,523 +2%
    2007-- $216,200 +2%
    2006-- $211,961
    2005-- $211,961 +4%
    2004-- $203,733 +1.9%
    2003-- $200,000 +68.2%
    2002-- $118,893 +4%
    2000-- $114,277
    Find assessor info on the county website

    Neighborhood: 90670

    Nearby schools

    GreatSchools rating
    Schools provided by the listing agent
    • Elementary: Lake View
    • High: Santa Fe

    Source: CRMLS. This data may not be complete. We recommend contacting the local school district to confirm school assignments for this home.

    Get a cash offer in 3 minutes
    Find out how much your home could sell for in as little as 3 minutes with a no-obligation cash offer.
    Estimated market value
    $660,700
    Get a cash offer in 3 minutes
    Find out how much your home could sell for in as little as 3 minutes with a no-obligation cash offer.
    Estimated market value
    $660,700