~ ADD TO CART ~ Welcome to this Beautifully maintained and Exceptionally Spacious home, where Comfort meets Charm in every corner. Situated in an Established Neighborhood with Mature Trees + Sidewalks, this Home offers Striking Curb Appeal, Desirable Landscaping, and Undeniable Pride of Ownership. Step inside to find Rich Engineered Wood Flooring that flows Seamlessly through the main foot traffic areas, including Formal Living and Dining spaces. The Flexible Layout gives you options for Cozy Evenings by the Wood-Burning Fireplace, Lively Entertainment Gatherings, or Quiet reading moments. Upstairs, you'll find all bedrooms thoughtfully Placed for Privacy + Purpose. Huge Primary Suite features an attached Library, Fitness, or Office, Ideal for a 'Work from Home' or Hybrid Schedule. Generous Walk-in Closets and Abundant Natural Light Enhance each Space. Interior Boasts a Neutral Canvas Awaiting your Creativity + Personalization. Enjoy Colorful Texas Sunsets from your Extended Covered Back Patio ~ a Peaceful Retreat with Endless Potential for Hosting, Grilling, + Relaxation at the End of the Day. Indulge in the Close Proximity to Lake Worth, Falcon Ridge Park, and North Elementary School ~ Prime Location for Lifestyle Convenience and Building Community! Don’t miss your chance to own this Warm, Inviting, and Versatile home that TRULY has it all.
Sold
Price Unknown
10036 Blue Bell Dr, Fort Worth, TX 76108
4beds
2,428sqft
Single Family Residence
Built in 2005
5,445 Square Feet Lot
$310,700 Zestimate®
$--/sqft
$2,245 Estimated rent
Home value
$310,700
$286,000 - $339,000
$2,245/mo
Zestimate® history
Owner options
List your home for rent
$2,245/mo
Rent Zestimate®
Find your next renter with Zillow Rental Manager. Plus, with online applications, you can quickly screen prospective tenants – for free.
$2,245/mo
Rent Zestimate®
Refinance and save
Refinancing to a lower rate could help reduce your monthly payments and save thousands over the life of the loan.
Explore your selling options
Work with a Zillow partner agent
Leverage their expertise and Zillow's premium Showcase listings to get your home seen by more buyers.
Get startedList with your own agent
Get your home in front of millions of buyers by listing it on Zillow.
Learn how to do itSell it yourself
Take full control of how buyers see your home on Zillow by listing For Sale by Owner (FSBO).
List your homeWhat's special
Wood-burning fireplaceExtended covered back patioAbundant natural lightStriking curb appealRich engineered wood flooringEstablished neighborhoodGenerous walk-in closets
Zillow last checked:
Listing updated:
Listed by:
Hannah Gramling 0622670 817-249-5483,
Real Estate By Pat Gray 817-249-5483,
Grace Gray 0705644 817-823-9721,
Real Estate By Pat Gray
Bought with:
Seychelle Van Poole
Keller Williams Realty DPR
Source: NTREIS,MLS#: 20897828
Facts & features
Interior
Bedrooms & bathrooms
- Bedrooms: 4
- Bathrooms: 3
- Full bathrooms: 2
- 1/2 bathrooms: 1
Primary bedroom
- Features: Ceiling Fan(s), Sitting Area in Primary, Walk-In Closet(s)
- Level: Second
- Dimensions: 12 x 16
Bedroom
- Level: Second
- Dimensions: 11 x 13
Bedroom
- Level: Second
- Dimensions: 10 x 10
Bedroom
- Level: Second
- Dimensions: 10 x 12
Primary bathroom
- Features: Dual Sinks, En Suite Bathroom, Separate Shower
- Level: Second
- Dimensions: 3 x 8
Breakfast room nook
- Features: Breakfast Bar
- Level: First
- Dimensions: 10 x 11
Dining room
- Level: First
- Dimensions: 16 x 12
Other
- Level: Second
- Dimensions: 3 x 8
Half bath
- Level: First
- Dimensions: 4 x 4
Kitchen
- Features: Eat-in Kitchen, Pantry
- Level: First
- Dimensions: 6 x 9
Library
- Level: Second
- Dimensions: 8 x 11
Living room
- Level: Second
- Dimensions: 16 x 16
Utility room
- Features: Utility Room
- Level: Second
- Dimensions: 5 x 8
Heating
- Central, Electric
Cooling
- Attic Fan, Central Air, Ceiling Fan(s), Electric
Appliances
- Included: Dryer, Dishwasher, Electric Oven, Electric Range, Electric Water Heater, Disposal, Microwave, Refrigerator, Vented Exhaust Fan, Washer
- Laundry: Washer Hookup, Electric Dryer Hookup, Laundry in Utility Room
Features
- Decorative/Designer Lighting Fixtures, Double Vanity, Eat-in Kitchen, High Speed Internet, Pantry, Cable TV, Walk-In Closet(s)
- Flooring: Carpet, Ceramic Tile, Engineered Hardwood
- Windows: Window Coverings
- Has basement: No
- Number of fireplaces: 1
- Fireplace features: Insert, Living Room, Masonry, Wood Burning
Interior area
- Total interior livable area: 2,428 sqft
Property
Parking
- Total spaces: 2
- Parking features: Door-Single, Driveway, Garage Faces Front, Garage, Garage Door Opener, Inside Entrance, Private
- Attached garage spaces: 2
- Has uncovered spaces: Yes
Features
- Levels: Two
- Stories: 2
- Patio & porch: Rear Porch, Covered
- Exterior features: Private Yard, Rain Gutters
- Pool features: None
- Fencing: Back Yard,Fenced,Wood
Lot
- Size: 5,445 Square Feet
- Features: Interior Lot, Landscaped, Subdivision, Sloped, Few Trees
Details
- Parcel number: 40596974
Construction
Type & style
- Home type: SingleFamily
- Architectural style: Traditional,Detached
- Property subtype: Single Family Residence
Materials
- Block
- Foundation: Slab
- Roof: Composition
Condition
- Year built: 2005
Utilities & green energy
- Sewer: Public Sewer
- Water: Public
- Utilities for property: Sewer Available, Water Available, Cable Available
Community & HOA
Community
- Features: Park, Sidewalks
- Security: Prewired, Security System Owned, Smoke Detector(s)
- Subdivision: Falcon Ridge
HOA
- Has HOA: No
Location
- Region: Fort Worth
Financial & listing details
- Tax assessed value: $311,487
- Annual tax amount: $7,283
- Date on market: 4/11/2025
- Cumulative days on market: 7 days
- Listing terms: Cash,Conventional,FHA,VA Loan
- Exclusions: Garage Storage Rack + Garage Fridge + Fence Lights
Price history
| Date | Event | Price |
|---|---|---|
| 5/16/2025 | Sold | -- |
Source: NTREIS #20897828 Report a problem | ||
| 4/29/2025 | Pending sale | $314,900$130/sqft |
Source: NTREIS #20897828 Report a problem | ||
| 4/18/2025 | Contingent | $314,900$130/sqft |
Source: NTREIS #20897828 Report a problem | ||
| 4/11/2025 | Listed for sale | $314,900+105.1%$130/sqft |
Source: NTREIS #20897828 Report a problem | ||
| 12/2/2014 | Sold | -- |
Source: Agent Provided Report a problem | ||
| 11/7/2014 | Pending sale | $153,500$63/sqft |
Source: RE/MAX Masters #13012828 Report a problem | ||
| 10/24/2014 | Price change | $153,500-3.2%$63/sqft |
Source: RE/MAX Masters #13012828 Report a problem | ||
| 10/7/2014 | Listed for sale | $158,500$65/sqft |
Source: RE/MAX Masters #13012828 Report a problem | ||
Public tax history
| Year | Property taxes | Tax assessment |
|---|---|---|
| 2025 | $4,967 -8.6% | $311,487 |
| 2024 | $5,435 +9% | $311,487 -3.2% |
| 2023 | $4,984 -16.5% | $321,934 +18.2% |
| 2022 | $5,968 +4.2% | $272,264 +18.8% |
| 2021 | $5,726 +3.9% | $229,105 +2.8% |
| 2020 | $5,513 +9.3% | $222,972 +5.1% |
| 2019 | $5,042 +7% | $212,070 +15% |
| 2018 | $4,711 +3.1% | $184,340 +4% |
| 2017 | $4,571 +9.1% | $177,223 +10.6% |
| 2016 | $4,188 +14.2% | $160,220 +5.2% |
| 2015 | $3,667 | $152,268 +12.7% |
| 2014 | $3,667 | $135,100 +6.6% |
| 2013 | -- | $126,700 +11.5% |
| 2012 | -- | $113,600 -3.1% |
| 2011 | -- | $117,200 -3.9% |
| 2010 | -- | $122,000 -7.9% |
| 2009 | -- | $132,500 -4.4% |
| 2008 | -- | $138,600 |
| 2007 | -- | $138,600 +1.8% |
| 2006 | -- | $136,100 +823.2% |
| 2005 | -- | $14,742 |
Find assessor info on the county website
Neighborhood: Falcon Ridge
Nearby homes
- $293,9003 bd2 ba2.4k sqft10032 Blue Bell Dr, Fort Worth, TX 76108Off Market
- $--3 bd2 ba1.5k sqft10040 Blue Bell Dr, Fort Worth, TX 76108Sold

- $253,9003 bd2 ba1.4k sqft10149 Mount Pheasant Rd, Fort Worth, TX 76108Off Market
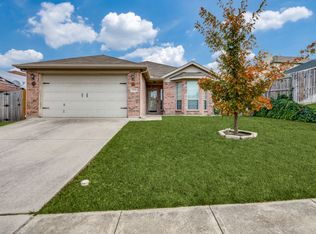
- $289,9004 bd3 ba2.2k sqft10028 Blue Bell Dr, Fort Worth, TX 76108Off Market
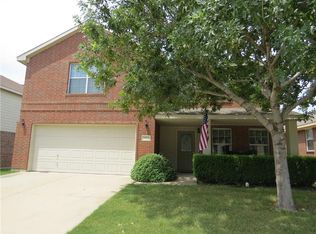
- $275,6003 bd2 ba2k sqft10145 Mount Pheasant Rd, Fort Worth, TX 76108Off Market
- $277,2003 bd2 ba1.8k sqft10020 Blue Bell Dr, Fort Worth, TX 76108Off Market
- $291,1004 bd2 ba1.9k sqft10037 Blue Bell Dr, Fort Worth, TX 76108Off Market
- $313,1004 bd3 ba3k sqft10033 Blue Bell Dr, Fort Worth, TX 76108Off Market
Nearby schools
GreatSchools rating
- 7/10North Elementary SchoolGrades: 1-5Distance: 0.4 mi
- 5/10Brewer Middle SchoolGrades: 6-8Distance: 2.7 mi
- 3/10Brewer High SchoolGrades: 9-12Distance: 1.5 mi
Schools provided by the listing agent
- Elementary: North
- Middle: Brewer
- High: Brewer
- District: White Settlement ISD
Source: NTREIS. This data may not be complete. We recommend contacting the local school district to confirm school assignments for this home.
Get a cash offer in 3 minutes
Find out how much your home could sell for in as little as 3 minutes with a no-obligation cash offer.
Estimated market value
$310,700
Get a cash offer in 3 minutes
Find out how much your home could sell for in as little as 3 minutes with a no-obligation cash offer.
Estimated market value
$310,700
- Texas
- Tarrant County
- Fort Worth
- 76108
- Falcon Ridge
- 10036 Blue Bell Dr
Nearby cities
Nearby neighborhoods
Nearby zip codes
Other Fort Worth Topics
