Welcome to this amazing 2 story offering 4 bedrooms, 3 1/2 baths, in Hempstead & Ryle District. 3 finished levels, basement walkout to Delightful back yard. The 25x20 Screened porch offers additional living space most of the year The neighborhood offers 2 pools basket ball and walking paths. Fully equipped kitchen and don't for get the 3 car garage Move In Ready
For sale
$525,000
10036 Cedarwood Dr, Union, KY 41091
4beds
3,131sqft
Single Family Residence, Residential
Built in 2002
0.28 Acres Lot
$-- Zestimate®
$168/sqft
$60/mo HOA
What's special
Fully equipped kitchen
- 15 days |
- 1,293 |
- 99 |
Likely to sell faster than
Zillow last checked:
Listing updated:
Listed by:
Linda Mildon 859-802-2815,
RE/MAX Victory + Affiliates
Source: NKMLS,MLS#: 645445
Facts & features
Interior
Bedrooms & bathrooms
- Bedrooms: 4
- Bathrooms: 4
- Full bathrooms: 3
- 1/2 bathrooms: 1
Primary bedroom
- Level: Second
- Area: 384
- Dimensions: 24 x 16
Bedroom 2
- Level: Second
- Area: 156
- Dimensions: 13 x 12
Bedroom 3
- Level: Second
- Area: 120
- Dimensions: 12 x 10
Bedroom 4
- Level: Second
- Area: 110
- Dimensions: 11 x 10
Bathroom 3
- Description: Full
- Features: Full Finished Bath
- Level: Second
- Area: 55
- Dimensions: 11 x 5
Bathroom 4
- Features: Full Finished Bath
- Level: Lower
- Area: 40
- Dimensions: 8 x 5
Bathroom 4
- Description: Powder Room
- Level: First
- Area: 35
- Dimensions: 5 x 7
Other
- Level: First
- Area: 108
- Dimensions: 12 x 9
Breakfast room
- Level: First
- Area: 120
- Dimensions: 12 x 10
Dining room
- Level: First
- Area: 132
- Dimensions: 12 x 11
Entry
- Description: 2 story
- Level: First
- Area: 66
- Dimensions: 11 x 6
Family room
- Level: First
- Area: 460
- Dimensions: 23 x 20
Game room
- Features: Walk-Out Access
- Level: Lower
- Area: 551
- Dimensions: 29 x 19
Kitchen
- Description: Potfiller
- Level: First
- Area: 150
- Dimensions: 15 x 10
Laundry
- Description: W&D included
- Level: First
- Area: 42
- Dimensions: 7 x 6
Living room
- Level: First
- Area: 120
- Dimensions: 12 x 10
Primary bath
- Description: Primary
- Features: Double Vanity
- Level: Second
- Area: 144
- Dimensions: 12 x 12
Heating
- Forced Air
Cooling
- Central Air
Appliances
- Included: Stainless Steel Appliance(s), Electric Range, Dishwasher, Disposal, Dryer, Microwave, Refrigerator, Washer
- Laundry: Main Level
Features
- Kitchen Island, Walk-In Closet(s), Soaking Tub, Open Floorplan, Entrance Foyer, Eat-in Kitchen, Double Vanity, Crown Molding, Cathedral Ceiling(s), Ceiling Fan(s), High Ceilings, Recessed Lighting, Vaulted Ceiling(s)
- Doors: Multi Panel Doors
- Has basement: Yes
- Attic: Storage
- Number of fireplaces: 1
- Fireplace features: Ceramic, Gas
Interior area
- Total structure area: 3,131
- Total interior livable area: 3,131 sqft
Property
Parking
- Total spaces: 3
- Parking features: Driveway, Garage Door Opener, Garage Faces Front, Off Street, On Street
- Garage spaces: 3
- Has uncovered spaces: Yes
Features
- Levels: Two
- Stories: 2
- Patio & porch: Enclosed, Patio, Porch
- Exterior features: Lighting
- Has view: Yes
- View description: Neighborhood, Trees/Woods
Lot
- Size: 0.28 Acres
- Dimensions: 95 x 138 x 96 x 131
- Features: Level, Wooded
Details
- Parcel number: 063.0012280.00
- Zoning description: Residential
Construction
Type & style
- Home type: SingleFamily
- Architectural style: Traditional
- Property subtype: Single Family Residence, Residential
Materials
- Brick, Vinyl Siding
- Foundation: Poured Concrete
- Roof: Shingle
Condition
- Existing Structure
- New construction: No
- Year built: 2002
Utilities & green energy
- Sewer: Public Sewer
- Water: Public
Community & HOA
Community
- Security: Security System, Smoke Detector(s)
- Subdivision: Hempsteade
HOA
- Has HOA: Yes
- Amenities included: Lake Year Round, Playground, Pool, Tennis Court(s), Trail(s), Management
- HOA fee: $360 semi-annually
Location
- Region: Union
Financial & listing details
- Price per square foot: $168/sqft
- Tax assessed value: $474,000
- Annual tax amount: $5,372
- Date on market: 8/6/2026
- Cumulative days on market: 16 days
Estimated market value
Not available
Estimated sales range
Not available
Not available
Price history
| Date | Event | Price |
|---|---|---|
| 8/6/2026 | Listed for sale | $525,000+10.8%$168/sqft |
Source:  NKMLS #645445 Report a problem NKMLS #645445 Report a problem | ||
| 5/15/2023 | Sold | $474,000$151/sqft |
Source: Public Record Report a problem | ||
| 4/12/2023 | Pending sale | $474,000$151/sqft |
Source: NKMLS #612129 Report a problem | ||
| 4/10/2023 | Listed for sale | $474,000$151/sqft |
Source: NKMLS #612129 Report a problem | ||
| 3/27/2023 | Pending sale | $474,000$151/sqft |
Source: NKMLS #612129 Report a problem | ||
| 3/21/2023 | Listed for sale | $474,000+69.3%$151/sqft |
Source: NKMLS #612129 Report a problem | ||
| 6/3/2008 | Sold | $279,900-16.2%$89/sqft |
Source: Public Record Report a problem | ||
| 2/24/2006 | Sold | $334,000+19.3%$107/sqft |
Source: Public Record Report a problem | ||
| 12/2/2002 | Sold | $279,865$89/sqft |
Source: Public Record Report a problem | ||
Public tax history
| Year | Property taxes | Tax assessment |
|---|---|---|
| 2025 | $5,372 +1.7% | $474,000 |
| 2024 | $5,282 +53.1% | $474,000 +38.2% |
| 2023 | $3,451 +14.3% | $343,000 +10.8% |
| 2022 | $3,020 -0.2% | $309,500 |
| 2021 | $3,026 -3.9% | $309,500 +15.3% |
| 2020 | $3,149 | $268,540 |
| 2019 | $3,149 +0.3% | $268,540 |
| 2018 | $3,139 +2.4% | $268,540 |
| 2017 | $3,064 | $268,540 |
| 2015 | $3,064 -1% | $268,540 -4.1% |
| 2013 | $3,096 | $279,900 |
| 2012 | -- | $279,900 |
| 2011 | -- | $279,900 |
| 2010 | -- | $279,900 |
| 2009 | -- | $279,900 |
Find assessor info on the county website
Monthly payment
Est. payment
Payment breakdown
Explore the cost of this home by adjusting the details. Changes won't be saved.Climate risks
Neighborhood: 41091
Nearby schools
GreatSchools rating
- 9/10Shirley Mann Elementary SchoolGrades: PK-5Distance: 1.3 mi
- 8/10Gray Middle SchoolGrades: 6-8Distance: 1.5 mi
- 9/10Larry A. Ryle High SchoolGrades: 9-12Distance: 1.3 mi
Schools provided by the listing agent
- Elementary: Shirley Mann School
- Middle: Gray Middle School
- High: Ryle High
Source: NKMLS. This data may not be complete. We recommend contacting the local school district to confirm school assignments for this home.
- $540,5004 bd2 ba2.9k sqft10030 Cedarwood Dr, Union, KY 41091Off Market
- $542,1004 bd4 ba3.2k sqft10042 Cedarwood Dr, Union, KY 41091Off Market
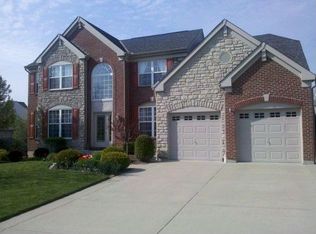
- $578,6004 bd3 ba2.7k sqft10197 Hartwood Ct, Union, KY 41091Off Market
- $560,7005 bd4 ba3.2k sqft10201 Hartwood Ct, Union, KY 41091Off Market
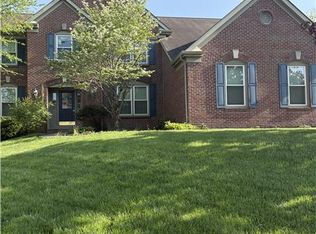
- $487,7004 bd4 ba2.6k sqft10026 Cedarwood Dr, Union, KY 41091Off Market
- $499,6004 bd2 ba2.5k sqft10050 Cedarwood Dr, Union, KY 41091Off Market
- $433,6003 bd3 ba1.7k sqft10039 Cedarwood Dr, Union, KY 41091Off Market
- $462,2004 bd4 ba2.8k sqft10033 Cedarwood Dr, Union, KY 41091Off Market
A local agent can set up tours, give advice and negotiate with sellers.
Similar homes
- $499,9004 bd4 ba3.5k sqft10082 Cedarwood Dr, Union, KY 41091For Sale
 MLS ID #645608, Kimberly Stallsworth, Coldwell Banker Realty FM. NKMLS
 - $500,0004 bd4 ba3k sqft1111 Bayswater Dr, Union, KY 41091For Sale
 MLS ID #645341, Greg Ryan, Huff Realty - Florence. NKMLS
 - $525,0004 bd3 ba3.3k sqft11512 Gregson Ct, Union, KY 41091For Sale
 MLS ID #644416, Ryan Harvey, Wyndham Lyons Realty Ser LLC. NKMLS
 - $550,0005 bd5 ba4.3k sqft10195 Lewis Ln, Union, KY 41091For Sale
 MLS ID #644525, Blaire Hancock, Simple Fee Realty. NKMLS
 - $499,9005 bd4 ba2.4k sqft10058 Brandsteade Ct, Union, KY 41091For SaleMLS ID #643256, Kelly Sparks, Keller Williams Realty Service. NKMLS
- $500,0004 bd4 ba3.5k sqft10882 War Admiral Dr, Union, KY 41091For SaleMLS ID #643458, Team Sanders, Sibcy Cline, REALTORS-Florence. NKMLS
- $515,0003 bd4 ba3.8k sqft10805 Sedco Dr, Union, KY 41091For SaleMLS ID #644422, Jason Asch, eXp Realty LLC. NKMLS
- $439,0004 bd3 ba2.9k sqft1311 Scottish Ln, Union, KY 41091For SaleMLS ID #644196, Amy Zimmerman, exp Realty, LLC. NKMLS
- $500,0004 bd4 ba2.2k sqft10996 War Admiral Dr, Union, KY 41091For SaleMLS ID #643619, Jennifer Oney-Hill, RE/MAX Victory + Affiliates. NKMLS
- $454,0004 bd3 ba2.3k sqft10870 War Admiral Dr, Union, KY 41091For SaleMLS ID #644353, The Vories Team, Keller Williams Realty Service. NKMLS
- $599,0004 bd4 ba3k sqft1125 Maxwell Dr, Union, KY 41091For SaleMLS ID #644915, Adrean Henson, KW Seven Hills Realty. NKMLS
- $559,0005 bd4 ba3.9k sqft8380 Orleans Blvd, Union, KY 41091For SaleMLS ID #645271, Doug Mayberry, Huff Realty - Florence. NKMLS
- $514,0004 bd4 ba2.7k sqft516 Wessex Ln, Walton, KY 41094For SaleMLS ID #645641, The Brock Hart Home Group, Keller Williams Realty Service. NKMLS
- $639,9004 bd4 ba3.3k sqft11065 Galileo Blvd, Union, KY 41091For SaleMLS ID #644142, Team Sanders, Sibcy Cline, REALTORS-Florence. NKMLS
- $539,0004 bd4 ba3.4k sqft8397 Saint Louis Blvd, Union, KY 41091For SaleMLS ID #643896, Kathy Sandel, Coldwell Banker Realty FM. NKMLS
- $509,0005 bd5 ba2.5k sqft1153 Appomattox Dr, Florence, KY 41042For SaleMLS ID #643681, Shane Achor, Coldwell Banker Realty. NKMLS
- $629,0004 bd3 ba2.1k sqft963 Riva Ridge Ct, Union, KY 41091For SaleMLS ID #645484, Rebecca Cuzick, Keller Williams Realty Service. NKMLS
- $595,0004 bd3 ba4k sqft2641 Twin Hills Ct, Union, KY 41091For SaleMLS ID #641760, Michele O'Brien, Huff Realty - Ft. Mitchell. NKMLS
- $490,0005 bd4 ba2.7k sqft4624 Donegal Ave, Union, KY 41091For SaleMLS ID #644434, Debbie Steiner, Huff Realty - Florence. NKMLS
- $358,9003 bd3 ba1.9k sqft705 Oakridge Dr, Union, KY 41091For SaleMLS ID #645539, Steffanie Dadosky, Huff Realty - Florence. NKMLS
