Skip main navigation
Sold for $325,000
  • $325,000

    10036 Crested Fringe Dr, Riverview, FL 33578

    3beds
    1,560sqft
    Single Family Residence
    Built in 2016
    5,500 Square Feet Lot
    $319,700 Zestimate®
    $208/sqft
    $2,118 Estimated rent

    Home value

    $319,700

    $294,000 - $348,000

    $2,118/mo

    Zestimate® history
    Loading
    Loading...

    Owner options

    List your home for rent

    $2,118/mo

    Rent Zestimate®

    Find your next renter with Zillow Rental Manager. Plus, with online applications, you can quickly screen prospective tenants – for free.

    Learn more

    $2,118/mo

    Rent Zestimate®

    Refinance and save

    $2,253/mo

    Est. payment

    Refinancing to a lower rate could help reduce your monthly payments and save thousands over the life of the loan.

    See today's rates

    $2,253/mo

    Est. payment

    Explore your selling options

    Work with a Zillow partner agent

    Leverage their expertise and Zillow's premium Showcase listings to get your home seen by more buyers.

    Get started

    List with your own agent

    Get your home in front of millions of buyers by listing it on Zillow.

    Learn how to do it

    Sell it yourself

    Take full control of how buyers see your home on Zillow by listing For Sale by Owner (FSBO).

    List your home

    What's special

    Private vinyl-fenced yardUpdated backsplashWell-organized two-car garageDouble-pane windowsScreened rear porchWhole house water softenerSplit bedroom design
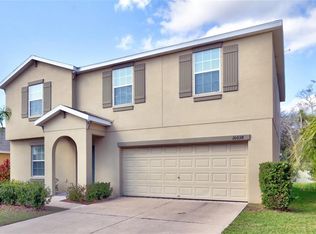
    Seller will contribute $5,000 towards buyer’s closing costs, prepaids and/or rate buydown! Act fast on this beautifully maintained, single-story "Dover" model by Lennar, offering 1551 square feet of comfortable living space. Seller just installed a brand new 3 ton Daikin HVAC unit with UV light and a 10 year transferable warranty (with monthly maintenance agreement), and don’t forget the whole house water softener! The home features three bedrooms and two bathrooms, along with a well-organized two-car garage and a screened rear porch overlooking a private, vinyl-fenced yard. The interior boasts a thoughtful split bedroom design and includes ceiling fans in all bedrooms for added comfort. Energy efficiency is ensured with double-pane windows, and the owner's suite is a true retreat with luxury vinyl flooring, a full bath, a walk-in closet, and newer, sleek shower doors. The kitchen is designed for both functionality and style, opening to the dining and living areas. It showcases a beautiful updated backsplash, a convenient corner pantry, an island with a deep sink, and comes complete with appliances. Residents of this community enjoy access to a pool and clubhouse located just around the block. The HOA fees are very low, and the property is situated in a no-flood evacuation zone.

    Zillow last checked:

    Listing updated:

    Listed by:

    Jim Maiorano 727-580-5199,

    MARK SPAIN REAL ESTATE 855-299-7653

    Bought with:

    Ginger Bennett, 3282684

    KELLER WILLIAMS SOUTH TAMPA

    Source: Stellar MLS,MLS#: TB8381995MLS LogoOriginating MLS: Orlando Regional

    Facts & features

    Interior

    Bedrooms & bathrooms
    • Bedrooms: 3
    • Bathrooms: 2
    • Full bathrooms: 2
    Rooms
    • Room types: Florida Room, Utility Room
    Primary bedroom
    • Features: Walk-In Closet(s)
    • Level: First
    • Area: 195 Square Feet
    • Dimensions: 15x13
    Dinette
    • Level: First
    • Area: 156 Square Feet
    • Dimensions: 13x12
    Kitchen
    • Level: First
    • Area: 117 Square Feet
    • Dimensions: 13x9
    Living room
    • Level: First
    • Area: 195 Square Feet
    • Dimensions: 15x13
    Heating
    • Central, Electric
    Cooling
    • Central Air
    Appliances
    • Included: Dishwasher, Microwave, Range, Refrigerator
    • Laundry: Inside, Laundry Room
    Features
    • Ceiling Fan(s), High Ceilings, Living Room/Dining Room Combo, Split Bedroom, Tray Ceiling(s), Walk-In Closet(s)
    • Flooring: Carpet, Ceramic Tile, Luxury Vinyl
    • Doors: Sliding Doors
    • Windows: Hurricane Shutters
    • Has fireplace: No
    Interior area
    • Total structure area: 2,209
    • Total interior livable area: 1,560 sqft

    Property

    Parking
    • Total spaces: 2
    • Parking features: Garage - Attached
    • Attached garage spaces: 2
    Features
    • Levels: One
    • Stories: 1
    • Exterior features: Irrigation System, Sidewalk
    • Fencing: Vinyl
    Lot
    • Size: 5,500 Square Feet
    • Features: Sidewalk
    Details
    • Parcel number: U303020A3500000000047.0
    • Zoning: SF-01
    • Special conditions: None

    Construction

    Type & style
    • Home type: SingleFamily
    • Architectural style: Ranch
    • Property subtype: Single Family Residence
    Materials
    • Block, Stucco
    • Foundation: Slab
    • Roof: Shingle
    Condition
    • New construction: No
    • Year built: 2016

    Utilities & green energy

    • Sewer: Public Sewer
    • Water: Public
    • Utilities for property: Electricity Connected

    Community & HOA

    Community
    • Features: Clubhouse, Deed Restrictions, Dog Park, Playground, Pool
    • Pet fee: $0 monthly
    • Subdivision: FERN HILL PHASE 1A
    HOA
    • Has HOA: Yes
    • Services included: Pool Maintenance
    • HOA fee: $12 monthly
    • HOA name: Lisa Castoria
    • HOA phone: 656-223-7011
    Location
    • Region: Riverview

    Financial & listing details

    • Price per square foot: $208/sqft
    • Tax assessed value: $259,490
    • Annual tax amount: $6,611
    • Date on market: 5/5/2025
    • Cumulative days on market: 86 days
    • Listing terms: Cash,Conventional,FHA,VA Loan
    • Ownership: Fee Simple
    • Total actual rent: 0
    • Electric utility on property: Yes
    • Road surface type: Paved

    Price history

    DateEventPrice
    9/4/2025Sold$325,000-3%$208/sqft
    Source: Stellar MLS #TB8381995 Report a problem
    8/3/2025Pending sale$335,000$215/sqft
    Source: Stellar MLS #TB8381995 Report a problem
    7/19/2025Price change$335,000-1.5%$215/sqft
    Source: Stellar MLS #TB8381995 Report a problem
    7/12/2025Listed for sale$340,000$218/sqft
    Source: Stellar MLS #TB8381995 Report a problem
    7/9/2025Pending sale$340,000$218/sqft
    Source: Stellar MLS #TB8381995 Report a problem
    6/11/2025Price change$340,000+1.5%$218/sqft
    Source: Stellar MLS #TB8381995 Report a problem
    5/16/2025Price change$335,000-2.9%$215/sqft
    Source: Stellar MLS #TB8381995 Report a problem
    5/5/2025Listed for sale$345,000+70.1%$221/sqft
    Source: Stellar MLS #TB8381995 Report a problem
    7/19/2016Sold$202,800$130/sqft
    Source: Public Record Report a problem

    Public tax history

    YearProperty taxesTax assessment
    2025$6,878 +4%$189,075 +2.9%
    2024$6,611 +17.2%$183,746 +3%
    2023$5,638 +3%$178,394 +3%
    2022$5,475 +2.9%$173,198 +3%
    2021$5,320 +2.8%$168,153 +3.5%
    2020$5,173 +1.9%$162,485 +2.3%
    2019$5,076 $158,832 +0.6%
    2018$5,076 +2.4%$157,941 +2.1%
    2017$4,955 +3.7%$154,692 +471.2%
    2016$4,780 $27,081
    Find assessor info on the county website

    Neighborhood: The Summit at Fern Hill

    Nearby schools

    GreatSchools rating
    Get a cash offer in 3 minutes
    Find out how much your home could sell for in as little as 3 minutes with a no-obligation cash offer.
    Estimated market value
    $319,700
    Get a cash offer in 3 minutes
    Find out how much your home could sell for in as little as 3 minutes with a no-obligation cash offer.
    Estimated market value
    $319,700