Skip main navigation
Closed
Street View
  • $355,000

    10036 Deerfield Ct, Twinsburg, OH 44087

    3beds
    --sqft
    Single Family Residence
    Built in 1998
    0.58 Acres Lot
    $401,200 Zestimate®
    $--/sqft
    $2,974 Estimated rent

    Home value

    $401,200

    $381,000 - $421,000

    $2,974/mo

    Zestimate® history
    Loading
    Loading...

    Owner options

    List your home for rent

    $2,974/mo

    Rent Zestimate®

    Find your next renter with Zillow Rental Manager. Plus, with online applications, you can quickly screen prospective tenants – for free.

    Learn more

    $2,974/mo

    Rent Zestimate®

    Refinance and save

    $2,529/mo

    Est. payment

    Refinancing to a lower rate could help reduce your monthly payments and save thousands over the life of the loan.

    See today's rates

    $2,529/mo

    Est. payment

    Explore your selling options

    Work with a Zillow partner agent

    Leverage their expertise and Zillow's premium Showcase listings to get your home seen by more buyers.

    Get started

    List with your own agent

    Get your home in front of millions of buyers by listing it on Zillow.

    Learn how to do it

    Sell it yourself

    Take full control of how buyers see your home on Zillow by listing For Sale by Owner (FSBO).

    List your home

    What's special

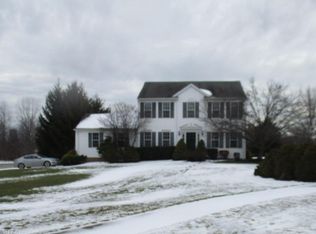
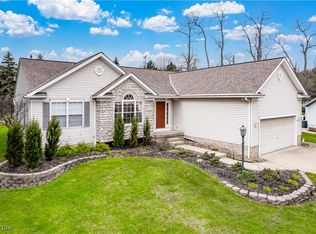
    Welcome Home! This inviting colonial is awaiting you. The living and dining room is bright with beautiful floors, ready for all the holiday and family festivities. Then you enter into an open kitchen with an island, room for a kitchen table and is completely open to the family room. The big sliding doors to the large, level and well maintained back yard makes for tons of indoor and outdoor entertainment. Upstairs has a master bedroom with en-suite, walk-in closet, soaking tub and separate shower. The additional 2 bedrooms are well size and perfect for children or older parents. Basement has tons of space. Additional room that could be used as a bedroom, right next to full bathroom and open space for an office on one side. Other side of basement open living space with a wet bar, closest storage and unfinished room with mechanicals. This a MUST SEE!!!

    Zillow last checked:

    Listing updated:

    Listed by:

    Tiffany L Hollinger tlhollinger@bhhspro.com216-777-9975,

    Berkshire Hathaway HomeServices Professional Realty

    Bought with:

    Janice T Johnson, 2008001400

    IIP Management, LLC.

    Source: MLS Now,MLS#: 5058335MLS LogoOriginating MLS: Akron Cleveland Association of REALTORS

    Facts & features

    Interior

    Bedrooms & bathrooms
    • Bedrooms: 3
    • Bathrooms: 4
    • Full bathrooms: 3
    • 1/2 bathrooms: 1
    • Main level bathrooms: 1
    Primary bedroom
    • Description: Flooring: Laminate
    • Level: Second
    • Dimensions: 12 x 18
    Bedroom
    • Level: Second
    • Dimensions: 10 x 13
    Bedroom
    • Level: Second
    • Dimensions: 10 x 14
    Bathroom
    • Level: First
    Dining room
    • Description: Flooring: Laminate
    • Level: First
    • Dimensions: 12 x 13
    Eat in kitchen
    • Description: Flooring: Hardwood
    • Level: First
    • Dimensions: 13 x 17
    Family room
    • Description: Flooring: Hardwood
    • Level: First
    • Dimensions: 13 x 20
    Laundry
    • Level: First
    • Dimensions: 7 x 6
    Living room
    • Description: Flooring: Laminate
    • Level: First
    • Dimensions: 11 x 14
    Heating
    • Forced Air
    Cooling
    • Central Air
    Features
    • Basement: Finished
    • Number of fireplaces: 1

    Property

    Parking
    • Total spaces: 2
    • Parking features: Attached, Garage
    • Attached garage spaces: 2
    Features
    • Levels: Two
    • Stories: 2
    Lot
    • Size: 0.58 Acres
    Details
    • Parcel number: 6406156
    • Special conditions: Standard

    Construction

    Type & style
    • Home type: SingleFamily
    • Architectural style: Colonial
    • Property subtype: Single Family Residence
    Materials
    • Vinyl Siding
    • Roof: Asphalt,Fiberglass
    Condition
    • Year built: 1998
    Details
    • Warranty included: Yes

    Utilities & green energy

    • Sewer: Public Sewer
    • Water: Public

    Community & HOA

    Community
    • Subdivision: Glenwood Preserve Sub
    HOA
    • Has HOA: Yes
    • HOA fee: $150 annually
    • HOA name: Glenwood Preserve
    Location
    • Region: Twinsburg

    Financial & listing details

    • Tax assessed value: $333,540
    • Annual tax amount: $5,618
    • Date on market: 8/1/2024
    • Cumulative days on market: 21 days

    Price history

    DateEventPrice
    9/23/2024Sold$355,000
    Source: MLS Now #5058335 Report a problem
    8/23/2024Pending sale$355,000
    Source: MLS Now #5058335 Report a problem
    8/1/2024Listed for sale$355,000+29.1%
    Source: MLS Now #5058335 Report a problem
    8/20/2020Listing removed$275,000
    Source: Russell Real Estate Services #4198690 Report a problem
    8/20/2020Listed for sale$275,000+1.9%
    Source: Russell Real Estate Services #4198690 Report a problem
    8/17/2020Sold$270,000-1.8%
    Source: MLS Now #4198690 Report a problem
    7/15/2020Pending sale$275,000
    Source: Russell Real Estate Services #4198690 Report a problem
    7/8/2020Price change$275,000-5.2%
    Source: Russell Real Estate Services #4198690 Report a problem
    6/20/2020Listed for sale$290,000+18.4%
    Source: Russell Real Estate Services #4198690 Report a problem
    8/14/2015Sold$245,000
    Source: Agent Provided Report a problem
    6/17/2015Listed for sale$245,000+8.9%
    Source: Howard Hanna - Pepper Pike #3720527 Report a problem
    7/24/2002Sold$225,000+23.7%
    Source: Public Record Report a problem
    5/28/1998Sold$181,830
    Source: Public Record Report a problem

    Public tax history

    YearProperty taxesTax assessment
    2025$5,739 -1.8%$116,730
    2024$5,847 +4.1%$116,730
    2023$5,618 +20.4%$116,730 +35%
    2022$4,665 +2.6%$86,475
    2021$4,546 $86,475 +3.1%
    2020-- $83,875 +6%
    2019$4,450 +2%$79,118 0%
    2018$4,361 +6%$79,120
    2017$4,114 $79,120
    2016$4,114 $79,120
    2015$4,114 +0.2%$79,120
    2014$4,106 -0.8%$79,120 -0.9%
    2013$4,138 -1%$79,810
    2012$4,178 +9.4%$79,810 +0%
    2011$3,817 -0.9%$79,804 -5.8%
    2010$3,854 $84,676
    2009-- $84,676
    2008$5,736 +57%$84,676 +2.1%
    2007$3,654 +9%$82,972
    2006$3,352 -7.6%$82,972
    2005$3,627 $82,972 +6.1%
    2004-- $78,219
    2003$3,243 -1.2%$78,219
    2002$3,282 +22.1%$78,219 +29.3%
    2001$2,688 +17.7%$60,502
    2000$2,284 $60,502
    Find assessor info on the county website

    Neighborhood: 44087

    Nearby schools

    GreatSchools rating
    Schools provided by the listing agent
    • District: Twinsburg CSD - 7716

    Source: MLS Now. This data may not be complete. We recommend contacting the local school district to confirm school assignments for this home.

    Get a cash offer in 3 minutes
    Find out how much your home could sell for in as little as 3 minutes with a no-obligation cash offer.
    Estimated market value
    $401,200
    Get a cash offer in 3 minutes
    Find out how much your home could sell for in as little as 3 minutes with a no-obligation cash offer.
    Estimated market value
    $401,200