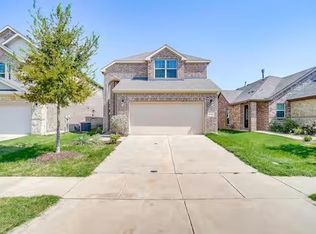
Prosper ISD! Better than new, beautiful one-story, lightly lived-in home at Highlands at Westridge! Open floor plan with wood floors & beautiful cast stone gas fireplace in the family room! Kitchen boasts granite counters, gas cooktop, SS appliances, walk-in pantry, & tons of cabinet space. Master suite features dual sinks, separate shower & garden tub, & spacious walk-in closet. Home backs to a beautiful greenbelt, and has a covered patio ideal for relaxation after a long day. Plenty of natural light throughout the home. Garage has epoxy finish & 16 SEER HVAC. HOA includes community pool, walk & jog trails, greenbelt, and parks. Check out Zillow Virtual Tour link on MLS and Floor plan.
Sold
Price Unknown
10036 Eagle Pass Pl, McKinney, TX 75071
3beds
1,418sqft
Single Family Residence
Built in 2018
4,438 Square Feet Lot
$352,200 Zestimate®
$--/sqft
$2,322 Estimated rent
Home value
$352,200
$335,000 - $370,000
$2,322/mo
Zestimate® history
Owner options
List your home for rent
$2,322/mo
Rent Zestimate®
Find your next renter with Zillow Rental Manager. Plus, with online applications, you can quickly screen prospective tenants – for free.
$2,322/mo
Rent Zestimate®
Refinance and save
$670/mo
Est. payment
Refinancing to a lower rate could help reduce your monthly payments and save thousands over the life of the loan.
$670/mo
Est. payment
Explore your selling options
Work with a Zillow partner agent
Leverage their expertise and Zillow's premium Showcase listings to get your home seen by more buyers.
Get startedList with your own agent
Get your home in front of millions of buyers by listing it on Zillow.
Learn how to do itSell it yourself
Take full control of how buyers see your home on Zillow by listing For Sale by Owner (FSBO).
List your homeWhat's special
Zillow last checked:
Listing updated:
Listed by:
Dana McCausland 0782003 972-396-9100,
RE/MAX Four Corners 972-396-9100
Bought with:
Tammie Ragsdale
Keller Williams NO. Collin Cty
Source: NTREIS,MLS#: 20601627
Facts & features
Interior
Bedrooms & bathrooms
- Bedrooms: 3
- Bathrooms: 2
- Full bathrooms: 2
Primary bedroom
- Level: First
- Dimensions: 15 x 12
Bedroom
- Level: First
- Dimensions: 10 x 10
Bedroom
- Level: First
- Dimensions: 10 x 11
Primary bathroom
- Features: Dual Sinks
- Level: First
- Dimensions: 13 x 11
Other
- Features: Built-in Features
- Level: First
- Dimensions: 4 x 9
Kitchen
- Features: Granite Counters, Pantry, Walk-In Pantry
- Level: First
- Dimensions: 8 x 10
Laundry
- Level: First
- Dimensions: 5 x 8
Living room
- Features: Fireplace
- Level: First
- Dimensions: 14 x 15
Heating
- Central
Cooling
- Central Air
Appliances
- Included: Dishwasher, Disposal
- Laundry: Washer Hookup, Laundry in Utility Room
Features
- Double Vanity, Eat-in Kitchen, Granite Counters, Open Floorplan, Pantry, Walk-In Closet(s)
- Flooring: Carpet, Wood
- Windows: Window Coverings
- Has basement: No
- Number of fireplaces: 1
- Fireplace features: Living Room
Interior area
- Total interior livable area: 1,418 sqft
Property
Parking
- Total spaces: 2
- Parking features: Direct Access, Garage
- Attached garage spaces: 2
Features
- Levels: One
- Stories: 1
- Patio & porch: Covered
- Pool features: None, Community
Lot
- Size: 4,438 Square Feet
Details
- Parcel number: R114170FF00801
Construction
Type & style
- Home type: SingleFamily
- Architectural style: Detached
- Property subtype: Single Family Residence
Materials
- Brick
- Foundation: Slab
- Roof: Composition
Condition
- Year built: 2018
Utilities & green energy
- Sewer: Public Sewer, Private Sewer
- Utilities for property: Sewer Available
Community & HOA
Community
- Features: Pool, Sidewalks, Trails/Paths, Curbs
- Subdivision: Highlands at Westridge Phase 8
HOA
- Has HOA: Yes
- Services included: All Facilities
- HOA fee: $670 annually
- HOA name: Highlands At Westridge 8
- HOA phone: 469-480-8000
Location
- Region: Mckinney
Financial & listing details
- Tax assessed value: $413,794
- Annual tax amount: $7,684
- Date on market: 6/1/2024
- Cumulative days on market: 32 days
- Listing terms: Submit
Price history
| Date | Event | Price |
|---|---|---|
| 7/2/2024 | Sold | -- |
Source: NTREIS #20601627 Report a problem | ||
| 6/9/2024 | Pending sale | $420,000$296/sqft |
Source: NTREIS #20601627 Report a problem | ||
| 6/1/2024 | Listed for sale | $420,000$296/sqft |
Source: NTREIS #20601627 Report a problem | ||
| 5/24/2024 | Listing removed | -- |
Source: NTREIS #20601627 Report a problem | ||
| 4/29/2024 | Listed for sale | $420,000+33.3%$296/sqft |
Source: NTREIS #20601627 Report a problem | ||
| 7/2/2021 | Pending sale | $315,000$222/sqft |
Source: NTREIS #14583129 Report a problem | ||
| 6/2/2021 | Listed for sale | $315,000$222/sqft |
Source: NTREIS #14583129 Report a problem | ||
Public tax history
| Year | Property taxes | Tax assessment |
|---|---|---|
| 2025 | $7,684 -2.2% | $413,794 +0.2% |
| 2024 | $7,855 -2.9% | $413,118 -2.1% |
| 2023 | $8,087 +2.9% | $422,187 +14.7% |
| 2022 | $7,857 +40.8% | $368,169 +36.1% |
| 2021 | $5,581 +1.1% | $270,613 +3.1% |
| 2020 | $5,522 +4.5% | $262,596 +7.8% |
| 2019 | $5,284 +416.9% | $243,620 +485.6% |
| 2018 | $1,022 | $41,600 |
Find assessor info on the county website
Neighborhood: Westridge
Nearby homes
- $380,9003 bd3 ba1.8k sqft10040 Eagle Pass Pl, McKinney, TX 75071Off Market
- $497,3764 bd3 ba2.4k sqft10032 Eagle Pass Pl, McKinney, TX 75071Off Market
- $398,8003 bd2 ba2k sqft10044 Eagle Pass Pl, McKinney, TX 75071Off Market
- $445,1003 bd3 ba2.4k sqft10028 Eagle Pass Pl, McKinney, TX 75071Off Market
- $432,3004 bd3 ba2.2k sqft10048 Eagle Pass Pl, McKinney, TX 75071Off Market
- $457,5004 bd3 ba2.5k sqft10024 Eagle Pass Pl, McKinney, TX 75071Off Market
- $--3 bd3 ba2.2k sqft10052 Eagle Pass Pl, McKinney, TX 75071Sold
- $--3 bd3 ba2.1k sqft10037 Eagle Pass Pl #2, McKinney, TX 75071Off Market
Nearby schools
GreatSchools rating
- 8/10Jim and Betty Hughes Elementary SchoolGrades: PK-5Distance: 0.8 mi
- 9/10Daniel L Jones Middle SchoolGrades: 6-8Distance: 1.1 mi
- 8/10Rock Hill High SchoolGrades: 9-12Distance: 1 mi
Schools provided by the listing agent
- Elementary: Jim and Betty Hughes
- Middle: Bill Hays
- High: Rock Hill
- District: Prosper ISD
Source: NTREIS. This data may not be complete. We recommend contacting the local school district to confirm school assignments for this home.
Get a cash offer in 3 minutes
Find out how much your home could sell for in as little as 3 minutes with a no-obligation cash offer.
Estimated market value
$352,200
Get a cash offer in 3 minutes
Find out how much your home could sell for in as little as 3 minutes with a no-obligation cash offer.
Estimated market value
$352,200
- Texas
- Collin County
- McKinney
- 75071
- Westridge
- 10036 Eagle Pass Pl
