Under contract-accepting backup offers. Come and see this three-bedroom, two-bathroom home in the Regency Park neighborhood. This home features a functional floor plan that creates a seamless flow throughout the main living area. The kitchen is updated with stainless steel appliances and durable countertops. The primary suite offers a private primary bathroom and a large walk-in closet. Ideally located just minutes from parks, beaches, shopping, and both airports, making commuting and leisure activities a breeze. Schedule your private showing today! one or more photos are virtually staged
Accepting backups
$239,900
10036 GLEN MOOR LANE, PORT RICHEY, FL 34668
3beds
1,214sqft
Single Family Residence
Built in 1974
5,447 Square Feet Lot
$-- Zestimate®
$198/sqft
$-- HOA
What's special
Three-bedroom two-bathroom homeFunctional floor planDurable countertopsPrimary suiteStainless steel appliancesPrivate primary bathroomLarge walk-in closet
- 21 days
- 373
- 20
Likely to sell faster than
Zillow last checked:
Listing updated:
Listed by:
Robert Salmons 888-216-6364,
ENTERA REALTY LLC 888-216-6364
Source: Stellar MLS,MLS#: O6440317 Originating MLS: Orlando Regional
Originating MLS: Orlando Regional
Facts & features
Interior
Bedrooms & bathrooms
- Bedrooms: 3
- Bathrooms: 2
- Full bathrooms: 2
Rooms
- Room types: Family Room
Primary bedroom
- Features: Walk-In Closet(s)
- Level: First
- Area: 140 Square Feet
- Dimensions: 10x14
Bedroom 2
- Features: Walk-In Closet(s)
- Level: First
- Area: 156 Square Feet
- Dimensions: 12x13
Bedroom 3
- Features: Walk-In Closet(s)
- Level: First
- Area: 110 Square Feet
- Dimensions: 10x11
Kitchen
- Level: First
- Area: 80 Square Feet
- Dimensions: 8x10
Living room
- Level: First
- Area: 220 Square Feet
- Dimensions: 11x20
Heating
- Central, Electric
Cooling
- Central Air
Appliances
- Included: Cooktop, Dishwasher, Electric Water Heater, Exhaust Fan, Freezer, Range, Range Hood
- Laundry: None
Features
- Kitchen/Family Room Combo, Living Room/Dining Room Combo, Thermostat
- Flooring: Tile
- Has fireplace: No
Interior area
- Total structure area: 1,214
- Total interior livable area: 1,214 sqft
Property
Parking
- Total spaces: 1
- Parking features: Garage - Attached
- Attached garage spaces: 1
- Details: Garage Dimensions: 14X27
Features
- Levels: One
- Stories: 1
- Exterior features: Private Mailbox, Rain Gutters
- Has view: Yes
- View description: City
Lot
- Size: 5,447 Square Feet
- Features: In County, Near Public Transit
Details
- Parcel number: 152516076A000000570
- Zoning: R4
- Special conditions: None
Construction
Type & style
- Home type: SingleFamily
- Architectural style: Traditional
- Property subtype: Single Family Residence
Materials
- Stucco
- Foundation: Slab
- Roof: Shingle
Condition
- New construction: No
- Year built: 1974
Utilities & green energy
- Sewer: Public Sewer
- Water: Public
- Utilities for property: Electricity Connected, Sewer Connected, Water Connected
Community & HOA
Community
- Pet fee: $0 monthly
- Subdivision: REGENCY PARK
HOA
- Has HOA: No
Location
- Region: Port Richey
Financial & listing details
- Price per square foot: $198/sqft
- Tax assessed value: $168,255
- Annual tax amount: $3,073
- Date on market: 9/15/2026
- Cumulative days on market: 22 days
- Listing terms: Cash,Conventional,FHA,VA Loan
- Ownership: Fee Simple
- Total actual rent: 0
- Electric utility on property: Yes
- Road surface type: Asphalt
Estimated market value
Not available
Estimated sales range
Not available
Not available
Price history
| Date | Event | Price |
|---|---|---|
| 9/15/2026 | Listed for sale | $239,900+1%$198/sqft |
Source:  Stellar MLS #O6440317 Report a problem Stellar MLS #O6440317 Report a problem | ||
| 8/13/2025 | Listing removed | $1,670$1/sqft |
Source: Zillow Rentals Report a problem | ||
| 8/1/2025 | Price change | $1,670-3.2%$1/sqft |
Source: Zillow Rentals Report a problem | ||
| 7/24/2025 | Price change | $1,725-1.1%$1/sqft |
Source: Zillow Rentals Report a problem | ||
| 6/21/2025 | Listed for rent | $1,745$1/sqft |
Source: Zillow Rentals Report a problem | ||
| 6/19/2025 | Listing removed | $1,745$1/sqft |
Source: Zillow Rentals Report a problem | ||
| 6/10/2025 | Listed for rent | $1,745+4.2%$1/sqft |
Source: Zillow Rentals Report a problem | ||
| 6/20/2024 | Listing removed | -- |
Source: Zillow Rentals Report a problem | ||
| 6/7/2024 | Price change | $1,675-1.2%$1/sqft |
Source: Zillow Rentals Report a problem | ||
| 5/3/2024 | Price change | $1,695-4.5%$1/sqft |
Source: Zillow Rentals Report a problem | ||
| 3/22/2024 | Listed for rent | $1,775+7.9%$1/sqft |
Source: Zillow Rentals Report a problem | ||
| 2/21/2023 | Listing removed | -- |
Source: Zillow Rentals Report a problem | ||
| 2/10/2023 | Price change | $1,645-3.5%$1/sqft |
Source: Zillow Rentals Report a problem | ||
| 2/2/2023 | Price change | $1,705-2.3%$1/sqft |
Source: Zillow Rentals Report a problem | ||
| 12/2/2022 | Price change | $1,745-2.8%$1/sqft |
Source: Zillow Rental Network Premium Report a problem | ||
| 11/1/2022 | Listed for rent | $1,795+105.1%$1/sqft |
Source: Zillow Rental Network Premium Report a problem | ||
| 8/4/2022 | Sold | $237,500+1.5%$196/sqft |
Source: Public Record Report a problem | ||
| 7/12/2022 | Pending sale | $234,000$193/sqft |
Source: Stellar MLS #W7845654 Report a problem | ||
| 7/5/2022 | Price change | $234,000-6%$193/sqft |
Source: Stellar MLS #W7845654 Report a problem | ||
| 5/27/2022 | Listed for sale | $249,000+611.4%$205/sqft |
Source: Stellar MLS #W7845654 Report a problem | ||
| 12/31/2015 | Listing removed | $875$1/sqft |
Source: FLORIDA LUXURY REALTY #W7614519 Report a problem | ||
| 12/19/2015 | Price change | $875-1.1%$1/sqft |
Source: FLORIDA LUXURY REALTY #W7614519 Report a problem | ||
| 12/1/2015 | Listed for rent | $885$1/sqft |
Source: FLORIDA LUXURY REALTY #W7614519 Report a problem | ||
| 4/20/2015 | Sold | $35,000$29/sqft |
Source: Public Record Report a problem | ||
Public tax history
| Year | Property taxes | Tax assessment |
|---|---|---|
| 2025 | $3,074 -6% | $168,255 -6% |
| 2024 | $3,270 +6% | $178,996 +7.3% |
| 2023 | $3,084 +64.2% | $166,854 +29.6% |
| 2022 | $1,878 +13.7% | $128,766 +54.8% |
| 2021 | $1,651 +10.2% | $83,160 +10% |
| 2020 | $1,498 +5.2% | $75,600 +10% |
| 2019 | $1,424 | $68,730 -7.4% |
| 2018 | $1,424 +11.2% | $74,202 +25.6% |
| 2017 | $1,280 +11.6% | $59,080 +14.4% |
| 2016 | $1,148 +26.6% | $51,643 +15.6% |
| 2015 | $907 +12% | $44,661 +12.9% |
| 2014 | $809 | $39,568 +5% |
| 2013 | -- | $37,695 -2.9% |
| 2012 | -- | $38,810 -20% |
| 2011 | -- | $48,515 -3.8% |
| 2010 | -- | $50,423 -20.6% |
| 2009 | -- | $63,501 -22.9% |
| 2008 | -- | $82,323 -21.3% |
| 2007 | -- | $104,670 +7.1% |
| 2006 | -- | $97,708 +26.6% |
| 2005 | -- | $77,164 +21% |
| 2004 | -- | $63,790 +13.3% |
| 2003 | -- | $56,295 +7.9% |
| 2002 | -- | $52,156 +24.2% |
| 2000 | -- | $41,978 |
| 1999 | -- | $41,978 |
Find assessor info on the county website
Monthly payment
Est. payment
Payment breakdown
Explore the cost of this home by adjusting the details. Changes won't be saved.Climate risks
Neighborhood: 34668
Nearby schools
Schools provided by the listing agent
- Elementary: Fox Hollow Elementary-PO
- Middle: Bayonet Point Middle-PO
- High: Fivay High-PO
Source: Stellar MLS. This data may not be complete. We recommend contacting the local school district to confirm school assignments for this home.
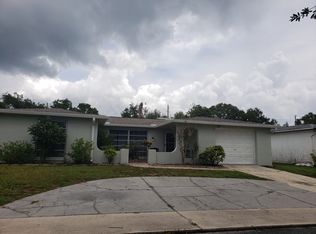

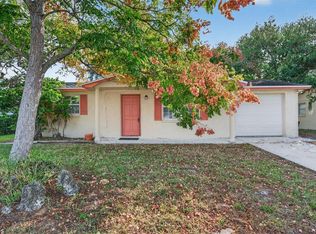
Similar homes
- $244,9003 bd2 ba1.3k sqft10701 OLEANDER DRIVE, PORT RICHEY, FL 34668For Sale
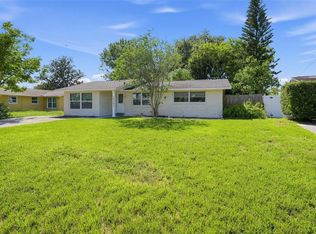
 MLS ID #TB8549798, Patrycja Henderson, LUXURY & BEACH REALTY INC. Stellar MLS
 - $229,9002 bd2 ba1.3k sqft7805 SUE ELLEN DRIVE, PORT RICHEY, FL 34668For Sale
 MLS ID #TB8550738, Brian Kanicki, 54 REALTY LLC. Stellar MLS
 - $234,9003 bd2 ba1k sqft9631 MARLINTON LANE, PORT RICHEY, FL 34668For Sale
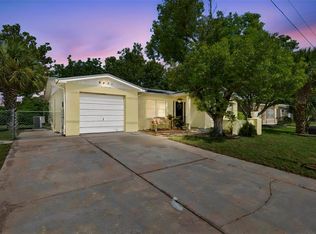 MLS ID #W7888566, Nicholas Vavoulis, RE/MAX MARKETING SPECIALISTS. Stellar MLS
 - $234,9003 bd2 ba1.1k sqft7520 CAMELOT ROAD, PORT RICHEY, FL 34668For Sale
 MLS ID #O6421400, Robert Salmons, ENTERA REALTY LLC. Stellar MLS
 - $239,9003 bd2 ba1.5k sqft7214 INGLESIDE DRIVE, PORT RICHEY, FL 34668For SaleMLS ID #O6386236, Robert Salmons, ENTERA REALTY LLC. Stellar MLS
- $219,9003 bd1 ba1.2k sqft7215 ROBSTOWN DRIVE, PORT RICHEY, FL 34668For SaleMLS ID #TB8549657, Samer Samhoury, CENTURY 21 ELITE LOCATIONS, INC. Stellar MLS
- $245,0002 bd2 ba1k sqft7215 MAYFIELD DRIVE, PORT RICHEY, FL 34668For SaleMLS ID #W7886968, Margaret Greco, CENTURY 21 BE3. Stellar MLS
- $210,0002 bd2 ba932 sqft10102 GLEN MOOR LANE, PORT RICHEY, FL 34668For SaleMLS ID #TB8442938, Marc Similien, CHARLES RUTENBERG REALTY INC. Stellar MLS
- $269,0002 bd2 ba1.6k sqft9926 LAKESIDE LANE, PORT RICHEY, FL 34668For SaleMLS ID #W7889048, Eleni Sampson, RE/MAX CHAMPIONS. Stellar MLS
- $249,9003 bd3 ba1.3k sqft7710 BIRCHWOOD DRIVE, PORT RICHEY, FL 34668For SaleMLS ID #TB8533999, Kimberly Haney, JT REALTY & ASSOCIATES. Stellar MLS
- $249,9003 bd2 ba1.1k sqft7030 INGLESIDE DRIVE, PORT RICHEY, FL 34668For SaleMLS ID #O6415518, Robert Salmons, ENTERA REALTY LLC. Stellar MLS
- $238,0003 bd2 ba1.4k sqft7923 IRONBARK DRIVE, PORT RICHEY, FL 34668For SaleMLS ID #TB8521862, CARLOS DIEZ CORDOVA, MARK SPAIN REAL ESTATE. Stellar MLS
- $239,9003 bd2 ba1.5k sqft6225 WESTPORT DRIVE, PORT RICHEY, FL 34668For SaleMLS ID #TB8495891, Eric Dixon, 54 REALTY LLC. Stellar MLS
- $237,5003 bd2 ba1.3k sqft6204 WESTPORT DRIVE, PORT RICHEY, FL 34668For SaleMLS ID #TB8469839, Eric Dixon, 54 REALTY LLC. Stellar MLS
- $249,9003 bd2 ba1.3k sqft7006 MAPLEHURST DRIVE, PORT RICHEY, FL 34668For SaleMLS ID #O6419190, Robert Salmons, ENTERA REALTY LLC. Stellar MLS
- $199,9002 bd2 ba1.1k sqft10632 LABURNUM DRIVE, PORT RICHEY, FL 34668For SaleMLS ID #O6445778, Robert Salmons, ENTERA REALTY LLC. Stellar MLS
- $259,9003 bd2 ba1.2k sqft8434 SUN DRIVE, PORT RICHEY, FL 34668For SaleMLS ID #O6416919, Robert Salmons, ENTERA REALTY LLC. Stellar MLS
- $289,9003 bd2 ba1.2k sqft7541 SPIREA DRIVE, PORT RICHEY, FL 34668For SaleMLS ID #O6398873, Robert Salmons, ENTERA REALTY LLC. Stellar MLS
- $274,9003 bd2 ba1.4k sqft7836 LOTUS DRIVE, PORT RICHEY, FL 34668For SaleMLS ID #O6400592, Robert Salmons, ENTERA REALTY LLC. Stellar MLS
- $267,9003 bd2 ba1.4k sqft9239 PALM AVENUE, PORT RICHEY, FL 34668For SaleMLS ID #TB8530587, Nonette Branton, EPIQUE REALTY INC.. Stellar MLS
