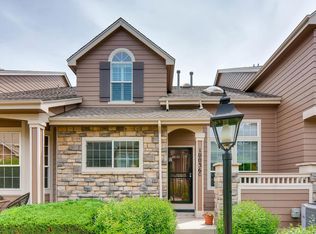
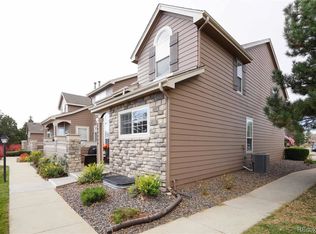
Welcome to your dream home in the highly sought-after Northpark neighborhood! This move-in ready, updated townhome is a true gem, boasting modern amenities and a fantastic floor plan that offers both style and functionality.
As you step inside, you'll be greeted by the spacious main floor featuring an inviting open layout with high ceilings, perfect for hosting family and friends. The centerpiece of the living space is a stunning double-sided fireplace, providing warmth and ambiance to both the family room and dining area.
Step outside through the sliding glass doors to your own private patio, complete with a retractable awning, creating an ideal outdoor oasis for relaxing and entertaining. You'll also find a beautifully appointed powder bath on this level, adding convenience for guests.
The kitchen is a chef's delight with granite countertops and stainless steel appliances, making meal preparation a breeze. Adjacent to the kitchen is a convenient laundry room that leads to an oversized 2-car attached garage, providing ample space for your vehicles and toys.
The second floor offers two spacious bedrooms, each featuring vaulted ceilings that create an airy and open atmosphere. A functional loft area awaits, offering versatility as a home office or entertainment space to suit your lifestyle.
Pamper yourself in the five-piece primary bath, complete with a luxurious soaking tub, separate shower, and double vanity. The second bathroom has been newly tiled.
For those with expansion in mind, the unfinished basement presents a blank canvas, allowing you to customize and create more living space to meet your needs or simply use it for additional storage.
This meticulously maintained townhome is ready for you to call it home. Don't miss the opportunity to live in Northpark, known for its great community and convenient access to amenities, shopping, and dining. Schedule a showing today to experience the comfort and luxury of this exceptional property!
Sold for $495,000
$495,000
10036 Grove Loop #B, Westminster, CO 80031
2beds
2,561sqft
Townhouse
Built in 1999
1,742.4 Square Feet Lot
$469,200 Zestimate®
$193/sqft
$2,758 Estimated rent
Home value
$469,200
$446,000 - $493,000
$2,758/mo
Zestimate® history
Owner options
List your home for rent
$2,758/mo
Rent Zestimate®
Find your next renter with Zillow Rental Manager. Plus, with online applications, you can quickly screen prospective tenants – for free.
$2,758/mo
Rent Zestimate®
Refinance and save
$3,268/mo
Est. payment
Refinancing to a lower rate could help reduce your monthly payments and save thousands over the life of the loan.
$3,268/mo
Est. payment
Explore your selling options
Work with a Zillow partner agent
Leverage their expertise and Zillow's premium Showcase listings to get your home seen by more buyers.
Get startedList with your own agent
Get your home in front of millions of buyers by listing it on Zillow.
Learn how to do itSell it yourself
Take full control of how buyers see your home on Zillow by listing For Sale by Owner (FSBO).
List your homeWhat's special
Functional loft areaPrivate patioBlank canvasSeparate showerRetractable awningLuxurious soaking tub
Zillow last checked:
Listing updated:
Listed by:
Christina Good 303-514-4417 christina.f.good@gmail.com,
LoKation Real Estate
Bought with:
Meg Pitkin, 100077260
Milehimodern
Bari Callahan, 100098010
Milehimodern
Source: REcolorado as distributed by MLS GRID,MLS#: 6548176
Facts & features
Interior
Bedrooms & bathrooms
- Bedrooms: 2
- Bathrooms: 3
- Full bathrooms: 2
- 1/2 bathrooms: 1
- Main level bathrooms: 1
Primary bedroom
- Description: Spacious And Bright
- Level: Upper
Bedroom
- Description: Large Second Bedroom
- Level: Upper
Primary bathroom
- Description: 5-Piece Bathroom
- Level: Upper
Bathroom
- Description: Beautiful Powder Bath
- Level: Main
Bathroom
- Description: Newer Tile
- Level: Upper
Dining room
- Description: Hard Wood Floors And Double Sided Fireplace
- Level: Main
Family room
- Description: Vaulted Ceilings, Double Sided Fireplace
- Level: Main
Kitchen
- Description: Granite Counters, Breakfast Bar
- Level: Main
Laundry
- Description: Washer And Dryer Included
- Level: Main
Loft
- Description: Large Loft Area Used For Entertainment And Office
- Level: Upper
Heating
- Forced Air
Cooling
- Central Air
Appliances
- Included: Dishwasher, Disposal, Microwave, Oven, Range, Refrigerator, Washer
Features
- Ceiling Fan(s), Eat-in Kitchen, Entrance Foyer, Five Piece Bath, Granite Counters, High Ceilings, Open Floorplan, Pantry, Primary Suite, Radon Mitigation System, Smoke Free, Vaulted Ceiling(s), Walk-In Closet(s)
- Flooring: Carpet, Tile, Wood
- Windows: Double Pane Windows
- Basement: Unfinished
- Number of fireplaces: 1
- Fireplace features: Dining Room, Family Room
- Common walls with other units/homes: 2+ Common Walls
Interior area
- Total structure area: 2,561
- Total interior livable area: 2,561 sqft
- Finished area above ground: 1,827
- Finished area below ground: 0
Property
Parking
- Total spaces: 2
- Parking features: Oversized
- Attached garage spaces: 2
Features
- Levels: Two
- Stories: 2
- Entry location: Ground
- Patio & porch: Front Porch, Patio
- Fencing: None
Lot
- Size: 1,742 sqft
- Features: Landscaped, Master Planned
Details
- Parcel number: R0045126
- Special conditions: Standard
Construction
Type & style
- Home type: Townhouse
- Architectural style: Contemporary
- Property subtype: Townhouse
- Attached to another structure: Yes
Materials
- Frame, Wood Siding
- Foundation: Slab
- Roof: Composition
Condition
- Updated/Remodeled
- Year built: 1999
Utilities & green energy
- Electric: 110V
- Sewer: Public Sewer
- Water: Public
- Utilities for property: Cable Available, Electricity Connected, Natural Gas Connected, Phone Available
Community & neighborhood
Security
- Security features: Carbon Monoxide Detector(s), Security System, Smoke Detector(s)
Location
- Region: Westminster
- Subdivision: Northpark
HOA & financial
HOA
- Has HOA: Yes
- HOA fee: $349 monthly
- Amenities included: Clubhouse, Pool, Tennis Court(s)
- Services included: Exterior Maintenance w/out Roof, Recycling, Trash
- Association name: Advance HOA
- Association phone: 303-482-2213
Other
Other facts
- Listing terms: Cash,Conventional,FHA,VA Loan
- Ownership: Individual
- Road surface type: Paved
Price history
| Date | Event | Price |
|---|---|---|
| 12/15/2023 | Sold | $495,000+1.6%$193/sqft |
Source:  REcolorado as distributed by MLS GRID #6548176 Report a problem REcolorado as distributed by MLS GRID #6548176 Report a problem | ||
| 11/16/2023 | Pending sale | $487,000$190/sqft |
Source: REcolorado as distributed by MLS GRID #6548176 Report a problem | ||
| 10/18/2023 | Price change | $487,000-1.6%$190/sqft |
Source: REcolorado as distributed by MLS GRID #6548176 Report a problem | ||
| 9/21/2023 | Listed for sale | $495,000+12.5%$193/sqft |
Source: REcolorado as distributed by MLS GRID #6548176 Report a problem | ||
| 5/6/2021 | Sold | $440,000+7.3%$172/sqft |
Source: Public Record Report a problem | ||
| 4/13/2021 | Pending sale | $410,000$160/sqft |
Source:  Keller Williams #4041396 Report a problem Keller Williams #4041396 Report a problem | ||
| 4/7/2021 | Listed for sale | $410,000+15.8%$160/sqft |
Source: Keller Williams #4041396 Report a problem | ||
| 11/17/2017 | Sold | $354,000+1.1%$138/sqft |
Source: Public Record Report a problem | ||
| 10/13/2017 | Pending sale | $350,000$137/sqft |
Source: Denver North #7904363 Report a problem | ||
| 10/10/2017 | Listed for sale | $350,000+98.6%$137/sqft |
Source: Keller Williams Preferred Realty #7904363 Report a problem | ||
| 10/29/1999 | Sold | $176,249$69/sqft |
Source: Public Record Report a problem | ||
Public tax history
| Year | Property taxes | Tax assessment |
|---|---|---|
| 2025 | $2,791 +1.1% | $30,440 -5.1% |
| 2024 | $2,762 +4.1% | $32,070 |
| 2023 | $2,653 -3.2% | $32,070 +27.1% |
| 2022 | $2,739 | $25,240 -2.8% |
| 2021 | -- | $25,960 -2.3% |
| 2020 | $2,817 | $26,560 -0.2% |
| 2019 | $2,817 +17.2% | $26,600 +22.1% |
| 2018 | $2,403 | $21,790 |
| 2017 | $2,403 | $21,790 +13.5% |
| 2016 | -- | $19,200 |
| 2015 | $1,970 | $19,200 +12.5% |
| 2014 | -- | $17,060 |
| 2013 | -- | $17,060 +8.6% |
| 2012 | -- | $15,710 -8.6% |
| 2011 | -- | $17,190 -3.1% |
| 2010 | -- | $17,740 |
| 2009 | -- | $17,740 -1.2% |
| 2008 | -- | $17,950 |
| 2007 | -- | $17,950 +0.1% |
| 2006 | -- | $17,940 |
| 2005 | -- | $17,940 -4.5% |
| 2004 | -- | $18,780 |
| 2003 | $1,815 +5.1% | $18,780 +3.8% |
| 2002 | $1,728 +6.4% | $18,090 +12.9% |
| 2001 | $1,623 | $16,020 |
Find assessor info on the county website
Neighborhood: 80031
Nearby schools
GreatSchools rating
- 2/10Rocky Mountain Elementary SchoolGrades: K-5Distance: 0.4 mi
- 5/10Silver Hills Middle SchoolGrades: 6-8Distance: 3.5 mi
- 4/10Northglenn High SchoolGrades: 9-12Distance: 1.7 mi
Schools provided by the listing agent
- Elementary: Rocky Mountain
- Middle: Silver Hills
- High: Northglenn
- District: Adams 12 5 Star Schl
Source: REcolorado as distributed by MLS GRID. This data may not be complete. We recommend contacting the local school district to confirm school assignments for this home.
Get a cash offer in 3 minutes
Find out how much your home could sell for in as little as 3 minutes with a no-obligation cash offer.
Estimated market value
$469,200
Get a cash offer in 3 minutes
Find out how much your home could sell for in as little as 3 minutes with a no-obligation cash offer.
Estimated market value
$469,200
- Colorado
- Adams County
- Westminster
- 80031
- 10036 Grove Loop Unit B
Nearby cities
Nearby zip codes
Other Westminster Topics
