Welcome to this stunning turnkey home located in Warrenton, Fauquier County. Situated on a spacious 1-acre lot, this beautiful property offers a serene and private setting. The house is over 2500 sq ft and has been recently renovated, boasting 4 bedrooms and 3 bathrooms, and features an open floor plan that creates a sense of spaciousness and flow. The newly designed kitchen is a true centerpiece, showcasing exquisite quartz countertops that perfectly complement the soft color palette of the home. With its wide-open concept, the kitchen provides ample space for an island seating area or a large kitchen table, making it ideal for gatherings and entertaining. The attention to detail and quality craftsmanship are evident throughout the house, as it has undergone extensive renovations. Updates include a new roof, gutters, siding, and windows, ensuring both aesthetics and functionality. The HVAC system, ejector pump, sump pump, have all been updated as well, and the septic system is getting updated as this is being written, providing peace of mind for the new homeowners. Inside, the home boasts luxury vinyl plank (LVP) flooring throughout, enhancing the overall elegance and offering durability for everyday living. LED lighting illuminates the space, creating a warm and inviting atmosphere. As you step into the entryway, you'll be greeted by a custom banister that adds a touch of sophistication. The basement of the home is a true gem, offering a separate living space complete with a cozy fireplace, a bathroom, and a bedroom. This versatile area can be utilized as a private retreat, a guest suite, or even a recreational space. The outdoor living experience is equally impressive, with an oversized deck that provides ample space for outdoor entertaining, enjoying the picturesque surroundings, or simply relaxing in the fresh air. This house is truly turnkey, ready for you to move in and make it your own. Say goodbye to the stress of extensive renovations; all you need to do is guide the movers as they place your furniture in this beautiful home. Don't miss this opportunity to own a stunning property in the desirable Warrenton.........welcome home! ** Accepting backup Offers
Sold for $530,000
$530,000
10036 Kimberly Ct, Warrenton, VA 20186
4beds
2,058sqft
Single Family Residence
Built in 1977
1.02 Acres Lot
$579,400 Zestimate®
$258/sqft
$3,168 Estimated rent
Home value
$579,400
$550,000 - $608,000
$3,168/mo
Zestimate® history
Owner options
List your home for rent
$3,168/mo
Rent Zestimate®
Find your next renter with Zillow Rental Manager. Plus, with online applications, you can quickly screen prospective tenants – for free.
$3,168/mo
Rent Zestimate®
Refinance and save
$3,236/mo
Est. payment
Refinancing to a lower rate could help reduce your monthly payments and save thousands over the life of the loan.
$3,236/mo
Est. payment
Explore your selling options
Work with a Zillow partner agent
Leverage their expertise and Zillow's premium Showcase listings to get your home seen by more buyers.
Get startedList with your own agent
Get your home in front of millions of buyers by listing it on Zillow.
Learn how to do itSell it yourself
Take full control of how buyers see your home on Zillow by listing For Sale by Owner (FSBO).
List your homeWhat's special
Cozy fireplaceSeparate living spaceHvac systemEjector pumpCustom banisterOpen floor planFlooring throughout
Zillow last checked:
Listing updated:
Listed by:
Sarah Reynolds 571-766-0907,
Keller Williams Chantilly Ventures, LLC
Bought with:
Thomas Kolker, 5022608
TTR Sotheby's International Realty
Source: Bright MLS,MLS#: VAFQ2008810
Facts & features
Interior
Bedrooms & bathrooms
- Bedrooms: 4
- Bathrooms: 3
- Full bathrooms: 3
- Main level bathrooms: 2
- Main level bedrooms: 3
Basement
- Area: 882
Heating
- Forced Air, Electric
Cooling
- Central Air, Electric
Appliances
- Included: Microwave, Dryer, Washer, Cooktop, Dishwasher, Disposal, Refrigerator, Ice Maker, Oven, Electric Water Heater
Features
- Ceiling Fan(s)
- Has basement: No
- Number of fireplaces: 2
Interior area
- Total structure area: 2,352
- Total interior livable area: 2,058 sqft
- Finished area above ground: 1,176
- Finished area below ground: 882
Property
Parking
- Total spaces: 1
- Parking features: Garage Faces Side, Attached
- Attached garage spaces: 1
Accessibility
- Accessibility features: None
Features
- Levels: Multi/Split,Two
- Stories: 2
- Pool features: None
Lot
- Size: 1.02 Acres
Details
- Additional structures: Above Grade, Below Grade
- Parcel number: 6971406776
- Zoning: R1
- Special conditions: Standard
Construction
Type & style
- Home type: SingleFamily
- Property subtype: Single Family Residence
Materials
- Brick
- Foundation: Other
Condition
- New construction: No
- Year built: 1977
Utilities & green energy
- Sewer: On Site Septic
- Water: Public, Private, Well
Community & HOA
Community
- Subdivision: Drysdale
HOA
- Has HOA: No
Location
- Region: Warrenton
Financial & listing details
- Price per square foot: $258/sqft
- Tax assessed value: $350,000
- Annual tax amount: $3,161
- Date on market: 6/7/2023
- Listing agreement: Exclusive Right To Sell
- Ownership: Fee Simple
Price history
| Date | Event | Price |
|---|---|---|
| 8/4/2023 | Sold | $530,000+1%$258/sqft |
Source:  Bright MLS #VAFQ2008810 Report a problem Bright MLS #VAFQ2008810 Report a problem | ||
| 8/2/2023 | Pending sale | $525,000$255/sqft |
Source: Bright MLS #VAFQ2008810 Report a problem | ||
| 7/10/2023 | Contingent | $525,000$255/sqft |
Source: Bright MLS #VAFQ2008810 Report a problem | ||
| 7/5/2023 | Listed for sale | $525,000$255/sqft |
Source: Bright MLS #VAFQ2008810 Report a problem | ||
| 6/28/2023 | Pending sale | $525,000$255/sqft |
Source: Bright MLS #VAFQ2008810 Report a problem | ||
| 6/23/2023 | Contingent | $525,000$255/sqft |
Source: Bright MLS #VAFQ2008810 Report a problem | ||
| 6/7/2023 | Listed for sale | $525,000$255/sqft |
Source: Bright MLS #VAFQ2008810 Report a problem | ||
Public tax history
| Year | Property taxes | Tax assessment |
|---|---|---|
| 2025 | $3,385 +2.5% | $350,000 |
| 2024 | $3,301 +4.4% | $350,000 |
| 2023 | $3,161 | $350,000 |
| 2022 | $3,161 +12.5% | $350,000 +23.8% |
| 2021 | $2,809 | $282,600 |
| 2020 | -- | $282,600 |
| 2019 | $2,789 | $282,600 |
| 2018 | $2,789 | $282,600 +41.3% |
| 2016 | -- | $200,000 |
| 2015 | -- | $200,000 |
| 2014 | -- | $200,000 -6.2% |
| 2013 | -- | $213,300 +0.2% |
| 2012 | -- | $212,900 |
| 2011 | -- | $212,900 |
| 2010 | -- | $212,900 -27.9% |
| 2009 | -- | $295,400 |
| 2008 | -- | $295,400 |
| 2007 | -- | $295,400 |
| 2005 | -- | $295,400 +81.8% |
| 2004 | -- | $162,500 |
| 2003 | -- | $162,500 |
| 2002 | -- | $162,500 +35.4% |
| 2001 | -- | $120,000 |
| 2000 | -- | $120,000 |
Find assessor info on the county website
Neighborhood: 20186
Nearby homes
- $472,0004 bd2 ba1.3k sqft7539 Pilcher St, Warrenton, VA 20186Off Market
- $621,7003 bd3 ba1.9k sqft10060 Kimberly Ct, Warrenton, VA 20186Off Market
- $403,5003 bd1 ba864 sqft7517 Pilcher St, Warrenton, VA 20186Off Market
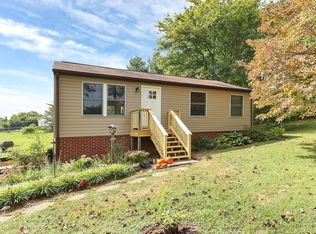
- $444,4003 bd2 ba1.4k sqft7530 Pilcher St, Warrenton, VA 20186Off Market
- $644,1004 bd4 ba2.4k sqft7522 Pilcher St, Warrenton, VA 20186Off Market
- $474,3003 bd1 ba1.5k sqft10045 Kimberly Ct, Warrenton, VA 20186Off Market
- $469,1003 bd2 ba1.3k sqft7536 Pilcher St, Warrenton, VA 20186Off Market
- $455,0004 bd3 ba2.1k sqft7549 Pilcher St, Warrenton, VA 20186Sold
Nearby schools
GreatSchools rating
- 4/10Margaret M. Pierce Elementary SchoolGrades: PK-5Distance: 6 mi
- 7/10W.C. Taylor Middle SchoolGrades: 6-8Distance: 6.6 mi
- 6/10Liberty High SchoolGrades: 9-12Distance: 4.2 mi
Schools provided by the listing agent
- District: Fauquier County Public Schools
Source: Bright MLS. This data may not be complete. We recommend contacting the local school district to confirm school assignments for this home.
Get a cash offer in 3 minutes
Find out how much your home could sell for in as little as 3 minutes with a no-obligation cash offer.
Estimated market value
$579,400
Get a cash offer in 3 minutes
Find out how much your home could sell for in as little as 3 minutes with a no-obligation cash offer.
Estimated market value
$579,400
- Virginia
- Fauquier County
- Warrenton
- 20186
- 10036 Kimberly Ct
Nearby cities
Nearby zip codes
Other Warrenton Topics
