An extraordinary waterfront home set on five private, wooded acres with an impressive 392 feet of shoreline. This custom all-brick Renaissance estate spans nearly 9,000 square feet, offering sweeping water views from all four levels and timeless architecture, refined interiors, and a resort-style outdoor living space. From the moment you arrive, the setting feels like a secluded retreat. Mature trees frame the home, creating a sense of privacy and tranquility rarely found with this level of waterfront access. Expansive outdoor living spaces—including seven balconies and porches—invite you to take in the water from every vantage point, while the sunroom, Trex deck, and stone patio create effortless transitions between indoor and outdoor living. At this breathtaking waterfront resort, you’ll find an in-ground pool and separate hot tub that overlook the lake, while a private dock provides a permanent parking space with direct access for boating, fishing, and peaceful evenings on the water. The lake becomes a natural extension of daily life—perfect for morning coffee at sunrise, afternoon adventures, and unforgettable sunsets reflected across the water. Inside, the home was thoughtfully designed to balance grand-scale entertaining with comfortable everyday living. A glass-walled elevator offers convenient access to multiple levels, adding both function and architectural interest. The residence features six en-suite bedrooms, each with its own private balcony—an exceptional design detail that ensures every bedroom feels like a private oasis overlooking the water. The recently updated gourmet kitchen is as beautiful as it is functional. Outfitted with Café appliances, double dishwashers, a beverage refrigerator, and an expansive butler’s pantry with wine storage, the space is designed to accommodate gatherings of any size. Whether hosting intimate dinners or large celebrations, the flow between the kitchen, sunroom, garden room, and surrounding outdoor spaces makes entertaining seamless and memorable. Upstairs and throughout the home, water views create a constant connection to the landscape. Natural light pours through well-placed windows, enhancing the home’s architectural lines and highlighting the peaceful setting beyond. Additional luxury investments include extensive landscaping and hardscaping throughout the grounds, along with a serene in-ground koi pond. The walk-out lower level features nearly 2,200 square feet of fully-finished living area. The lower level offers a private bedroom with a full ensuite bathroom ideal for guests, extended stays or as an in-law suite. Entertainment is a breeze on this level thanks to the large recreation room, additional kitchen, powder room and theatre room. With direct access to the grounds and pool area, it functions beautifully as its own retreat within the home. This is a rare opportunity to own a truly private waterfront estate where refined living, natural beauty, and thoughtful design come together in perfect harmony.
Sold for $2,400,000
$2,400,000
10036 Lake Occoquan Dr, Manassas, VA 20111
6beds
8,905sqft
Single Family Residence
Built in 2006
5 Acres Lot
$2,400,200 Zestimate®
$270/sqft
$3,723 Estimated rent
Home value
$2,400,200
$2.23M - $2.57M
$3,723/mo
Zestimate® history
Owner options
List your home for rent
$3,723/mo
Rent Zestimate®
Find your next renter with Zillow Rental Manager. Plus, with online applications, you can quickly screen prospective tenants – for free.
$3,723/mo
Rent Zestimate®
Refinance and save
$14,766/mo
Est. payment
Refinancing to a lower rate could help reduce your monthly payments and save thousands over the life of the loan.
$14,766/mo
Est. payment
Explore your selling options
Work with a Zillow partner agent
Leverage their expertise and Zillow's premium Showcase listings to get your home seen by more buyers.
Get startedList with your own agent
Get your home in front of millions of buyers by listing it on Zillow.
Learn how to do itSell it yourself
Take full control of how buyers see your home on Zillow by listing For Sale by Owner (FSBO).
List your homeWhat's special
In-ground poolSerene in-ground koi pondGlass-walled elevatorTheatre roomStone patioRefined interiorsTimeless architecture
Zillow last checked:
Listing updated:
Listed by:
Renee McMahan 571-970-8175,
Compass,
Co-Listing Agent: Rita Hsieh 703-965-0909,
Compass
Bought with:
Saboor Sami, 0225278475
Samson Properties
Source: Bright MLS,MLS#: VAPW2113324
Facts & features
Interior
Bedrooms & bathrooms
- Bedrooms: 6
- Bathrooms: 9
- Full bathrooms: 6
- 1/2 bathrooms: 3
- Main level bathrooms: 2
- Main level bedrooms: 1
Rooms
- Room types: Dining Room, Kitchen, Family Room, Foyer, Breakfast Room, Study, Sun/Florida Room, Exercise Room, In-Law/auPair/Suite, Laundry, Storage Room
Breakfast room
- Level: Main
Dining room
- Level: Main
Exercise room
- Level: Lower
Family room
- Level: Main
Family room
- Level: Lower
Foyer
- Level: Main
Other
- Level: Lower
Kitchen
- Level: Main
Laundry
- Level: Upper
Storage room
- Level: Lower
Study
- Level: Upper
Other
- Level: Main
Heating
- Forced Air, Electric
Cooling
- Heat Pump, Electric
Appliances
- Included: Stainless Steel Appliance(s), Cooktop, Double Oven, Dishwasher, Disposal, Microwave, Refrigerator, Washer, Dryer, Water Treat System, Electric Water Heater
- Laundry: Upper Level, Has Laundry, Washer In Unit, Dryer In Unit, Laundry Room
Features
- Elevator, Additional Stairway, 2nd Kitchen, Curved Staircase, Entry Level Bedroom, Family Room Off Kitchen, Kitchen - Gourmet, Pantry, Primary Bath(s), Recessed Lighting, Walk-In Closet(s), Bar
- Flooring: Hardwood, Carpet
- Windows: Window Treatments
- Basement: Full,Exterior Entry
- Number of fireplaces: 3
- Fireplace features: Gas/Propane, Wood Burning
Interior area
- Total structure area: 9,512
- Total interior livable area: 8,905 sqft
- Finished area above ground: 6,475
- Finished area below ground: 2,430
Property
Parking
- Total spaces: 11
- Parking features: Garage Door Opener, Storage, Private, Driveway, Circular Driveway, Attached
- Attached garage spaces: 3
- Uncovered spaces: 8
Accessibility
- Accessibility features: Accessible Elevator Installed, Accessible Entrance
Features
- Levels: Three
- Stories: 3
- Patio & porch: Deck, Brick, Patio
- Exterior features: Extensive Hardscape, Lighting, Balcony
- Has private pool: Yes
- Pool features: In Ground, Heated, Salt Water, Gunite, Private
- Spa features: Bath, Hot Tub
- Has view: Yes
- View description: Water, Trees/Woods, River
- Has water view: Yes
- Water view: Water,River
- Waterfront features: Private Dock Site, Boat - Powered, Canoe/Kayak, Fishing Allowed, Private Access, Lake
- Body of water: Lake Occoquan
- Frontage length: Water Frontage Ft: 392
Lot
- Size: 5 Acres
- Features: Landscaped, Wooded, Poolside, Secluded
Details
- Additional structures: Above Grade, Below Grade
- Parcel number: 8095104435
- Zoning: A1
- Special conditions: Standard
Construction
Type & style
- Home type: SingleFamily
- Architectural style: Colonial
- Property subtype: Single Family Residence
Materials
- Brick
- Foundation: Slab
Condition
- New construction: No
- Year built: 2006
Utilities & green energy
- Sewer: On Site Septic
- Water: Well
Community & HOA
Community
- Security: Exterior Cameras, Fire Sprinkler System
- Subdivision: Waterview Plantation
HOA
- Has HOA: Yes
- Services included: Snow Removal, Road Maintenance
- HOA fee: $50 monthly
Location
- Region: Manassas
Financial & listing details
- Price per square foot: $270/sqft
- Tax assessed value: $1,747,600
- Annual tax amount: $17,263
- Date on market: 4/24/2026
- Listing agreement: Exclusive Right To Sell
- Ownership: Fee Simple
Price history
| Date | Event | Price |
|---|---|---|
| 6/11/2026 | Sold | $2,400,000-12.7%$270/sqft |
Source:  Bright MLS #VAPW2113324 Report a problem Bright MLS #VAPW2113324 Report a problem | ||
| 5/16/2026 | Contingent | $2,750,000$309/sqft |
Source: Bright MLS #VAPW2113324 Report a problem | ||
| 4/24/2026 | Listed for sale | $2,750,000+89.7%$309/sqft |
Source: Bright MLS #VAPW2113324 Report a problem | ||
| 9/22/2015 | Sold | $1,450,000-19.4%$163/sqft |
Source: Public Record Report a problem | ||
| 8/27/2015 | Pending sale | $1,799,000$202/sqft |
Source: TTR Sotheby's International Realty #PW9008712 Report a problem | ||
| 8/21/2015 | Listed for sale | $1,799,000$202/sqft |
Source: TTR Sotheby's International Realty #PW9008712 Report a problem | ||
| 7/28/2015 | Pending sale | $1,799,000$202/sqft |
Source: TTR Sotheby's International Realty #PW9008712 Report a problem | ||
| 5/31/2015 | Listed for sale | $1,799,000$202/sqft |
Source: TTR Sotheby's International Realty #PW9008712 Report a problem | ||
Public tax history
| Year | Property taxes | Tax assessment |
|---|---|---|
| 2025 | $17,135 +2.6% | $1,747,600 +4.1% |
| 2024 | $16,694 -51.2% | $1,678,600 +2.1% |
| 2023 | $34,205 +91.8% | $1,643,700 +2.7% |
| 2022 | $17,832 -8.1% | $1,599,800 -0.7% |
| 2021 | $19,395 +12.5% | $1,610,500 +13.5% |
| 2020 | $17,239 +103.8% | $1,418,600 +1.2% |
| 2019 | $8,459 -50.8% | $1,401,100 -1.5% |
| 2018 | $17,179 +7.1% | $1,422,700 +2.9% |
| 2017 | $16,045 | $1,382,300 +3.7% |
| 2016 | $16,045 +3.4% | $1,333,500 +2.3% |
| 2015 | $15,515 | $1,303,600 +3.3% |
| 2014 | $15,515 | $1,261,600 +1.1% |
| 2013 | -- | $1,247,500 +13% |
| 2012 | -- | $1,104,000 +0.1% |
| 2010 | -- | $1,103,300 -2.9% |
| 2009 | -- | $1,136,800 -23.4% |
| 2008 | -- | $1,484,500 -9.7% |
| 2007 | -- | $1,644,800 +19.3% |
| 2006 | -- | $1,378,300 |
Find assessor info on the county website
Neighborhood: 20111
Nearby homes
- $395,1005.035 Acres10038 Lake Occoquan Dr, Manassas, VA 20111Off Market
- $1,127,7004 bd3 ba2.7k sqft10034 Lake Occoquan Dr, Manassas, VA 20111Off Market
- $1,901,2004 bd4 ba3.4k sqft10032 Lake Occoquan Dr, Manassas, VA 20111Off Market
- $950,0004 bd3 ba3.7k sqft10033 Lake Occoquan Dr, Manassas, VA 20111Sold
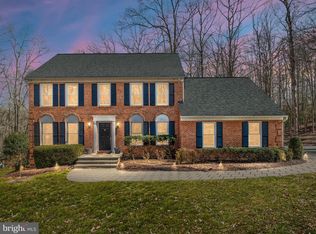
- $1,589,6004 bd6 ba6.1k sqft6043 Shallow Ford Rd, Manassas, VA 20111Off Market
- $1,421,6003 bd3 ba3.7k sqft10041 Lake Occoquan Dr, Manassas, VA 20111Off Market
- $873,7004 bd4 ba3.2k sqft6042 Shallow Ford Rd, Manassas, VA 20111Off Market
- $1,095,6004 bd2 ba3.6k sqft10030 Lake Occoquan Dr, Manassas, VA 20111Off Market
Nearby schools
GreatSchools rating
- 7/10Signal Hill Elementary SchoolGrades: PK-5Distance: 3.2 mi
- 4/10Parkside Middle SchoolGrades: 6-8Distance: 4.9 mi
- 5/10Osbourn Park High SchoolGrades: 9-12Distance: 4.3 mi
Schools provided by the listing agent
- Elementary: Signal Hill
- Middle: Parkside
- High: Osbourn Park
- District: Prince William County Public Schools
Source: Bright MLS. This data may not be complete. We recommend contacting the local school district to confirm school assignments for this home.
Get a cash offer in 3 minutes
Find out how much your home could sell for in as little as 3 minutes with a no-obligation cash offer.
Estimated market value
$2,400,200
Get a cash offer in 3 minutes
Find out how much your home could sell for in as little as 3 minutes with a no-obligation cash offer.
Estimated market value
$2,400,200
- Virginia
- Prince William County
- Manassas
- 20111
- 10036 Lake Occoquan Dr
Nearby cities
Nearby neighborhoods
Nearby zip codes
Other Manassas Topics
