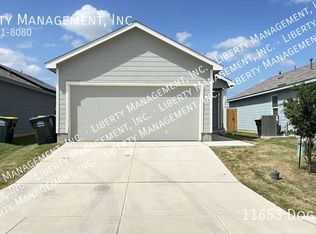
"Charming 3-Bedroom Home with 2 Bath and Spacious Backyard in Converse 10036 Mather Way"
Feel right at home in Randolph Crossing near Loop 1604 with this adorable 3 bed/2 bath house for lease in a split bedroom configuration nestled in the upcoming Rose Valley Community. The open floor plan allows many indoor living possibilities and has easy access to the kitchen with stainless steel appliances. All 3 bedrooms comes with fresh new carpeting and ceiling fans. Step into the primary bedroom suite with private bath and walk-in closet. Venture out into the spacious private backyard ideal for relaxing or entertaining guests. Available for immediate move in. Lease must signed and paid within 2 days of application approval, lease start date must be within 10-days of application approval. Online tour requests are not accepted, and all tours must be scheduled with a licensed real estate advisor.
House for rent
Single family residence
Available now
What's special
Open floor planSplit bedroom configurationCeiling fansFresh new carpetingWalk-in closet
- 10 days |
- -- |
- -- |
Zillow last checked:
Listing updated:
Travel times

Let’s turn your rent into credit progress
Build credit history with every on-time payment and get credit for the payment you’re already making.
Facts & features
Interior
Bedrooms & bathrooms
- Bedrooms: 3
- Bathrooms: 2
- Full bathrooms: 2
Rooms
- Room types: Dining Room, Laundry Room, Master Bath, Pantry, Walk In Closet
Appliances
- Included: Dishwasher, Microwave Oven, Range Oven, Refrigerator
Features
- Pantry, Walk In Closet
- Flooring: Carpet
Interior area
- Total interior livable area: 1,266 sqft
Property
Parking
- Details: Contact manager
Features
- Patio & porch: Porch
- Exterior features: Fenced Yard, Large Closets
- Fencing: Fenced Yard
Construction
Type & style
- Home type: SingleFamily
- Property subtype: Single Family Residence
Condition
- Year built: 2025
Community & HOA
Location
- Region: Converse
Financial & listing details
- Lease term: Contact For Details
Nearby apartments for rent



Price history
| Date | Event | Price |
|---|---|---|
| 9/11/2026 | Price change | $1,445-2%$1/sqft |
Source: Zillow Rentals Report a problem | ||
| 9/9/2026 | Listed for rent | $1,475$1/sqft |
Source: Zillow Rentals Report a problem | ||
| 9/5/2026 | Listing removed | $1,475$1/sqft |
Source: LERA MLS #2009905 Report a problem | ||
| 8/19/2026 | Listed for rent | $1,475$1/sqft |
Source: LERA MLS #2009905 Report a problem | ||
| 12/9/2025 | Listing removed | $1,475$1/sqft |
Source: LERA MLS #1925693 Report a problem | ||
| 12/1/2025 | Listed for rent | $1,475$1/sqft |
Source: LERA MLS #1925693 Report a problem | ||
| 8/28/2025 | Listing removed | $205,949$163/sqft |
Source:  Lennar Homes Report a problem Lennar Homes Report a problem | ||
| 8/25/2025 | Price change | $205,949-0.5%$163/sqft |
Source: Lennar Homes Report a problem | ||
| 8/23/2025 | Listed for sale | $206,949+1%$163/sqft |
Source: Lennar Homes Report a problem | ||
| 8/14/2025 | Listing removed | $204,949$162/sqft |
Source: Lennar Homes Report a problem | ||
| 8/11/2025 | Price change | $204,949-3.3%$162/sqft |
Source: Lennar Homes Report a problem | ||
| 8/10/2025 | Listed for sale | $211,999$167/sqft |
Source: Lennar Homes Report a problem | ||