Skip main navigation
Closed
  • $1,010,000

    10036 S Winchester Ave, Chicago, IL 60643

    6beds
    5,759sqft
    Single Family Residence
    Built in ----
    0.39 Acres Lot
    $1,212,900 Zestimate®
    $175/sqft
    $5,676 Estimated rent

    Home value

    $1,212,900

    $1.13M - $1.32M

    $5,676/mo

    Zestimate® history
    Loading
    Loading...

    Owner options

    List your home for rent

    $5,676/mo

    Rent Zestimate®

    Find your next renter with Zillow Rental Manager. Plus, with online applications, you can quickly screen prospective tenants – for free.

    Learn more

    $5,676/mo

    Rent Zestimate®

    Refinance and save

    $7,053/mo

    Est. payment

    Refinancing to a lower rate could help reduce your monthly payments and save thousands over the life of the loan.

    See today's rates

    $7,053/mo

    Est. payment

    Explore your selling options

    Work with a Zillow partner agent

    Leverage their expertise and Zillow's premium Showcase listings to get your home seen by more buyers.

    Get started

    List with your own agent

    Get your home in front of millions of buyers by listing it on Zillow.

    Learn how to do it

    Sell it yourself

    Take full control of how buyers see your home on Zillow by listing For Sale by Owner (FSBO).

    List your home

    What's special

    Magnificent stone fireplaceLandscaped backyardTons of storageBeautifully landscaped lotEnsuite bathroomPowder roomCustom built-ins
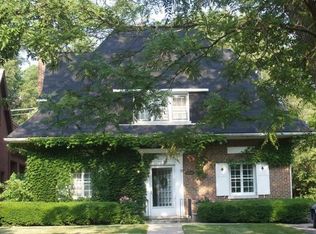
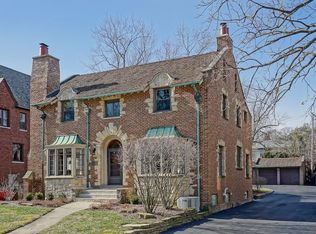
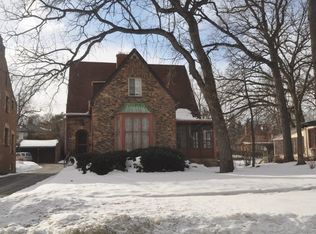
    Generational opportunity to own a majestic Tudor home on tree-lined Winchester Avenue in Chicago's Beverly neighborhood. This stately 6 bedroom 3 full & 3 half bathroom brick and stone home on almost half an acre is situated along one of Beverly's most desirable blocks and just two blocks from the Metra station. Set back on a beautifully landscaped lot, this home exudes a gracious and timeless elegance. Inside the home, good bones and high caliber craftsmanship create a warmth that balances the generous proportions. The spacious light filled foyer frames a grand center staircase with gorgeous wainscoting. Large formal dining room is flooded with natural light from two walls of windows and conveniently adjoins a massive eat-in kitchen with breakfast room overlooking the expansive private rear lawn. The formal living room anchored by a magnificent stone fireplace is spacious enough to accommodate multiple seating options and overlooks a beautiful front patio through a pair of oversized French doors. The living room flows seamlessly to the large three season room with skylights and access to the rear deck and landscaped backyard. Plentiful storage, a second staircase and a powder room complete the main level. The second level is anchored by the stately center staircase and provides a generous landing with tree-top vistas along Winchester. A massive primary suite overlooks both the front and back yards offering a large walk-in closet and ensuite bathroom. The second bedroom features a stunning leaded-glass oriel window and includes ensuite bathroom. Abundant third and fourth bedrooms and another shared bathroom round out the second level. Finished third level with vaulted ceilings, bathroom, and two additional bedrooms offers myriad possibilities for additional flexible living spaces or home office. Large partially finished lower level with recreation room, laundry room, bonus room, tons of storage, another powder room and direct access to the garage and side courtyard. Private driveway from Winchester accesses walled vehicular courtyard leading to attached garage. Leaded windows, soaring ceilings, custom built-ins, detailed millwork, slate roof, spectacular private backyard, steps from schools, parks, and shops. Brand new AC system, water heater and crisp white neutral paint throughout the home.

    Zillow last checked:

    Listing updated:

    Listing courtesy of:

    Kathleen Malone 773-466-7150,

    Compass

    Bought with:

    Toni Vicario

    Coldwell Banker Realty

    Source: MRED as distributed by MLS GRID,MLS#: 11854341MLS Logo

    Facts & features

    Interior

    Bedrooms & bathrooms
    • Bedrooms: 6
    • Bathrooms: 6
    • Full bathrooms: 3
    • 1/2 bathrooms: 3
    Primary bedroom
    • Features: Flooring (Hardwood), Bathroom (Full, Tub & Separate Shwr)
    • Level: Second
    • Area: 380 Square Feet
    • Dimensions: 19X20
    Bedroom 2
    • Features: Flooring (Carpet)
    • Level: Second
    • Area: 300 Square Feet
    • Dimensions: 15X20
    Bedroom 3
    • Features: Flooring (Carpet)
    • Level: Second
    • Area: 176 Square Feet
    • Dimensions: 11X16
    Bedroom 4
    • Features: Flooring (Carpet)
    • Level: Second
    • Area: 150 Square Feet
    • Dimensions: 15X10
    Bedroom 5
    • Level: Third
    • Area: 256 Square Feet
    • Dimensions: 16X16
    Bedroom 6
    • Features: Flooring (Carpet)
    • Level: Third
    • Area: 208 Square Feet
    • Dimensions: 16X13
    Breakfast room
    • Features: Flooring (Hardwood)
    • Level: Main
    • Area: 130 Square Feet
    • Dimensions: 13X10
    Dining room
    • Features: Flooring (Hardwood)
    • Level: Main
    • Area: 285 Square Feet
    • Dimensions: 15X19
    Family room
    • Features: Flooring (Hardwood)
    • Level: Main
    • Area: 640 Square Feet
    • Dimensions: 20X32
    Foyer
    • Features: Flooring (Hardwood)
    • Level: Main
    • Area: 220 Square Feet
    • Dimensions: 22X10
    Other
    • Level: Second
    • Area: 286 Square Feet
    • Dimensions: 11X26
    Kitchen
    • Features: Kitchen (Eating Area-Table Space, Island, Pantry-Closet, Breakfast Room, Pantry), Flooring (Hardwood)
    • Level: Main
    • Area: 288 Square Feet
    • Dimensions: 16X18
    Laundry
    • Level: Basement
    • Area: 209 Square Feet
    • Dimensions: 11X19
    Living room
    • Features: Flooring (Hardwood)
    • Level: Main
    • Area: 640 Square Feet
    • Dimensions: 20X32
    Mud room
    • Level: Basement
    • Area: 48 Square Feet
    • Dimensions: 06X08
    Pantry
    • Level: Main
    • Area: 70 Square Feet
    • Dimensions: 7X10
    Other
    • Level: Basement
    • Area: 676 Square Feet
    • Dimensions: 26X26
    Storage
    • Level: Basement
    • Area: 77 Square Feet
    • Dimensions: 11X7
    Heating
    • Radiator(s), Sep Heating Systems - 2+
    Cooling
    • Small Duct High Velocity
    Appliances
    • Included: Range, Microwave, Dishwasher, Washer, Dryer, Disposal, Stainless Steel Appliance(s)
    • Laundry: Gas Dryer Hookup, In Unit, Sink
    Features
    • Cathedral Ceiling(s), Built-in Features, Walk-In Closet(s), Bookcases, High Ceilings, Special Millwork, Separate Dining Room, Paneling, Pantry
    • Flooring: Hardwood
    • Windows: Screens
    • Basement: Partially Finished,Full,Walk-Out Access
    • Number of fireplaces: 1
    • Fireplace features: Living Room
    Interior area
    • Total structure area: 0
    • Total interior livable area: 5,759 sqft

    Property

    Parking
    • Total spaces: 8
    • Parking features: Concrete, Side Driveway, Garage Door Opener, On Site, Garage Owned, Attached, Owned, Garage
    • Attached garage spaces: 2
    • Has uncovered spaces: Yes
    Accessibility
    • Accessibility features: No Disability Access
    Features
    • Stories: 3
    • Patio & porch: Deck, Patio
    Lot
    • Size: 0.39 Acres
    • Dimensions: 100 X 170
    Details
    • Parcel number: 25074060180000
    • Special conditions: None

    Construction

    Type & style
    • Home type: SingleFamily
    • Property subtype: Single Family Residence
    Materials
    • Brick
    • Roof: Slate
    Condition
    • New construction: No

    Utilities & green energy

    • Electric: 200+ Amp Service
    • Sewer: Public Sewer
    • Water: Lake Michigan

    Community & neighborhood

    Location
    • Region: Chicago

    HOA & financial

    HOA
    • Services included: None

    Other

    Other facts
    • Listing terms: Conventional
    • Ownership: Fee Simple

    Price history

    DateEventPrice
    9/6/2023Sold$1,010,000+2%$175/sqft
    Source: MRED as distributed by MLS GRID #11854341 Report a problem
    8/28/2023Pending sale$990,000$172/sqft
    Source: MRED as distributed by MLS GRID #11854341 Report a problem
    8/16/2023Contingent$990,000$172/sqft
    Source: MRED as distributed by MLS GRID #11854341 Report a problem
    8/10/2023Listed for sale$990,000+16.5%$172/sqft
    Source: MRED as distributed by MLS GRID #11854341 Report a problem
    6/23/2021Sold$850,000+45.3%$148/sqft
    Source: Public Record Report a problem
    2/16/1996Sold$585,000$102/sqft
    Source: Public Record Report a problem

    Public tax history

    YearProperty taxesTax assessment
    2024-- $92,000 +13.6%
    2023$17,132 +2.5%$81,000
    2022$16,710 +2.3%$81,000
    2021$16,335 +12.9%$81,000 +25.1%
    2020$14,463 +2%$64,765 -8%
    2019$14,181 +1.7%$70,397
    2018$13,941 -10.6%$70,397 -2.7%
    2017$15,601 +7.5%$72,314
    2016$14,518 +9.3%$72,314
    2015$13,284 +13.8%$72,314 +15.3%
    2014$11,668 +2%$62,732
    2013$11,436 +1.4%$62,732
    2012$11,282 +2.9%$62,732 -7.1%
    2011$10,964 +7.3%$67,509
    2010$10,217 +6.2%$67,509
    2009$9,620 -9.5%$67,509 -16.3%
    2008$10,630 +4.5%$80,677
    2007$10,172 +4.4%$80,677
    2006$9,739 +14.5%$80,677 +49.9%
    2005$8,509 +1.8%$53,819
    2004$8,360 +4.4%$53,819
    2003$8,004 -5.4%$53,819 +10.2%
    2002$8,458 +4.2%$48,826
    2001$8,119 +0.7%$48,826
    2000$8,066 -0.5%$48,826 +11.2%
    1999$8,107 $43,923

    Find assessor info on the county website

    Neighborhood: Beverly

    Nearby schools

    GreatSchools rating
    Schools provided by the listing agent
    • District: 299

    Source: MRED as distributed by MLS GRID. This data may not be complete. We recommend contacting the local school district to confirm school assignments for this home.

    Get a cash offer in 3 minutes
    Find out how much your home could sell for in as little as 3 minutes with a no-obligation cash offer.
    Estimated market value
    $1,212,900
    Get a cash offer in 3 minutes
    Find out how much your home could sell for in as little as 3 minutes with a no-obligation cash offer.
    Estimated market value
    $1,212,900