.....SELLER CARRYBACK OFFERED..... ENJOY LAKE FRONT LIVING IN THIS HIGHLY UPDATED GREAT ROOM HOME. THE WALL OF GLASS GIVES YOU VIEWS OF THE LAKE FROM THE KITCHEN AND LIVING AREA. THE KITCHEN HAS STAINLESS APPLIANCES, GRANITE COUNTERS AND A LARGE ISLAND FOR BUFFET STYLE DINING. THERE IS A FORMAL DINING AREA FOR FAMILY DINNERS. THE MASTER BEDROOM HAS A WALK-IN CLOSET AND THE MASTER BATH HAS DUEL SINKS AND A SHOWER. THE SECOND BEDROOM HAS A WALK-IN CLOSET. THE GUEST BATH HAS A TUB. LAUNDRY AREA HAS A UTILITY SINK AND CABINETS. THERE IS AN OFFICE AREA. THE 2 CAR GARAGE HAS BUILT-IN CABINETS AND DIRECT ACCESS INTO THE HOME. FOR YOUR OUTDOOR ENTERTAINING THERE IS A COVERED PATIIO. YOU HAVE YOUR OWN DOCK. THERE ARE CEILING FANS, WINDOW COVERINGS, AND WOOD LOOKING VINYL FLOORING.
Sold for $525,000
$525,000
10036 W BOLIVAR Drive, Sun City, AZ 85351
2beds
1,759sqft
Single Family Residence
Built in 1970
-- sqft lot
$526,500 Zestimate®
$298/sqft
$1,953 Estimated rent
Home value
$526,500
$484,000 - $574,000
$1,953/mo
Zestimate® history
Owner options
List your home for rent
$1,953/mo
Rent Zestimate®
Find your next renter with Zillow Rental Manager. Plus, with online applications, you can quickly screen prospective tenants – for free.
$1,953/mo
Rent Zestimate®
Refinance and save
$3,367/mo
Est. payment
Refinancing to a lower rate could help reduce your monthly payments and save thousands over the life of the loan.
$3,367/mo
Est. payment
Explore your selling options
Work with a Zillow partner agent
Leverage their expertise and Zillow's premium Showcase listings to get your home seen by more buyers.
Get startedList with your own agent
Get your home in front of millions of buyers by listing it on Zillow.
Learn how to do itSell it yourself
Take full control of how buyers see your home on Zillow by listing For Sale by Owner (FSBO).
List your homeWhat's special
Office areaWindow coveringsGranite countersStainless appliancesOwn dockWood looking vinyl flooringCeiling fans
Zillow last checked:
Listing updated:
Listed by:
Alice Jane Sadowski 6238268579,
Coldwell Banker Realty,
Robert Loch 623-680-8759,
Coldwell Banker Realty
Bought with:
Rick Schwanz, SA661656000
SERHANT.
Source: ARMLS,MLS#: 7003788
Facts & features
Interior
Bedrooms & bathrooms
- Bedrooms: 2
- Bathrooms: 2
- Full bathrooms: 2
Heating
- Forced Air
Cooling
- Central Air, Ceiling Fan(s)
Appliances
- Included: Washer, Refrigerator, Built-in Microwave, Dishwasher, Disposal, Electric Oven, Electric Cooktop
- Laundry: Inside
Features
- High Speed Internet, Granite Counters, Double Vanity, 9+ Flat Ceilings, No Interior Steps, Kitchen Island, Full Bth Master Bdrm
- Flooring: Laminate
- Windows: Double Pane Windows
- Has basement: No
- Number of fireplaces: 1
- Fireplace features: Living Room
- Common walls with other units/homes: 1 Common Wall,End Unit
Interior area
- Total structure area: 1,759
- Total interior livable area: 1,759 sqft
Property
Parking
- Total spaces: 4
- Parking features: Attached, Garage Door Opener, Direct Access
- Attached garage spaces: 2
- Uncovered spaces: 2
Features
- Stories: 1
- Patio & porch: Covered Deck
- Spa features: None
- Fencing: None
- Has view: Yes
- View description: Lake
- Has water view: Yes
- Water view: Lake
- Waterfront features: Waterfront
Lot
- Size: 3,751 Square Feet
- Features: Borders Common Area, North/South Exposure, Waterfront, Sprinklers In Rear, Sprinklers In Front, Grass Front, Grass Back, Auto Timer H2O Front, Auto Timer H2O Back
Details
- Parcel number: 20081383
- Special conditions: Age Restricted (See Remarks)
Construction
Type & style
- Home type: MultiFamily
- Architectural style: Ranch
- Property subtype: Single Family Residence
- Attached to another structure: Yes
Materials
- Stucco, Wood Frame
- Foundation: Slab
- Roof: Composition
Condition
- Year built: 1970
Details
- Builder name: Del Webb
Utilities & green energy
- Electric: 220 Volts in Kitchen
- Sewer: Private Sewer
- Water: Pvt Water Company
Community & HOA
Community
- Features: Pool, Racquetball, Golf, Pickleball, Lake, Community Spa, Community Spa Htd, Horse Facility, Tennis Court(s), Biking/Walking Path, Fitness Center
- Senior community: Yes
- Subdivision: SUN CITY 20
HOA
- Has HOA: Yes
- Services included: Insurance, Maintenance Grounds, Water, Maintenance Exterior
- HOA fee: $325 monthly
- HOA name: Dawn Lake HOA
- HOA phone: 425-268-7003
- Second HOA fee: $1,550 annually
- Second HOA name: Dawn Lake Community
- Second HOA phone: 563-505-8653
Location
- Region: Sun City
Financial & listing details
- Price per square foot: $298/sqft
- Tax assessed value: $377,300
- Annual tax amount: $2,191
- Date on market: 3/26/2026
- Cumulative days on market: 28 days
- Listing terms: Owner May Carry,Cash,Conventional,FHA,VA Loan
- Ownership: Fee Simple
- Electric utility on property: Yes
- Road surface type: Asphalt
Price history
| Date | Event | Price |
|---|---|---|
| 5/14/2026 | Sold | $525,000-6.3%$298/sqft |
Source:  ARMLS #7003788 Report a problem ARMLS #7003788 Report a problem | ||
| 4/23/2026 | Pending sale | $560,000$318/sqft |
Source: ARMLS #7003788 Report a problem | ||
| 3/26/2026 | Listed for sale | $560,000+187.2%$318/sqft |
Source: ARMLS #7003788 Report a problem | ||
| 7/31/2015 | Sold | $195,000$111/sqft |
Source: ARMLS #5294447 Report a problem | ||
Public tax history
| Year | Property taxes | Tax assessment |
|---|---|---|
| 2025 | $779 +4.9% | $37,730 -15.3% |
| 2024 | $742 +1.7% | $44,550 +81% |
| 2023 | $730 -60.8% | $24,610 -35.4% |
| 2022 | $1,860 -0.5% | $38,080 +9.3% |
| 2021 | $1,870 +43.7% | $34,850 +14.8% |
| 2020 | $1,302 -5.7% | $30,370 +64% |
| 2019 | $1,380 | $18,520 -0.4% |
| 2018 | $1,380 +3.4% | $18,600 +0.2% |
| 2017 | $1,335 +11.6% | $18,570 +0.1% |
| 2016 | $1,196 +14.8% | $18,550 +32.2% |
| 2015 | $1,042 | $14,030 +25.3% |
| 2014 | -- | $11,200 |
| 2013 | -- | $11,200 -12.5% |
| 2012 | -- | $12,800 -5.2% |
| 2011 | -- | $13,500 -24.4% |
| 2010 | -- | $17,850 -20.5% |
| 2009 | -- | $22,450 -3% |
| 2008 | -- | $23,150 +10.8% |
| 2007 | -- | $20,900 +44.1% |
| 2006 | -- | $14,500 |
| 2005 | -- | $14,500 +16% |
| 2004 | -- | $12,500 |
| 2003 | -- | $12,500 +2.5% |
| 2002 | -- | $12,200 |
Find assessor info on the county website
Neighborhood: 85351
Nearby homes
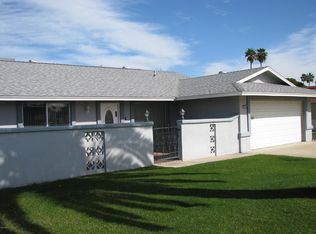
- $314,300-- bd2 ba1.5k sqft10032 W Bolivar Dr, Sun City, AZ 85351Off Market

- $361,2002 bd2 ba1.6k sqft10042 W Bolivar Dr, Sun City, AZ 85351Off Market
- $336,800-- bd2 ba1.6k sqft10026 W Bolivar Dr, Sun City, AZ 85351Off Market
- $388,3002 bd2 ba1.6k sqft10046 W Bolivar Dr, Sun City, AZ 85351Off Market
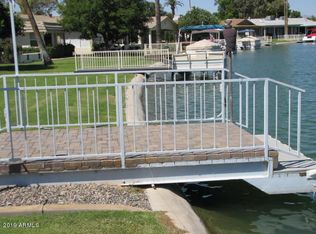
- $173,400-- bd2 ba1.6k sqft13629 N Hawthorn Dr, Sun City, AZ 85351Off Market
- $323,600-- bd2 ba1.6k sqft10022 W Bolivar Dr, Sun City, AZ 85351Off Market
- $430,4003 bd2 ba1.6k sqft10052 N Bolivar Dr, Sun City, AZ 85351Off Market
- $695,0003 bd4 ba2.2k sqft10052 W Bolivar Dr, Sun City, AZ 85351Sold
Nearby schools
GreatSchools rating
- 3/10Discover UGrades: K-6Distance: 1.6 mi
- 4/10Sky View Elementary SchoolGrades: PK-8Distance: 1.8 mi
- 1/10Ombudsman - Charter NorthwestGrades: 9-12Distance: 2 mi
Get a cash offer in 3 minutes
Find out how much your home could sell for in as little as 3 minutes with a no-obligation cash offer.
Estimated market value
$526,500
Get a cash offer in 3 minutes
Find out how much your home could sell for in as little as 3 minutes with a no-obligation cash offer.
Estimated market value
$526,500
- Arizona
- Maricopa County
- Sun City
- 85351
- 10036 W BOLIVAR Drive
Nearby cities
Nearby neighborhoods
Nearby zip codes
Other Sun City Topics
