Welcome to this immaculate and move-in ready Lafayette model in the highly sought-after Watermark at Horizon West. Perfectly situated on a unique homesite offering rare privacy both in the front and the back, this stunning residence boasts 5 spacious bedrooms, 3 full baths, and 2 half baths—designed for both everyday living and effortless entertaining. Step inside and fall in love with the open-concept layout, soaring ceilings, upgraded flooring, and expansive living spaces. The inviting foyer features a sitting room and grand staircase, leading into the great room with dramatic 20-foot ceilings and sweeping views of your private backyard with no rear neighbors. The chef’s gourmet kitchen is a true showstopper, featuring an induction cooktop, statement vent hood, quartz countertops, an oversized island, beautiful backsplash, stainless steel appliances, and custom cabinetry with crown molding. A large walk-in pantry provides ample storage, while the additional bar area is perfect for your morning coffee or evening cocktails. The first-floor owner’s suite offers a serene retreat with a tray ceiling, large windows framing private views, and a spa-like ensuite bath complete with a glass-enclosed shower, freestanding soaking tub, dual quartz vanities, and a spacious walk-in closet. Upstairs, a versatile loft provides the ideal space for a home office, media room, or play area, while four generously sized bedrooms each have walk-in closets and share upgraded Jack-and-Jill baths. Additional highlights include: luxury vinyl flooring throughout, a 3-car garage with epoxy flooring, fresh interior and exterior paint (2025), and countless thoughtful upgrades. Enjoy resort-style amenities at the Watermark clubhouse, featuring a state-of-the-art fitness center and luxury pool—perfect for relaxation or recreation. You're also nestled within a well-established community, this property enjoys an enviable location close to major highways, ensuring convenient access to all amenities. Just minutes away, residents can indulge in excellent shopping opportunities, dine at a variety of luxury and casual eateries, and explore nearby theme parks for entertainment. The neighborhood benefits from proximity to brand-new, state-of-the-art hospitals and a top notch school system, providing peace of mind for residents seeking quality healthcare services and high end education for their family. This vibrant community offers an abundance of options to suit every lifestyle need and preference. Call today to schedule a private tour.
Sold for $1,025,000
$1,025,000
10037 AUSTRINA OAK LOOP, WINTER GARDEN, FL 34787
5beds
4,305sqft
Single Family Residence
Built in 2020
0.31 Acres Lot
$1,031,700 Zestimate®
$238/sqft
$5,083 Estimated rent
Home value
$1,031,700
$939,000 - $1.12M
$5,083/mo
Zestimate® history
Owner options
List your home for rent
$5,083/mo
Rent Zestimate®
Find your next renter with Zillow Rental Manager. Plus, with online applications, you can quickly screen prospective tenants – for free.
$5,083/mo
Rent Zestimate®
Refinance and save
$7,486/mo
Est. payment
Refinancing to a lower rate could help reduce your monthly payments and save thousands over the life of the loan.
$7,486/mo
Est. payment
Explore your selling options
Work with a Zillow partner agent
Leverage their expertise and Zillow's premium Showcase listings to get your home seen by more buyers.
Get startedList with your own agent
Get your home in front of millions of buyers by listing it on Zillow.
Learn how to do itSell it yourself
Take full control of how buyers see your home on Zillow by listing For Sale by Owner (FSBO).
List your homeWhat's special
Oversized islandVersatile loftQuartz countertopsOpen-concept layoutUnique homesiteSoaring ceilingsFreestanding soaking tub
Zillow last checked:
Listing updated:
Listed by:
David Johnston 407-398-3295,
CREEGAN GROUP 407-622-1111
Bought with:
Michele Drebes Weiand, 3602873
WRA BUSINESS & REAL ESTATE
Source: Stellar MLS,MLS#: O6348960 Originating MLS: Orlando Regional
Originating MLS: Orlando Regional
Facts & features
Interior
Bedrooms & bathrooms
- Bedrooms: 5
- Bathrooms: 4
- Full bathrooms: 3
- 1/2 bathrooms: 1
Primary bedroom
- Features: Tub with Separate Shower Stall, Walk-In Closet(s)
- Level: First
- Area: 324 Square Feet
- Dimensions: 18x18
Bedroom 2
- Features: Jack & Jill Bathroom, Walk-In Closet(s)
- Level: Second
- Area: 169 Square Feet
- Dimensions: 13x13
Bedroom 3
- Features: Jack & Jill Bathroom, Walk-In Closet(s)
- Level: Second
- Area: 169 Square Feet
- Dimensions: 13x13
Bedroom 4
- Features: Jack & Jill Bathroom, Walk-In Closet(s)
- Level: Second
- Area: 169 Square Feet
- Dimensions: 13x13
Bedroom 5
- Features: Jack & Jill Bathroom, Walk-In Closet(s)
- Level: Second
- Area: 169 Square Feet
- Dimensions: 13x13
Bonus room
- Features: No Closet
- Level: Second
- Area: 784 Square Feet
- Dimensions: 28x28
Dining room
- Features: No Closet
- Level: First
- Area: 156 Square Feet
- Dimensions: 13x12
Family room
- Features: No Closet
- Level: First
- Area: 210 Square Feet
- Dimensions: 15x14
Great room
- Features: No Closet
- Level: Second
- Area: 225 Square Feet
- Dimensions: 15x15
Kitchen
- Features: Kitchen Island, Walk-In Closet(s)
- Level: First
Living room
- Features: Jack & Jill Bathroom, No Closet
- Level: First
- Area: 252 Square Feet
- Dimensions: 18x14
Utility room
- Features: Other, No Closet
- Level: First
- Area: 100 Square Feet
- Dimensions: 10x10
Heating
- Central
Cooling
- Central Air
Appliances
- Included: Convection Oven, Disposal, Dryer, Microwave, Refrigerator, Washer
- Laundry: Inside, Laundry Room
Features
- Built-in Features, Cathedral Ceiling(s), Eating Space In Kitchen, High Ceilings, Kitchen/Family Room Combo, Living Room/Dining Room Combo, Open Floorplan, Primary Bedroom Main Floor, Solid Wood Cabinets, Split Bedroom, Stone Counters, Tray Ceiling(s), Walk-In Closet(s)
- Flooring: Carpet, Tile, Vinyl
- Doors: Sliding Doors
- Windows: Window Treatments
- Has fireplace: No
Interior area
- Total structure area: 5,724
- Total interior livable area: 4,305 sqft
Property
Parking
- Total spaces: 3
- Parking features: Garage - Attached
- Attached garage spaces: 3
Features
- Levels: Two
- Stories: 2
- Patio & porch: Front Porch, Rear Porch
- Exterior features: Lighting, Other, Sidewalk
- Has view: Yes
- View description: Trees/Woods
Lot
- Size: 0.31 Acres
- Features: Near Golf Course, Oversized Lot, Sidewalk
Details
- Parcel number: 092427755808060
- Zoning: P-D
- Special conditions: None
Construction
Type & style
- Home type: SingleFamily
- Property subtype: Single Family Residence
Materials
- Block, Wood Frame
- Foundation: Slab
- Roof: Shingle
Condition
- New construction: No
- Year built: 2020
Utilities & green energy
- Sewer: Public Sewer
- Water: None
- Utilities for property: Cable Connected, Electricity Connected, Fire Hydrant, Phone Available, Sewer Connected, Water Connected
Community & HOA
Community
- Features: Clubhouse, Dog Park, Fitness Center, Irrigation-Reclaimed Water, Park, Pool, Sidewalks
- Pet fee: $0 monthly
- Subdivision: WATERMARK PH 4
HOA
- Has HOA: Yes
- Amenities included: Clubhouse, Playground, Pool
- Services included: Community Pool
- HOA fee: $159 monthly
- HOA name: Leland Management/Don Danos
- HOA phone: 407-614-5956
Location
- Region: Winter Garden
Financial & listing details
- Price per square foot: $238/sqft
- Tax assessed value: $796,240
- Annual tax amount: $12,143
- Date on market: 10/2/2025
- Cumulative days on market: 134 days
- Listing terms: Cash,Conventional,VA Loan
- Ownership: Fee Simple
- Total actual rent: 0
- Electric utility on property: Yes
- Road surface type: Paved
Price history
| Date | Event | Price |
|---|---|---|
| 2/23/2026 | Sold | $1,025,000-2.4%$238/sqft |
Source:  Stellar MLS #O6348960 Report a problem Stellar MLS #O6348960 Report a problem | ||
| 1/5/2026 | Pending sale | $1,050,000$244/sqft |
Source: Stellar MLS #O6348960 Report a problem | ||
| 10/2/2025 | Listed for sale | $1,050,000-4.5%$244/sqft |
Source: Stellar MLS #O6348960 Report a problem | ||
| 9/29/2025 | Listing removed | $1,100,000$256/sqft |
Source: Stellar MLS #O6328807 Report a problem | ||
| 8/17/2025 | Listed for sale | $1,100,000+69.6%$256/sqft |
Source: Stellar MLS #O6328807 Report a problem | ||
| 7/11/2025 | Sold | $648,400+15%$151/sqft |
Source: Public Record Report a problem | ||
| 8/12/2023 | Listing removed | -- |
Source: Zillow Rentals Report a problem | ||
| 7/24/2023 | Listed for rent | $4,200+44.8%$1/sqft |
Source: Zillow Rentals Report a problem | ||
| 7/28/2020 | Listing removed | $2,900$1/sqft |
Source: Zillow Rental Manager Report a problem | ||
| 7/23/2020 | Listed for rent | $2,900$1/sqft |
Source: Zillow Rental Manager Report a problem | ||
| 7/16/2020 | Sold | $564,000$131/sqft |
Source: Public Record Report a problem | ||
Public tax history
| Year | Property taxes | Tax assessment |
|---|---|---|
| 2024 | $12,144 +13.3% | $665,181 +10% |
| 2023 | $10,723 +12.1% | $604,710 +10% |
| 2022 | $9,566 +14.2% | $549,736 +10% |
| 2021 | $8,378 +311.9% | $499,760 +399.8% |
| 2020 | $2,034 +34.9% | $100,000 +25% |
| 2019 | $1,508 | $80,000 |
Find assessor info on the county website
Neighborhood: 34787
Nearby homes
- $922,4005 bd4 ba3.8k sqft10043 Austrina Oak Loop, Winter Garden, FL 34787Off Market
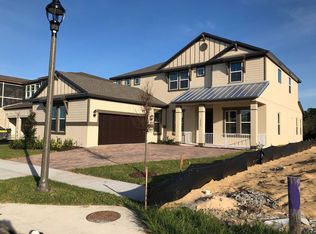
- $983,5005 bd3 ba4.3k sqft10031 Austrina Oak Loop, Winter Garden, FL 34787Off Market

- $1,147,5005 bd6 ba4.7k sqft10049 Austrina Oak Loop, Winter Garden, FL 34787Off Market
- $883,000-- bd-- ba3.5k sqft10025 Austrina Oak Loop, Winter Garden, FL 34787Off Market
- $972,8005 bd4 ba3.8k sqft10055 Austrina Oak Loop, Winter Garden, FL 34787Off Market
- $100-- bd-- ba-- sqft14900 Guava Bay Dr, Winter Garden, FL 34787Off Market
- $967,4005 bd4 ba3.8k sqft10019 Austrina Oak Loop, Winter Garden, FL 34787Off Market
- $835,0004 bd4 ba2.9k sqft14907 Guava Bay Dr, Winter Garden, FL 34787Sold
Nearby schools
GreatSchools rating
- 8/10Panther Lake ElementaryGrades: PK-5Distance: 0.5 mi
- 9/10Hamlin Middle SchoolGrades: 6-8Distance: 3.5 mi
- 6/10Horizon High SchoolGrades: 9-12Distance: 0.4 mi
Schools provided by the listing agent
- Elementary: Panther Lake Elementary
- Middle: Hamlin Middle
- High: Horizon High School
Source: Stellar MLS. This data may not be complete. We recommend contacting the local school district to confirm school assignments for this home.
Get a cash offer in 3 minutes
Find out how much your home could sell for in as little as 3 minutes with a no-obligation cash offer.
Estimated market value
$1,031,700
Get a cash offer in 3 minutes
Find out how much your home could sell for in as little as 3 minutes with a no-obligation cash offer.
Estimated market value
$1,031,700
- Florida
- Orange County
- Winter Garden
- 34787
- 10037 AUSTRINA OAK LOOP
Nearby cities
Nearby neighborhoods
Nearby zip codes
Other Winter Garden Topics
