Welcome to quaint charm and comfortable living in the sought-after Mulberry community!
Known for its tree-lined streets and lush surroundings, Mulberry offers resort-style amenities including a community pool, pickleball courts, walking paths, and a workout facility—creating a true neighborhood feel.
This low-maintenance home features synthetic turf in both the front and backyard, stone accents, and a cobblestone driveway for standout curb appeal. No neighbors directly across the street allows guests to enjoy convenient and spacious parking. Solar panels add energy efficiency and long-term savings.
Inside, a welcoming extended hallway leads to a French-door bedroom, ideal for a home office or den, with a full bathroom conveniently located across the hall. An open formal... dining area flows seamlessly into the spacious great room, showcasing white shaker cabinetry, a large granite island, and abundant natural lightperfect for everyday living and entertaining.
Step outside to your private backyard oasis featuring a sparkling pebble-sheen pool with a basketball hoop, gazebo, and café lights, creating the perfect setting for relaxing or hosting gatherings.
Upstairs, you'll find an open loft and a well-designed split floor plan. The owner's suite offers privacy and comfort, while a secondary bedroom includes its own en-suite bathroom. Two additional bedrooms share a charming Jack-and-Jill bathroom, providing both space and functionality for growing households.
A beautiful blend of style, comfort, and communitythis Mulberry home truly has it all.
Sold for $660,000
$660,000
10037 E NOPAL Avenue, Mesa, AZ 85209
5beds
2,897sqft
Single Family Residence
Built in 2017
5,848 Square Feet Lot
$660,600 Zestimate®
$228/sqft
$3,794 Estimated rent
Home value
$660,600
$608,000 - $720,000
$3,794/mo
Zestimate® history
Owner options
List your home for rent
$3,794/mo
Rent Zestimate®
Find your next renter with Zillow Rental Manager. Plus, with online applications, you can quickly screen prospective tenants – for free.
$3,794/mo
Rent Zestimate®
Refinance and save
$4,369/mo
Est. payment
Refinancing to a lower rate could help reduce your monthly payments and save thousands over the life of the loan.
$4,369/mo
Est. payment
Explore your selling options
Work with a Zillow partner agent
Leverage their expertise and Zillow's premium Showcase listings to get your home seen by more buyers.
Get startedList with your own agent
Get your home in front of millions of buyers by listing it on Zillow.
Learn how to do itSell it yourself
Take full control of how buyers see your home on Zillow by listing For Sale by Owner (FSBO).
List your homeWhat's special
Sparkling pebble-sheen poolWell-designed split floor planBasketball hoopSolar panelsPickleball courtsOpen loftWalking paths
Zillow last checked:
Listing updated:
Listed by:
Beth Rebenstorf 480-236-8760,
Realty ONE Group,
Audrey Thompson 480-789-0328,
Realty ONE Group
Bought with:
Allen Rebenstorf, SA628282000
Realty ONE Group
Source: ARMLS,MLS#: 6958955
Facts & features
Interior
Bedrooms & bathrooms
- Bedrooms: 5
- Bathrooms: 4
- Full bathrooms: 4
Heating
- Natural Gas
Cooling
- Central Air, Ceiling Fan(s)
Appliances
- Included: Dryer, Washer, Refrigerator, Built-in Microwave, Dishwasher, Disposal, Gas Range, Gas Oven
- Laundry: Upper Level, Inside
Features
- Pantry, High Speed Internet, Granite Counters, Upstairs, Eat-in Kitchen, Breakfast Bar, Kitchen Island, Bidet, Separate Shwr & Tub
- Flooring: Carpet, Tile
- Windows: Screens, Double Pane Windows
- Has basement: No
- Has fireplace: No
Interior area
- Total structure area: 2,897
- Total interior livable area: 2,897 sqft
Property
Parking
- Total spaces: 5
- Parking features: Attached, Tandem Garage, Garage Door Opener
- Attached garage spaces: 3
- Uncovered spaces: 2
Features
- Stories: 2
- Patio & porch: Patio
- Has private pool: Yes
- Pool features: Outdoor Pool
- Spa features: None
- Fencing: Back Yard,Block
Lot
- Size: 5,848 Square Feet
- Features: North/South Exposure, Synthetic Grass Frnt, Synthetic Grass Back
Details
- Additional structures: Gazebo
- Parcel number: 31208933
Construction
Type & style
- Home type: SingleFamily
- Property subtype: Single Family Residence
Materials
- Stucco, Wood Frame, Painted
- Roof: Tile
Condition
- Year built: 2017
Details
- Builder name: Blandford Homes
Utilities & green energy
- Sewer: Public Sewer
- Water: City Water
Green energy
- Energy efficient items: Solar Panels
Community & HOA
Community
- Features: Pool, Pickleball, Tennis Court(s), Playground, Biking/Walking Path, Fitness Center
- Subdivision: MULBERRY PARCEL 5
HOA
- Has HOA: Yes
- Services included: Maintenance Grounds
- HOA fee: $559 quarterly
- HOA name: Mulberry
- HOA phone: 480-551-4300
Location
- Region: Mesa
Financial & listing details
- Price per square foot: $228/sqft
- Tax assessed value: $548,500
- Annual tax amount: $2,181
- Date on market: 12/17/2025
- Cumulative days on market: 98 days
- Listing terms: Cash,Conventional,FHA,VA Loan
- Ownership: Fee Simple
Price history
| Date | Event | Price |
|---|---|---|
| 3/25/2026 | Sold | $660,000-0.8%$228/sqft |
Source:  ARMLS #6958955 Report a problem ARMLS #6958955 Report a problem | ||
| 3/1/2026 | Listed for sale | $665,000$230/sqft |
Source: ARMLS #6958955 Report a problem | ||
| 1/13/2026 | Contingent | $665,000$230/sqft |
Source: ARMLS #6958955 Report a problem | ||
| 12/18/2025 | Listed for sale | $665,000+68.2%$230/sqft |
Source: ARMLS #6958955 Report a problem | ||
| 3/15/2018 | Sold | $395,293$136/sqft |
Source: Public Record Report a problem | ||
Public tax history
| Year | Property taxes | Tax assessment |
|---|---|---|
| 2025 | $2,164 +4% | $54,850 -7.3% |
| 2024 | $2,080 -1% | $59,200 +121.6% |
| 2023 | $2,101 +1.7% | $26,710 -24.6% |
| 2022 | $2,065 -6% | $35,410 +2.9% |
| 2021 | $2,197 +7.9% | $34,400 +4.7% |
| 2020 | $2,036 +247.9% | $32,850 +7.6% |
| 2019 | $585 | $30,520 |
Find assessor info on the county website
Neighborhood: 85209
Nearby homes
- $543,900-- bd3 ba2.4k sqft10041 E Nopal Ave, Mesa, AZ 85209Off Market
- $547,600-- bd3 ba1.9k sqft10031 E Nopal Ave, Mesa, AZ 85209Off Market
- $521,7004 bd3 ba1.9k sqft10027 E Nopal Ave, Mesa, AZ 85209Off Market

- $594,2005 bd3 ba2.9k sqft10045 E Nopal Ave, Mesa, AZ 85209Off Market
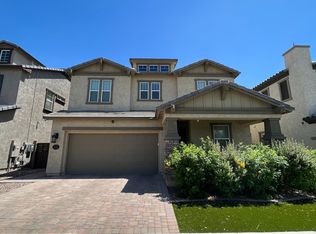
- $619,0005 bd3 ba2.8k sqft10036 E Naranja Ave, Mesa, AZ 85209Sold
- $662,600-- bd3 ba2.8k sqft10049 E Nopal Ave, Mesa, AZ 85209Off Market
- $531,800-- bd3 ba2k sqft10023 E Nopal Ave, Mesa, AZ 85209Off Market
- $543,300-- bd3 ba1.9k sqft10030 E Naranja Ave, Mesa, AZ 85209Off Market
Nearby schools
GreatSchools rating
- 8/10Augusta Ranch Elementary SchoolGrades: PK-6Distance: 0.9 mi
- 5/10Desert Ridge High SchoolGrades: 8-12Distance: 0.3 mi
- 6/10Desert Ridge Jr. High SchoolGrades: 7-8Distance: 0.4 mi
Schools provided by the listing agent
- Elementary: Augusta Ranch Elementary
- Middle: Desert Ridge Jr. High
- High: Desert Ridge High
- District: Gilbert Unified District
Source: ARMLS. This data may not be complete. We recommend contacting the local school district to confirm school assignments for this home.
Get a cash offer in 3 minutes
Find out how much your home could sell for in as little as 3 minutes with a no-obligation cash offer.
Estimated market value
$660,600
Get a cash offer in 3 minutes
Find out how much your home could sell for in as little as 3 minutes with a no-obligation cash offer.
Estimated market value
$660,600
- Arizona
- Maricopa County
- Mesa
- 85209
- 10037 E NOPAL Avenue
Nearby cities
Nearby neighborhoods
Nearby zip codes
Other Mesa Topics
