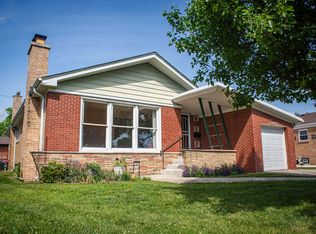
Say Good Bye to Stairs! This spacious three bedroom ranch with a den offers ample space and flexibility. Additionally the home has a living and formal dining area, two full baths, a large eat-in kitchen plus a lovely three season room overlooking a spacious rear yard. There is a one car attached garage with a side drive. The home has a newer roof and siding. The home is conveniently located to transportation, shopping, and restaurants.
Contingent
$300,000
10037 Harnew Rd E, Oak Lawn, IL 60453
3beds
1,492sqft
:
Get pre-qualified$2,260/mo
Single Family Residence
Built in 1948
7,500 Square Feet Lot
$-- Zestimate®
$201/sqft
$-- HOA
What's special
Spacious rear yardLarge eat-in kitchenSpacious three bedroom ranchNewer roof and siding
- --
- on Zillow |
- 279
- views |
- 18
- saves |
Likely to sell faster than
Zillow last checked:
Listing updated:
Listed by:
Bernadette Molloy 773-519-0514,
Molloy & Associates, Inc.
Source: MRED as distributed by MLS GRID,MLS#: 12693932
Facts & features
Interior
Bedrooms & bathrooms
- Bedrooms: 3
- Bathrooms: 2
- Full bathrooms: 2
Rooms
- Room types: Den, Sun Room
Primary bedroom
- Level: Main
- Area: 144 Square Feet
- Dimensions: 12X12
Bedroom 2
- Level: Main
- Area: 120 Square Feet
- Dimensions: 10X12
Bedroom 3
- Level: Main
- Area: 110 Square Feet
- Dimensions: 10X11
Den
- Level: Main
- Area: 100 Square Feet
- Dimensions: 10X10
Dining room
- Level: Main
- Area: 132 Square Feet
- Dimensions: 11X12
Kitchen
- Features: Kitchen (Eating Area-Table Space)
- Level: Main
- Area: 96 Square Feet
- Dimensions: 8X12
Laundry
- Level: Main
- Area: 160 Square Feet
- Dimensions: 10X16
Living room
- Level: Main
- Area: 176 Square Feet
- Dimensions: 11X16
Sun room
- Level: Main
- Area: 208 Square Feet
- Dimensions: 13X16
Heating
- Natural Gas
Cooling
- Central Air
Appliances
- Included: Range, Refrigerator, Washer, Dryer
- Laundry: Main Level
Features
- 1st Floor Bedroom, 1st Floor Full Bath
- Basement: None
Interior area
- Total structure area: 0
- Total interior livable area: 1,492 sqft
Property
Parking
- Total spaces: 1
- Parking features: Asphalt, Yes, Attached, Garage
- Attached garage spaces: 1
Accessibility
- Accessibility features: No Disability Access
Features
- Stories: 1
Lot
- Size: 7,500 Square Feet
- Dimensions: 50 x 150
Details
- Parcel number: 24094060170000
- Special conditions: None
Construction
Type & style
- Home type: SingleFamily
- Property subtype: Single Family Residence
Materials
- Brick
Condition
- New construction: No
- Year built: 1948
Utilities & green energy
- Sewer: Public Sewer
- Water: Lake Michigan
Community & HOA
HOA
- Services included: None
Location
- Region: Oak Lawn
Financial & listing details
- Price per square foot: $201/sqft
- Tax assessed value: $220,000
- Annual tax amount: $6,232
- Date on market: 7/6/2026
- Ownership: Fee Simple
Estimated market value
Not available
Estimated sales range
Not available
Not available
Price history
| Date | Event | Price |
|---|---|---|
| 8/29/2013 | Sold | $150,000-6.2%$101/sqft |
Source: Public Record Report a problem | ||
| 6/25/2013 | Listed for sale | $159,900+10.3%$107/sqft |
Source: Coldwell Banker Residential Real Estate LLC #08377105 Report a problem | ||
| 10/24/2012 | Sold | $145,000-3.3%$97/sqft |
Source: Public Record Report a problem | ||
| 7/10/2012 | Listed for sale | $149,900$100/sqft |
Source: Coldwell Banker Residential Real Estate LLC #08110338 Report a problem | ||
Public tax history
| Year | Property taxes | Tax assessment |
|---|---|---|
| 2024 | -- | $22,000 |
| 2023 | $5,151 +77.4% | $22,000 +36.9% |
| 2022 | $2,904 +5.5% | $16,067 |
| 2021 | $2,752 +8.4% | $16,067 |
| 2020 | $2,538 -10.4% | $16,067 -10.5% |
| 2019 | $2,832 +3.7% | $17,950 |
| 2018 | $2,731 -38.5% | $17,950 |
| 2017 | $4,438 +10.6% | $17,950 +23.5% |
| 2016 | $4,012 -12.6% | $14,538 |
| 2015 | $4,592 +1% | $14,538 |
| 2014 | $4,547 -11.6% | $14,538 -3.1% |
| 2013 | $5,144 -9.9% | $15,000 -12.3% |
| 2012 | $5,709 +84.5% | $17,103 |
| 2011 | $3,094 +20.9% | $17,103 -21.6% |
| 2010 | $2,559 -35.8% | $21,821 |
| 2009 | $3,987 +6.7% | $21,821 -5% |
| 2008 | $3,736 0% | $22,971 +15.6% |
| 2007 | $3,738 +4.5% | $19,864 |
| 2006 | $3,578 +9.4% | $19,864 -2% |
| 2005 | $3,272 -3% | $20,269 +26.1% |
| 2004 | $3,372 +4.2% | $16,073 |
| 2003 | $3,236 +5.2% | $16,073 |
| 2002 | $3,076 +23.6% | $16,073 +16.1% |
| 2001 | $2,489 +2.4% | $13,849 |
| 2000 | $2,432 +3.7% | $13,849 |
| 1999 | $2,344 | $13,849 |
Find assessor info on the county website
Monthly payment
Est. payment
Payment breakdown
Explore the cost of this home by adjusting the details. Changes won't be saved.Climate risks
Neighborhood: 60453
Nearby schools
GreatSchools rating
- 8/10Sward Elementary SchoolGrades: K-5Distance: 0.3 mi
- 8/10Oak Lawn-Hometown Middle SchoolGrades: 6-8Distance: 0.7 mi
- 3/10Harold L. Richards High SchoolGrades: 9-12Distance: 1.1 mi
Schools provided by the listing agent
- District: 123
Source: MRED as distributed by MLS GRID. This data may not be complete. We recommend contacting the local school district to confirm school assignments for this home.
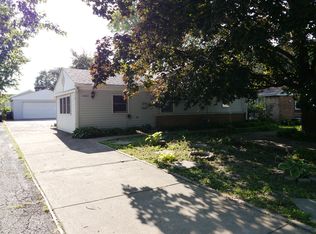
- $264,9003 bd1 ba1.2k sqft10033 Harnew Rd E, Oak Lawn, IL 60453Off Market
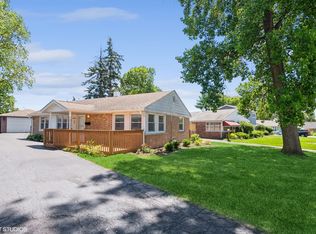
- $269,9002 bd1 ba1k sqft10041 Harnew Rd E, Oak Lawn, IL 60453Sold
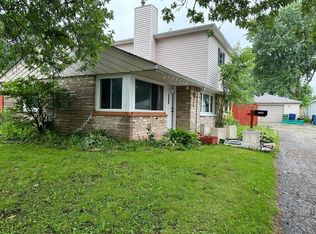
- $325,2004 bd2 ba1.5k sqft10029 Harnew Rd E, Oak Lawn, IL 60453Off Market
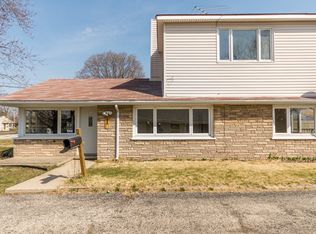
- $312,8004 bd2 ba1.5k sqft10029 Harnew Rd E, Oak Lawn, IL 60453Off Market
- $273,4003 bd1 ba1.4k sqft10045 Harnew Rd E, Oak Lawn, IL 60453Off Market
- $269,1003 bd1 ba1k sqft10036 S Cicero Ave, Oak Lawn, IL 60453Off Market
- $327,5004 bd1 ba1.6k sqft10025 Harnew Rd E, Oak Lawn, IL 60453Off Market
- $313,0003 bd1 ba1k sqft10032 S Cicero Ave, Oak Lawn, IL 60453Sold
A local agent can set up tours, give advice and negotiate with sellers.
A local lender can help you make sure your offer is ready when you are.
Similar homes
- $349,9004 bd2 ba1.4k sqft5065 Lamb Dr, Oak Lawn, IL 60453Active
 MLS ID #12699303, Kyle Altenburg, Hanley Realty, Inc.. MRED as distributed by MLS GRID
 - $249,9002 bd2 ba1.4k sqft9510 S Kolmar Ave APT 212, Oak Lawn, IL 60453New
 MLS ID #12726921, Steve Costello, Citypoint Illinois LLC. MRED as distributed by MLS GRID
 - $349,9003 bd2 ba1.5k sqft7411 W 109th Pl, Worth, IL 60482New
 MLS ID #12727690, Laura Bugos-Komperda, eXp Realty. MRED as distributed by MLS GRID
 - $324,9503 bd1 ba1k sqft5262 Alexander Pl, Oak Lawn, IL 60453Active
 MLS ID #12711044, Chris Cucci, Cucci Realty. MRED as distributed by MLS GRID
 - $234,9002 bd2 ba1.2k sqft9510 S Kolmar Ave APT 408, Oak Lawn, IL 60453NewMLS ID #12726932, Steve Costello, Citypoint Illinois LLC. MRED as distributed by MLS GRID
- $329,9004 bd2 ba1.3k sqft10743 S Kedzie Ave, Chicago, IL 60655NewMLS ID #12724622, Meghan M Healy, Healy Real Estate. MRED as distributed by MLS GRID
- $325,0003 bd1 ba1k sqft4614 W 87th St, Chicago, IL 60652ActiveMLS ID #12725474, Daisy Grippo, Coldwell Banker Real Estate Group. MRED as distributed by MLS GRID
- $329,9004 bd2 ba1.1k sqft4931 S Kostner Ave, Chicago, IL 60632NewMLS ID #12729506, JC Gonzalez, Cloud Gate Realty LLC. MRED as distributed by MLS GRID
- $308,5003 bd1 ba984 sqft7707 Merrimac Ave, Burbank, IL 60459ActiveMLS ID #12714120, Mark Vaccaro, ABR,CNC,SFR,SRES, Century 21 Circle. MRED as distributed by MLS GRID
- $377,9005 bd3 ba1.5k sqft5568 W 96th St, Oak Lawn, IL 60453Price ChangeMLS ID #12701655, Shannon Welch, A Progeny Global LLC. MRED as distributed by MLS GRID
- $310,0003 bd2 ba1.2k sqft9607 S Sacramento Ave, Evergreen Park, IL 60805ActiveMLS ID #12667749, Vanessa Valtierra, HomeSmart Connect LLC. MRED as distributed by MLS GRID
- $274,9003 bd2 ba1.2k sqft2295 177th St, Lansing, IL 60438NewMLS ID #12725851, Jason Rosenberg, Infiniti Properties, Inc.. MRED as distributed by MLS GRID
- $322,9003 bd2 ba1k sqft10435 Barnard Dr, Chicago Ridge, IL 60415Price ChangeMLS ID #12663079, Kyle Altenburg, Hanley Realty, Inc.. MRED as distributed by MLS GRID
- $313,0003 bd1 ba1k sqft7828 Lotus Ave, Burbank, IL 60459ActiveMLS ID #12670512, Michael Woloszczuk, Avenue Properties Chicago. MRED as distributed by MLS GRID
- $284,0004 bd2 ba1.5k sqft5547 Fairway Dr, Crestwood, IL 60418ActiveMLS ID #12665288, Mike McCatty, Century 21 Circle. MRED as distributed by MLS GRID
- $285,0003 bd2 ba1.2k sqft13514 Short Dr, Crestwood, IL 60418Price ChangeMLS ID #12717333, Kristi Turn, Keller Williams Preferred Rlty. MRED as distributed by MLS GRID
- $195,0002 bd2 ba1.1k sqft10418 S Pulaski Rd APT 204C, Oak Lawn, IL 60453ActiveMLS ID #12719319, Colleen Mccullough, Home Sellers Realty Inc. MRED as distributed by MLS GRID
- $325,0002 bd2 ba996 sqft4604 Maple Ave, Forest View, IL 60402NewMLS ID #12726910, John Mendez, ABR,SFR,SRS, Realty One Group Heartland. MRED as distributed by MLS GRID
- $260,0004 bd2 ba1.5k sqft4416 W 123rd Pl, Alsip, IL 60803ActiveMLS ID #12640368, Fernando Matias, You Properties LLC. MRED as distributed by MLS GRID
- $349,9004 bd2 ba1.5k sqft12769 S Loveland St, Alsip, IL 60803ActiveMLS ID #12623680, Hasan Abutaleb, NowEquity Real Estate. MRED as distributed by MLS GRID
