Skip main navigation
Closed
  • $465,000

    10037 Jamestown Dr, North Royalton, OH 44133

    4beds
    3,299sqft
    Single Family Residence
    Built in 1990
    0.61 Acres Lot
    $465,000 Zestimate®
    $141/sqft
    $4,172 Estimated rent

    Home value

    $465,000

    $442,000 - $488,000

    $4,172/mo

    Zestimate® history
    Loading
    Loading...

    Owner options

    List your home for rent

    $4,172/mo

    Rent Zestimate®

    Find your next renter with Zillow Rental Manager. Plus, with online applications, you can quickly screen prospective tenants – for free.

    Learn more

    $4,172/mo

    Rent Zestimate®

    Refinance and save

    $3,294/mo

    Est. payment

    Refinancing to a lower rate could help reduce your monthly payments and save thousands over the life of the loan.

    See today's rates

    $3,294/mo

    Est. payment

    Explore your selling options

    Work with a Zillow partner agent

    Leverage their expertise and Zillow's premium Showcase listings to get your home seen by more buyers.

    Get started

    List with your own agent

    Get your home in front of millions of buyers by listing it on Zillow.

    Learn how to do it

    Sell it yourself

    Take full control of how buyers see your home on Zillow by listing For Sale by Owner (FSBO).

    List your home

    What's special

    Private rear deckFirst floor laundryFinished basement recreation roomEye-catching front facadeHuge park-like lawnVaulted ceilingsSoaking jacuzzi tub
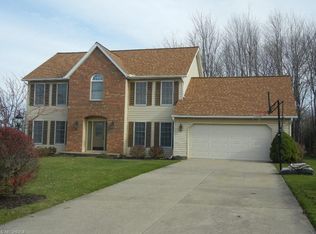
    Classic Tudor-inspired charm and fantastic space await in this 4-bedroom, 2.5-bath colonial, situated on a generous 0.61-acre lot in North Royalton’s highly desirable Jamestown Estates. An eye-catching front facade framed by mature shade trees establishes immediate curb appeal, while large front windows bring plenty of natural light into the main living areas. The functional main floor offers a traditional layout, featuring an eat-in kitchen with solid granite countertops that opens up to the neighboring living and dining spaces and fireplace and first floor laundry. Upstairs, the primary suite serves as a spacious retreat complete with vaulted ceilings, a large walk-in closet, and a soaking jacuzzi tub alongside three additional bedrooms. Downstairs, the finished basement recreation room provides great bonus square footage for a playroom, home gym, or extra hangout space. The real highlight is the expansive backyard—step out onto the private rear deck to enjoy a huge, park-like lawn complete with your own producing apple and pear trees. Featuring an oversized attached garage with plenty of storage throughout, and quick access to top-rated schools, parks, and shopping, this one owner superior built solid home is move in ready. Set up a showing today!

    Zillow last checked:

    Listing updated:

    Listed by:

    Thomas Kelly 216-356-1427 tomkelly@kw.com,

    Keller Williams Citywide

    Bought with:

    Julie Weist, 387713

    Howard Hanna

    Source: MLS Now,MLS#: 5220238MLS LogoOriginating MLS: Akron Cleveland Association of REALTORS

    Facts & features

    Interior

    Bedrooms & bathrooms
    • Bedrooms: 4
    • Bathrooms: 3
    • Full bathrooms: 2
    • 1/2 bathrooms: 1
    • Main level bathrooms: 1
    Primary bedroom
    • Description: Flooring: Carpet
    • Level: Second
    • Dimensions: ND x ND
    Bedroom
    • Description: Flooring: Carpet
    • Level: Second
    • Dimensions: ND x ND
    Bedroom
    • Description: Flooring: Carpet
    • Level: Second
    • Dimensions: ND x ND
    Bedroom
    • Description: Flooring: Carpet
    • Level: Second
    • Dimensions: ND x ND
    Dining room
    • Description: Flooring: Carpet
    • Level: First
    • Dimensions: ND x ND
    Eat in kitchen
    • Description: Flooring: Linoleum
    • Level: First
    • Dimensions: ND x ND
    Family room
    • Description: Flooring: Carpet
    • Level: First
    • Dimensions: ND x ND
    Living room
    • Description: Flooring: Carpet
    • Level: First
    • Dimensions: ND x ND
    Recreation
    • Description: Flooring: Carpet
    • Level: Lower
    • Dimensions: ND x ND
    Heating
    • Forced Air, Gas
    Cooling
    • Central Air
    Appliances
    • Included: Dryer, Dishwasher, Range, Refrigerator, Washer
    • Laundry: Laundry Room
    Features
    • Ceiling Fan(s), Chandelier, Crown Molding, Cathedral Ceiling(s), Entrance Foyer, Eat-in Kitchen, Granite Counters, Walk-In Closet(s)
    • Basement: Partially Finished
    • Number of fireplaces: 1
    • Fireplace features: Gas, Gas Log
    Interior area
    • Total structure area: 3,299
    • Total interior livable area: 3,299 sqft
    • Finished area above ground: 2,599
    • Finished area below ground: 700

    Property

    Parking
    • Total spaces: 2
    • Parking features: Driveway, Garage, Garage Door Opener, Garage Faces Side
    • Garage spaces: 2
    Features
    • Levels: Two
    • Stories: 2
    Lot
    • Size: 0.61 Acres
    • Dimensions: 106 x 250
    Details
    • Parcel number: 48930016
    • Special conditions: Standard

    Construction

    Type & style
    • Home type: SingleFamily
    • Architectural style: Colonial
    • Property subtype: Single Family Residence
    Materials
    • Cedar, Stucco, Vinyl Siding, Wood Siding
    • Roof: Asphalt,Fiberglass
    Condition
    • Year built: 1990

    Utilities & green energy

    • Sewer: Public Sewer
    • Water: Public

    Community & HOA

    Community
    • Subdivision: Jamestown Estates 02
    HOA
    • Has HOA: No
    Location
    • Region: North Royalton

    Financial & listing details

    • Price per square foot: $141/sqft
    • Tax assessed value: $392,400
    • Annual tax amount: $7,008
    • Date on market: 6/19/2026
    • Cumulative days on market: 26 days
    • Listing terms: Cash,Conventional,FHA,VA Loan

    Price history

    DateEventPrice
    8/26/2026Sold$465,000-3.1%$141/sqft
    Source: MLS Now #5220238 Report a problem
    7/14/2026Pending sale$479,900$145/sqft
    Source: MLS Now #5220238 Report a problem
    6/19/2026Listed for sale$479,900$145/sqft
    Source: MLS Now #5220238 Report a problem
    5/4/2026Listing removed$479,900$145/sqft
    Source: MLS Now #5188090 Report a problem
    3/27/2026Price change$479,900-1.9%$145/sqft
    Source: MLS Now #5188090 Report a problem
    2/20/2026Listed for sale$489,000+50%$148/sqft
    Source: MLS Now #5188090 Report a problem
    3/2/2021Listing removed--
    Source: Owner Report a problem
    1/25/2021Listed for sale$325,900$99/sqft
    Source: Owner Report a problem

    Public tax history

    YearProperty taxesTax assessment
    2025$7,008 +0%$137,340
    2024$7,008 +4.9%$137,340 +26.2%
    2023$6,680 +0.6%$108,850
    2022$6,640 +1.6%$108,850
    2021$6,537 +3.8%$108,850 +16%
    2020$6,301 +1.5%$93,840
    2019$6,207 +3%$93,840
    2018$6,028 +4.3%$93,840 +12.7%
    2017$5,777 +11.9%$83,230
    2016$5,162 $83,230
    2015$5,162 -1.9%$83,230
    2014$5,262 +1.2%$83,230
    2013$5,198 +3.6%$83,230
    2012$5,017 +912.4%$83,230 -0.5%
    2011$496 -90%$83,620
    2010$4,954 +0.7%$83,620
    2009$4,922 +0.4%$83,620 -4%
    2008$4,903 +2.5%$87,120
    2007$4,786 -0.1%$87,120
    2006$4,792 +4.1%$87,120 +9.5%
    2005$4,603 +0.8%$79,560
    2004$4,567 +13.2%$79,560
    2003$4,034 +2.5%$79,560 +5%
    2002$3,936 -47.7%$75,780
    2001$7,525 +7.2%$75,780
    2000$7,017 $75,780
    Find assessor info on the county website

    Neighborhood: 44133

    Nearby schools

    GreatSchools rating
    Schools provided by the listing agent
    • District: Brecksville-Broadview - 1806

    Source: MLS Now. This data may not be complete. We recommend contacting the local school district to confirm school assignments for this home.

    Get a cash offer in 3 minutes
    Find out how much your home could sell for in as little as 3 minutes with a no-obligation cash offer.
    Estimated market value
    $465,000
    Get a cash offer in 3 minutes
    Find out how much your home could sell for in as little as 3 minutes with a no-obligation cash offer.
    Estimated market value
    $465,000