Skip main navigation
Sold for $390,000
  • $390,000

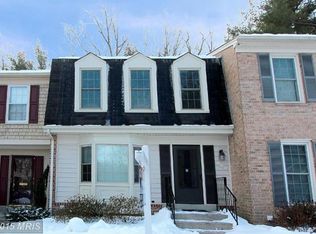
    10037 Maple Leaf Dr, Montgomery Village, MD 20886

    3beds
    1,259sqft
    Townhouse
    Built in 1980
    1,400 Square Feet Lot
    $408,800 Zestimate®
    $310/sqft
    $2,421 Estimated rent

    Home value

    $408,800

    $388,000 - $429,000

    $2,421/mo

    Zestimate® history
    Loading
    Loading...

    Owner options

    List your home for rent

    $2,421/mo

    Rent Zestimate®

    Find your next renter with Zillow Rental Manager. Plus, with online applications, you can quickly screen prospective tenants – for free.

    Learn more

    $2,421/mo

    Rent Zestimate®

    Refinance and save

    $2,807/mo

    Est. payment

    Refinancing to a lower rate could help reduce your monthly payments and save thousands over the life of the loan.

    See today's rates

    $2,807/mo

    Est. payment

    Explore your selling options

    Work with a Zillow partner agent

    Leverage their expertise and Zillow's premium Showcase listings to get your home seen by more buyers.

    Get started

    List with your own agent

    Get your home in front of millions of buyers by listing it on Zillow.

    Learn how to do it

    Sell it yourself

    Take full control of how buyers see your home on Zillow by listing For Sale by Owner (FSBO).

    List your home

    What's special

    Welcome to 10037 Maple Leaf, a captivating townhome nestled in the serene Shadow Oak Community! Step into the inviting foyer, perfect for welcoming guests, complete with a convenient coat closet and adjacent powder room. Throughout the entire home, discover durable hard surface flooring and custom fitted blinds that enhance its appeal. The bright eat-in kitchen beckons with a ceiling fan, stainless steel appliances, and ample oak cabinetry offering abundant storage space. Adjacent, the family room and dining room combination boasts recessed lighting and seamless access to a private, fully fenced stone-paved patio - ideal for summer BBQs against a backdrop of tranquil trees. Upstairs, the Primary Suite awaits with an updated en suite bathroom, complemented by two additional bedrooms featuring custom closets and an updated second full bathroom nearby. The unfinished basement presents limitless possibilities - perfect for crafting an additional family room, gym, or even adding another bedroom and bathroom to suit your needs. Noteworthy updates include HVAC replacement in 2020, ensuring year-round comfort and efficiency. Adding to its allure, this home includes two assigned parking spaces for your convenience. Enjoy the extensive amenities of the community, including pools, tennis courts, walking paths, parks, and more. Perfectly situated near major commuter routes, public transportation, shopping centers, and dining options, this residence offers the ultimate in comfort, convenience, and charm. Discover your new lifestyle at 10037 Maple Leaf - schedule your tour today!

    Zillow last checked:

    Listing updated:

    Listed by:

    Jeffrey Ganz 240-353-3390,

    Century 21 Redwood Realty

    Bought with:

    Juan Zamora, 607586

    Samson Properties

    Source: Bright MLS,MLS#: MDMC2136904MLS Logo

    Facts & features

    Interior

    Bedrooms & bathrooms
    • Bedrooms: 3
    • Bathrooms: 3
    • Full bathrooms: 2
    • 1/2 bathrooms: 1
    • Main level bathrooms: 1
    Rooms
    • Room types: Living Room, Kitchen, Foyer, Laundry
    Basement
    • Area: 600
    Heating
    • Forced Air, Electric
    Cooling
    • Central Air, Electric
    Appliances
    • Included: Electric Water Heater
    • Laundry: Laundry Room
    Features
    • Attic, Breakfast Area, Combination Dining/Living, Floor Plan - Traditional, Kitchen - Table Space, Primary Bath(s)
    • Windows: Window Treatments
    • Basement: Full,Unfinished
    • Has fireplace: No
    Interior area
    • Total structure area: 1,859
    • Total interior livable area: 1,259 sqft
    • Finished area above ground: 1,259
    • Finished area below ground: 0

    Property

    Parking
    • Parking features: Assigned, Parking Lot
    • Details: Assigned Parking, Assigned Space #: 197, 197
    Accessibility
    • Accessibility features: None
    Features
    • Levels: Three
    • Stories: 3
    • Exterior features: Sidewalks, Street Lights
    • Pool features: Community
    • Fencing: Wood
    Lot
    • Size: 1,400 Square Feet
    Details
    • Additional structures: Above Grade, Below Grade
    • Parcel number: 160901771143
    • Zoning: TMD
    • Special conditions: Standard

    Construction

    Type & style
    • Home type: Townhouse
    • Architectural style: Colonial
    • Property subtype: Townhouse
    Materials
    • Other
    • Foundation: Other
    • Roof: Asphalt
    Condition
    • New construction: No
    • Year built: 1980

    Utilities & green energy

    • Sewer: Public Sewer
    • Water: Public

    Community & HOA

    Community
    • Subdivision: Shadow Oak
    HOA
    • Has HOA: Yes
    • Amenities included: Pool, Tot Lots/Playground, Tennis Court(s), Water/Lake Privileges, Lake
    • Services included: Management, Pool(s), Snow Removal, Trash, Common Area Maintenance, Reserve Funds
    • HOA fee: $432 quarterly
    • HOA name: NORTHGATE HOMES CORPORATION
    Location
    • Region: Montgomery Village
    • Municipality: Montgomery

    Financial & listing details

    • Price per square foot: $310/sqft
    • Tax assessed value: $281,667
    • Annual tax amount: $4,017
    • Date on market: 6/21/2024
    • Listing agreement: Exclusive Right To Sell
    • Ownership: Fee Simple

    Price history

    DateEventPrice
    7/25/2024Sold$390,000+2.6%$310/sqft
    Source: Bright MLS #MDMC2136904 Report a problem
    7/3/2024Contingent$380,000$302/sqft
    Source: Bright MLS #MDMC2136904 Report a problem
    6/21/2024Listed for sale$380,000+15.2%$302/sqft
    Source: Bright MLS #MDMC2136904 Report a problem
    9/24/2021Sold$330,000+1.5%$262/sqft
    Source: Bright MLS #MDMC2011846 Report a problem
    8/28/2021Pending sale$325,000$258/sqft
    Source: Bright MLS #MDMC2011846 Report a problem
    8/25/2021Listed for sale$325,000+14%$258/sqft
    Source: Bright MLS #MDMC2011846 Report a problem
    4/9/2019Listing removed$285,000$226/sqft
    Source: RE/MAX Town Center #MDMC488704 Report a problem
    4/3/2019Listed for sale$285,000$226/sqft
    Source: RE/MAX Town Center #MDMC488704 Report a problem
    3/27/2019Sold$285,000$226/sqft
    Source: Public Record Report a problem
    2/8/2019Pending sale$285,000$226/sqft
    Source: RE/MAX TOWN CENTER #MDMC488704 Report a problem
    1/30/2019Listed for sale$285,000+9.7%$226/sqft
    Source: RE/MAX Town Center #MDMC488704 Report a problem
    6/24/2015Sold$259,777$206/sqft
    Source: Public Record Report a problem
    5/8/2015Pending sale$259,777$206/sqft
    Source: Long & Foster Real Estate, Inc. #MC8620287 Report a problem
    4/30/2015Listed for sale$259,777+99.8%$206/sqft
    Source: Long & Foster Real Estate, Inc. #MC8620287 Report a problem
    11/4/2003Sold$130,000$103/sqft
    Source: Public Record Report a problem
    11/21/2001Sold$130,000+20.4%$103/sqft
    Source: Public Record Report a problem
    10/2/1996Sold$108,000$86/sqft
    Source: Public Record Report a problem

    Public tax history

    YearProperty taxesTax assessment
    2025$3,934 +21.3%$303,833 +7.9%
    2024$3,243 +8.4%$281,667 +8.5%
    2023$2,990 +5.8%$259,500 +1.4%
    2022$2,825 +1.5%$256,000 +1.4%
    2021$2,784 +1.3%$252,500 +1.4%
    2020$2,747 +3.4%$249,000
    2019$2,657 -0.2%$249,000 +3.3%
    2018$2,662 -2.3%$240,933 +1.7%
    2017$2,725 +12.2%$236,900 +3.1%
    2016$2,429 $229,667 +3.3%
    2015$2,429 $222,433 +3.4%
    2014$2,429 $215,200
    2013-- $215,200
    2012-- $215,200 -10.1%
    2011-- $239,470
    2010-- $239,470
    2009-- $239,470 -23.9%
    2008-- $314,830 +20%
    2007-- $262,462 +24.9%
    2006-- $210,096 +33.2%
    2005-- $157,730 +12.8%
    2004-- $139,782
    2003-- $139,782 +34.5%
    2002-- $103,890
    2001-- $103,890
    Find assessor info on the county website

    Neighborhood: 20886

    Nearby schools

    GreatSchools rating
    Schools provided by the listing agent
    • Elementary: Stedwick
    • Middle: Neelsville
    • High: Watkins Mill
    • District: Montgomery County Public Schools

    Source: Bright MLS. This data may not be complete. We recommend contacting the local school district to confirm school assignments for this home.

    Get a cash offer in 3 minutes
    Find out how much your home could sell for in as little as 3 minutes with a no-obligation cash offer.
    Estimated market value
    $408,800
    Get a cash offer in 3 minutes
    Find out how much your home could sell for in as little as 3 minutes with a no-obligation cash offer.
    Estimated market value
    $408,800