Price Adjusted! Stunning 3-bedroom, 2.5-bath, 2-car garage townhome on the water’s edge in the highly desirable gated community of Lee Vista Square. Boasting over 1,700 sq ft of living space, this is the largest floor plan in the community, thoughtfully designed with the master suite on the first floor—a feature buyers love for convenience and privacy. Step inside to be welcomed by a soaring two-story great room, awash with natural light, perfect for relaxing or entertaining guests. The open-concept layout offers seamless flow between the living spaces, blending practicality with modern style. The kitchen is fully equipped with stainless steel appliances, wood cabinets, a built-in pantry, and beautiful new quartz countertops. Laminate wood floors provide a sleek, low-maintenance touch throughout the home. Upstairs, you’ll find two generously-sized bedrooms along with a versatile loft space—perfect as a home office, cozy reading nook, playroom, or media space. This townhome is move-in ready with a new roof (2022) and freshly painted exterior. You’ll enjoy peace of mind knowing the home is part of a well-maintained community that features lush landscaping, ponds, trails, and plenty of amenities.Conveniently located with easy access to 417 and 528, you’ll be just minutes from the Orlando International Airport, Lake Nona, Downtown Orlando, Disney parks, UCF, and other major Central Florida employers.Whether you’re downsizing, upsizing, or looking for your dream family home, this property offers the perfect balance of comfort, convenience, and flexibility. With so much space to customize and call your own, this pond-front townhome is a rare gem you don’t want to miss!
Sold for $355,000
$355,000
10037 Moorshire Cir, Orlando, FL 32829
3beds
1,721sqft
Townhouse
Built in 2006
2,861 Square Feet Lot
$348,700 Zestimate®
$206/sqft
$2,361 Estimated rent
Home value
$348,700
$331,000 - $366,000
$2,361/mo
Zestimate® history
Owner options
List your home for rent
$2,361/mo
Rent Zestimate®
Find your next renter with Zillow Rental Manager. Plus, with online applications, you can quickly screen prospective tenants – for free.
$2,361/mo
Rent Zestimate®
Refinance and save
$2,898/mo
Est. payment
Refinancing to a lower rate could help reduce your monthly payments and save thousands over the life of the loan.
$2,898/mo
Est. payment
Explore your selling options
Work with a Zillow partner agent
Leverage their expertise and Zillow's premium Showcase listings to get your home seen by more buyers.
Get startedList with your own agent
Get your home in front of millions of buyers by listing it on Zillow.
Learn how to do itSell it yourself
Take full control of how buyers see your home on Zillow by listing For Sale by Owner (FSBO).
List your homeWhat's special
Zillow last checked:
Listing updated:
Listed by:
Roxanne Krywacz 407-325-9875,
RE/MAX 200 REALTY 407-629-6330
Bought with:
Aquila Ehigiator, 3419719
AGILE GROUP REALTY
Source: Stellar MLS,MLS#: O6212918 Originating MLS: Orlando Regional
Originating MLS: Orlando Regional
Facts & features
Interior
Bedrooms & bathrooms
- Bedrooms: 3
- Bathrooms: 3
- Full bathrooms: 2
- 1/2 bathrooms: 1
Rooms
- Room types: Great Room, Utility Room, Loft
Primary bedroom
- Features: En Suite Bathroom, Walk-In Closet(s)
- Level: First
Bedroom 2
- Features: Ceiling Fan(s), Built-in Closet
- Level: Second
- Dimensions: 11x10
Bedroom 3
- Features: Ceiling Fan(s), Built-in Closet
- Level: Second
- Dimensions: 10x10
Great room
- Features: Other, No Closet
- Level: First
- Dimensions: 24x14
Kitchen
- Features: Breakfast Bar, No Closet
- Level: First
- Dimensions: 11x10
Loft
- Features: Ceiling Fan(s), No Closet
- Level: Second
- Dimensions: 11x10
Heating
- Central, Electric
Cooling
- Central Air
Appliances
- Included: Dishwasher, Disposal, Electric Water Heater, Microwave, Range, Refrigerator, Washer
- Laundry: Laundry Room, Upper Level
Features
- Cathedral Ceiling(s), Ceiling Fan(s), Living Room/Dining Room Combo, Open Floorplan, Primary Bedroom Main Floor, Split Bedroom, Walk-In Closet(s), Wet Bar
- Flooring: Carpet, Ceramic Tile, Luxury Vinyl
- Windows: Blinds
- Has fireplace: No
Interior area
- Total structure area: 2,135
- Total interior livable area: 1,721 sqft
Property
Parking
- Total spaces: 2
- Parking features: Garage Door Opener, Split Garage
- Attached garage spaces: 2
Features
- Levels: Two
- Stories: 2
- Patio & porch: Deck, Patio
- Exterior features: Garden, Irrigation System, Sidewalk
- Has view: Yes
- View description: City, Park/Greenbelt, Water, Pond
- Has water view: Yes
- Water view: Water,Pond
- Waterfront features: Pond
Lot
- Size: 2,861 Square Feet
- Features: Greenbelt, City Lot
- Residential vegetation: Mature Landscaping, Trees/Landscaped
Details
- Parcel number: 192331194800190
- Zoning: PD/AN
- Special conditions: None
Construction
Type & style
- Home type: Townhouse
- Architectural style: Contemporary
- Property subtype: Townhouse
- Attached to another structure: Yes
Materials
- Block
- Foundation: Block
- Roof: Shingle
Condition
- Completed
- New construction: No
- Year built: 2006
Utilities & green energy
- Sewer: Public Sewer
- Water: Public
- Utilities for property: BB/HS Internet Available, Cable Available, Electricity Available, Electricity Connected
Community & HOA
Community
- Features: Clubhouse, Community Mailbox, Deed Restrictions, Gated Community - No Guard, Irrigation-Reclaimed Water, Park, Playground, Pool, Sidewalks
- Security: Gated Community, Smoke Detector(s)
- Pet fee: $0 monthly
- Subdivision: LEE VISTA SQUARE E
HOA
- Has HOA: Yes
- Amenities included: Basketball Court, Clubhouse, Fence Restrictions, Gated, Park, Playground, Pool, Recreation Facilities, Vehicle Restrictions
- Services included: Community Pool, Maintenance Structure, Maintenance Grounds, Recreational Facilities
- HOA fee: $315 monthly
- HOA name: Jodi Brown
- HOA phone: 407-644-0010
Location
- Region: Orlando
Financial & listing details
- Price per square foot: $206/sqft
- Tax assessed value: $303,374
- Annual tax amount: $4,810
- Date on market: 6/9/2024
- Cumulative days on market: 138 days
- Listing terms: Cash,Conventional,FHA,VA Loan
- Ownership: Fee Simple
- Total actual rent: 0
- Electric utility on property: Yes
- Road surface type: Concrete
Price history
| Date | Event | Price |
|---|---|---|
| 11/14/2024 | Sold | $355,000-1.4%$206/sqft |
Source:  Stellar MLS #O6212918 Report a problem Stellar MLS #O6212918 Report a problem | ||
| 10/26/2024 | Pending sale | $359,900$209/sqft |
Source: Stellar MLS #O6212918 Report a problem | ||
| 10/24/2024 | Listing removed | $2,350$1/sqft |
Source: Stellar MLS #O6242268 Report a problem | ||
| 10/19/2024 | Price change | $359,900-1.4%$209/sqft |
Source: Stellar MLS #O6212918 Report a problem | ||
| 9/17/2024 | Listed for rent | $2,350$1/sqft |
Source: Stellar MLS #O6242268 Report a problem | ||
| 8/23/2024 | Price change | $365,000-1.1%$212/sqft |
Source: Stellar MLS #O6212918 Report a problem | ||
| 7/13/2024 | Price change | $369,000-1.6%$214/sqft |
Source: Stellar MLS #O6212918 Report a problem | ||
| 6/10/2024 | Listed for sale | $375,000+41.7%$218/sqft |
Source: Stellar MLS #O6212918 Report a problem | ||
| 5/17/2006 | Sold | $264,700$154/sqft |
Source: Public Record Report a problem | ||
Public tax history
| Year | Property taxes | Tax assessment |
|---|---|---|
| 2024 | $5,223 +8.6% | $271,016 +10% |
| 2023 | $4,810 +13.6% | $246,378 +10% |
| 2022 | $4,236 +10.2% | $223,980 +10% |
| 2021 | $3,843 +6.9% | $203,618 +10% |
| 2020 | $3,594 +3.9% | $185,107 +10% |
| 2019 | $3,458 +9% | $168,279 +10% |
| 2018 | $3,173 | $152,981 -9.7% |
| 2017 | $3,173 +6.6% | $169,334 +11.2% |
| 2016 | $2,977 +8% | $152,333 +6.8% |
| 2015 | $2,755 +13.6% | $142,688 +8.5% |
| 2014 | $2,425 +27.7% | $131,505 +38.4% |
| 2013 | $1,899 +3.9% | $94,989 +4.7% |
| 2012 | $1,828 +1.1% | $90,703 +1.5% |
| 2011 | $1,809 -12% | $89,396 -15% |
| 2010 | $2,054 | $105,177 -18.1% |
| 2009 | -- | $128,485 -19.7% |
| 2008 | $2,954 -26.8% | $159,993 -30.4% |
| 2007 | $4,038 +371.7% | $230,039 +475.1% |
| 2006 | $856 +255.6% | $40,000 +312.4% |
| 2005 | $241 +12373.6% | $9,700 +9600% |
| 2004 | $2 | $100 |
Find assessor info on the county website
Neighborhood: Vista East
Nearby homes
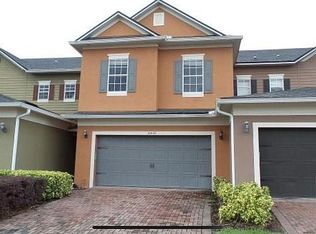
- $298,8003 bd2 ba1.4k sqft10039 Moorshire Cir, Orlando, FL 32829Off Market
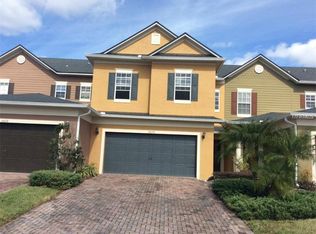
- $304,0003 bd3 ba1.4k sqft10035 Moorshire Cir, Orlando, FL 32829Off Market
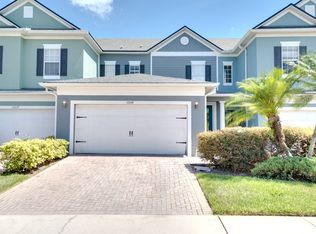
- $346,0003 bd3 ba1.7k sqft10041 Moorshire Cir, Orlando, FL 32829Off Market
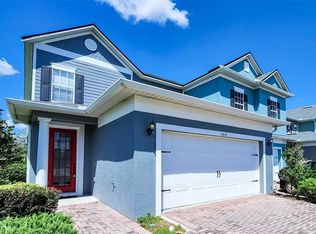
- $328,6003 bd2 ba1.7k sqft10033 Moorshire Cir, Orlando, FL 32829Off Market
- $304,9003 bd3 ba1.4k sqft10043 Moorshire Cir, Orlando, FL 32829Off Market
- $307,4003 bd3 ba1.4k sqft10045 Moorshire Cir, Orlando, FL 32829Off Market
- $362,3003 bd3 ba1.7k sqft10047 Moorshire Cir, Orlando, FL 32829Off Market
- $356,0003 bd3 ba1.7k sqft10042 Moorshire Cir, Orlando, FL 32829Off Market
Nearby schools
GreatSchools rating
- 8/10Hidden Oaks Elementary SchoolGrades: PK-5Distance: 1.2 mi
- 5/10Odyssey Middle SchoolGrades: 6-8Distance: 0.7 mi
- 3/10Colonial High SchoolGrades: 9-12Distance: 6.3 mi
Schools provided by the listing agent
- Elementary: Vista Lakes Elem
- Middle: Odyssey Middle
- High: Colonial High
Source: Stellar MLS. This data may not be complete. We recommend contacting the local school district to confirm school assignments for this home.
Get a cash offer in 3 minutes
Find out how much your home could sell for in as little as 3 minutes with a no-obligation cash offer.
Estimated market value
$348,700
Get a cash offer in 3 minutes
Find out how much your home could sell for in as little as 3 minutes with a no-obligation cash offer.
Estimated market value
$348,700
- Florida
- Orange County
- Orlando
- 32829
- Vista East
- 10037 Moorshire Cir
Nearby cities
Nearby neighborhoods
Nearby zip codes
Other Orlando Topics
