Perfect home for the holidays 3 Bed 2.5 Bath with all new flooring
(no carpet), 2021 ROOF w/ architectural shingle, NEW WINDOWS, Large back patio with pergola, ABOVE ground storm shelter in highly sought after MUSTANG schools. Covered front porch, freshly renovated open concept dining room & family room w/ new tile flooring. Rooms center around a cozy brick fireplace w/ gas logs, vaulted ceiling. NEW COFFEE BAR w/ matching countertops, open shelving & WINE FRIDGE sits directly across from dining area w/ bay windows. Kitchen has new countertops, backsplash, bar seating and stainless dishwasher replaced(2025).Electricity added to pantry to hide and operate appliances for clean look. Kitchen, dining, hall & bedrooms have new luxury vinyl plank flooring. Large primary bedroom has ensuite full bath behind french doors that open into bright dressing area that separates a large walk-in closet & shower. Two additional bedrooms share a full bath w/ tub/shower combo. This home boasts extra storage w/ storage closets in hall, back bedroom and dining room as well as linen closets in hall and utility room. ABOVE GROUND 4 person storm shelter in garage AND STILL allows 2 cars to fit inside during Oklahoma storms. New hot water heater-2022. Convenient half bath off laundry room. ALL of the windows have been REPLACED in this home w/ DOUBLE PANE LOW E windows except Florida room. The Florida room's Original windows are so unique. This seller added new walls w/ insulation to Florida room AND the square footage of this room IS NOT included in the total sf of this home! Currently used as a workshop, this room could be reinvented as a office, play room or game room. Backyard has new large concrete patio pad w/ draining system ready for adding a hot tub! Attached pergola added (2024), additional sitting area, outbuilding & privacy fence. Dreamy lamp post in front is solar powered. Close to highways for easy commute. I love Westbury! THIS IS A MUST SEE!
Sold for $250,000
$250,000
10037 Saint Helens Dr, Yukon, OK 73099
3beds
1,901sqft
Single Family Residence
Built in 1981
9,008 Square Feet Lot
$251,100 Zestimate®
$132/sqft
$1,717 Estimated rent
Home value
$251,100
$236,000 - $266,000
$1,717/mo
Zestimate® history
Owner options
List your home for rent
$1,717/mo
Rent Zestimate®
Find your next renter with Zillow Rental Manager. Plus, with online applications, you can quickly screen prospective tenants – for free.
$1,717/mo
Rent Zestimate®
Refinance and save
$1,669/mo
Est. payment
Refinancing to a lower rate could help reduce your monthly payments and save thousands over the life of the loan.
$1,669/mo
Est. payment
Explore your selling options
Work with a Zillow partner agent
Leverage their expertise and Zillow's premium Showcase listings to get your home seen by more buyers.
Get startedList with your own agent
Get your home in front of millions of buyers by listing it on Zillow.
Learn how to do itSell it yourself
Take full control of how buyers see your home on Zillow by listing For Sale by Owner (FSBO).
List your homeWhat's special
Attached pergolaNew countertopsLarge walk-in closetCovered front porchPrivacy fenceDraining systemLarge primary bedroom
Zillow last checked:
Listing updated:
Listed by:
Brigett Foster 405-219-6959,
RE/MAX First
Bought with:
Elizabeth Campbell, 203548
Access Real Estate LLC
Source: MLSOK/OKCMAR as distributed by MLS GRID,MLS#: 1186993
Facts & features
Interior
Bedrooms & bathrooms
- Bedrooms: 3
- Bathrooms: 3
- Full bathrooms: 2
- 1/2 bathrooms: 1
Heating
- Central
Cooling
- Has cooling: Yes
Appliances
- Included: Built-In Electric Oven, Free-Standing Electric Range
- Laundry: Laundry Room
Features
- Ceiling Fan(s)
- Windows: Window Treatments, Double Pane, Low-Emissivity Windows
- Number of fireplaces: 1
- Fireplace features: Gas Log
Interior area
- Total structure area: 1,901
- Total interior livable area: 1,901 sqft
Property
Parking
- Total spaces: 2
- Parking features: Concrete, Other
- Garage spaces: 2
Features
- Levels: One
- Stories: 1
- Patio & porch: Porch, Patio
- Exterior features: Rain Gutters
- Fencing: Wood
Lot
- Size: 9,008 Square Feet
- Features: Interior Lot
Details
- Additional structures: Workshop
- Parcel number: 10037NONESaintHelens73099
- Special conditions: None
Construction
Type & style
- Home type: SingleFamily
- Architectural style: Traditional
- Property subtype: Single Family Residence
Materials
- Brick & Frame
- Foundation: Slab
- Roof: Shingle
Condition
- Year built: 1981
Community & HOA
Location
- Region: Yukon
Financial & listing details
- Price per square foot: $132/sqft
- Tax assessed value: $225,452
- Annual tax amount: $2,128
- Date on market: 8/23/2025
- Listing terms: Cash,Conventional,Sell FHA or VA
Price history
| Date | Event | Price |
|---|---|---|
| 12/15/2025 | Sold | $250,000-6.7%$132/sqft |
Source:  MLSOK/OKCMAR as distributed by MLS GRID #1186993 Report a problem MLSOK/OKCMAR as distributed by MLS GRID #1186993 Report a problem | ||
| 11/13/2025 | Pending sale | $267,900$141/sqft |
Source: MLSOK/OKCMAR as distributed by MLS GRID #1186993 Report a problem | ||
| 10/8/2025 | Price change | $267,900-2.6%$141/sqft |
Source: MLSOK/OKCMAR as distributed by MLS GRID #1186993 Report a problem | ||
| 9/11/2025 | Price change | $275,000-2.8%$145/sqft |
Source: MLSOK/OKCMAR as distributed by MLS GRID #1186993 Report a problem | ||
| 9/9/2025 | Price change | $282,900-0.7%$149/sqft |
Source: MLSOK/OKCMAR as distributed by MLS GRID #1186993 Report a problem | ||
| 8/23/2025 | Listed for sale | $284,900+70.6%$150/sqft |
Source: MLSOK/OKCMAR as distributed by MLS GRID #1186993 Report a problem | ||
| 4/12/2019 | Sold | $167,000-4.5%$88/sqft |
Source: MLSOK/OKCMAR as distributed by MLS GRID #839772 Report a problem | ||
| 2/28/2019 | Pending sale | $174,900$92/sqft |
Source: Regal House & Associates #839772 Report a problem | ||
| 11/17/2018 | Price change | $174,900-2.8%$92/sqft |
Source: Regal House & Associates #839772 Report a problem | ||
| 10/12/2018 | Listed for sale | $179,900$95/sqft |
Source: Regal House & Associates #839772 Report a problem | ||
Public tax history
| Year | Property taxes | Tax assessment |
|---|---|---|
| 2025 | $2,222 +4.4% | $19,995 +3% |
| 2024 | $2,128 +5.3% | $19,412 +3% |
| 2023 | $2,021 +1.7% | $18,847 +3% |
| 2022 | $1,988 +3.5% | $18,298 +3% |
| 2021 | $1,920 -2.3% | $17,765 -1.3% |
| 2020 | $1,966 +23% | $17,994 +30.1% |
| 2019 | $1,599 +11.6% | $13,836 +5% |
| 2018 | $1,433 +1.3% | $13,177 |
| 2017 | $1,415 +0.3% | $13,177 |
| 2016 | $1,411 | $13,177 |
| 2015 | $1,411 -0.8% | $13,177 |
| 2014 | $1,422 | $13,177 |
| 2013 | -- | $13,177 |
| 2011 | -- | $13,177 |
| 2010 | -- | $13,177 |
| 2009 | -- | $13,177 |
| 2008 | -- | $13,177 |
| 2007 | $1,394 | -- |
| 2006 | -- | -- |
| 2005 | $1,273 | -- |
| 2004 | $1,273 -2.2% | $104,038 |
| 2003 | $1,301 | $104,038 |
| 2002 | $1,301 | $104,038 |
Find assessor info on the county website
Neighborhood: 73099
Nearby homes
- $261,9003 bd2 ba2k sqft10041 Saint Helens Dr, Yukon, OK 73099Off Market
- $245,6004 bd3 ba1.8k sqft10033 Saint Helens Dr, Yukon, OK 73099Off Market
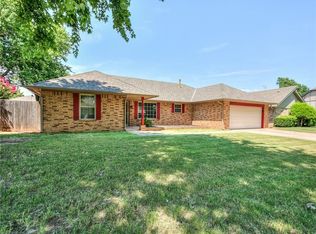
- $240,9003 bd2 ba1.7k sqft10016 Paisley Rd, Yukon, OK 73099Off Market
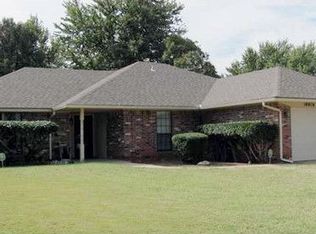
- $240,3004 bd2 ba1.7k sqft10020 Paisley Rd, Yukon, OK 73099Off Market
- $268,8003 bd2 ba1.8k sqft10101 Saint Helens Dr, Yukon, OK 73099Off Market
- $254,1003 bd2 ba1.9k sqft10029 Saint Helens Dr, Yukon, OK 73099Off Market
- $230,2003 bd2 ba1.7k sqft10012 Paisley Rd, Yukon, OK 73099Off Market
- $247,2003 bd2 ba1.9k sqft10024 Paisley Rd, Yukon, OK 73099Off Market
Nearby schools
GreatSchools rating
- 10/10Mustang Valley Elementary SchoolGrades: PK-4Distance: 0.8 mi
- 9/10Mustang North Middle SchoolGrades: 7-8Distance: 1.2 mi
- 8/10Mustang High SchoolGrades: 9-12Distance: 4.6 mi
Schools provided by the listing agent
- Elementary: Mustang Valley ES
- Middle: Mustang North MS
- High: Mustang HS
Source: MLSOK/OKCMAR as distributed by MLS GRID. This data may not be complete. We recommend contacting the local school district to confirm school assignments for this home.
Get a cash offer in 3 minutes
Find out how much your home could sell for in as little as 3 minutes with a no-obligation cash offer.
Estimated market value
$251,100
Get a cash offer in 3 minutes
Find out how much your home could sell for in as little as 3 minutes with a no-obligation cash offer.
Estimated market value
$251,100
- Oklahoma
- Canadian County
- Yukon
- 73099
- 10037 Saint Helens Dr
Nearby cities
Nearby zip codes
Other Yukon Topics
