Silk Grass is a luxurious retreat nestled in one of Orlando’s most coveted communities, Northlake Park. This property and its location epitomize convenience and comfort, while offering a seamless fusion of sophistication and modernity with multiple upgrades including a brand new 2024 roof and external paint, Tesla Charger, 2017 AC, Home Warranty for AC, provisions for a water softener, and much more! Step inside this 4 bedroom, 3 bathroom, 2,110 sqft home to discover a spacious interior flooded with natural light, featuring high ceilings and an open floor plan that creates an inviting atmosphere for both relaxation and entertaining. The living spaces are thoughtfully designed, offering a perfect blend of modern and traditional style with functionality. The living space and kitchen flow seamlessly together with an unobstructed view of the fenced in backyard. The kitchen boasts ample storage space, pantry, build in microwave, dishwasher, garbage disposal, solid stone counter tops, and oversized L shaped island complete with a breakfast bar and of course backyard views. Retreat to the Primary Suite, complete with an ensuite bathroom featuring a dual vanity, walk in-shower, Whirlpool soaking tub, and linen closet. Additional bedrooms provide ample size, comfort and privacy for family members or visiting guests. Outside, indulge and unwind in the privacy of your own grassy backyard. The covered lanai provides the perfect space to unwind and relax or entertain family and guest yard round. Indulge in all Northlake Park and Lake Nona have to offer, this amenity-packed community features award-winning schools, greenspaces, a pool, as well as miles of scenic trails. Immerse yourself in Lake Nona’s most tasteful restaurants Nona Blue, Chroma, and Canvas ,The Wave Hotel’s Bacàn, Haven, Nami, Lake Nona’s town center, Boxi Park, and more. Once you experience the luxurious and convenient Lake Nona lifestyle, you will not want to live anywhere else.
Sold for $523,375
Street View
$523,375
10037 SILK GRASS DRIVE, ORLANDO, FL 32827
4beds
2,110sqft
Single Family Residence
Built in 2005
6,337 Square Feet Lot
$544,400 Zestimate®
$248/sqft
$2,943 Estimated rent
Home value
$544,400
$517,000 - $572,000
$2,943/mo
Zestimate® history
Owner options
List your home for rent
$2,943/mo
Rent Zestimate®
Find your next renter with Zillow Rental Manager. Plus, with online applications, you can quickly screen prospective tenants – for free.
$2,943/mo
Rent Zestimate®
Refinance and save
$3,899/mo
Est. payment
Refinancing to a lower rate could help reduce your monthly payments and save thousands over the life of the loan.
$3,899/mo
Est. payment
Explore your selling options
Work with a Zillow partner agent
Leverage their expertise and Zillow's premium Showcase listings to get your home seen by more buyers.
Get startedList with your own agent
Get your home in front of millions of buyers by listing it on Zillow.
Learn how to do itSell it yourself
Take full control of how buyers see your home on Zillow by listing For Sale by Owner (FSBO).
List your homeWhat's special
Zillow last checked:
Listing updated:
Listed by:
Kevin Kendrick 407-271-1854,
EXP REALTY LLC 888-883-8509,
Richard Aybar 407-601-8109,
EXP REALTY LLC
Bought with:
Non-Member Agent
STELLAR NON-MEMBER OFFICE
Source: Stellar MLS,MLS#: O6213174 Originating MLS: Orlando Regional
Originating MLS: Orlando Regional
Facts & features
Interior
Bedrooms & bathrooms
- Bedrooms: 4
- Bathrooms: 3
- Full bathrooms: 3
Primary bedroom
- Features: Walk-In Closet(s)
- Level: First
- Dimensions: 15.4x15.6
Bedroom 2
- Features: Built-in Closet
- Level: First
- Dimensions: 10.11x10.1
Bedroom 3
- Features: Built-in Closet
- Level: First
- Dimensions: 10.11x13.2
Bedroom 4
- Features: Built-in Closet
- Level: First
- Dimensions: 10.11x9.11
Primary bathroom
- Level: First
- Dimensions: 10.7x11.1
Bathroom 2
- Level: First
- Dimensions: 8.8x4.8
Bathroom 3
- Level: First
- Dimensions: 8.8x4.11
Foyer
- Level: First
- Dimensions: 7.7x5.5
Kitchen
- Level: First
- Dimensions: 12.9x9.3
Laundry
- Level: First
- Dimensions: 6.3x6.6
Living room
- Level: First
- Dimensions: 13.11x24.11
Living room
- Level: First
- Dimensions: 15.8x24.1
Heating
- Central
Cooling
- Central Air
Appliances
- Included: Dishwasher, Electric Water Heater, Microwave, Range, Refrigerator
- Laundry: Inside
Features
- Ceiling Fan(s), Eating Space In Kitchen, Kitchen/Family Room Combo, Living Room/Dining Room Combo, Thermostat, Walk-In Closet(s)
- Flooring: Ceramic Tile
- Windows: Blinds
- Has fireplace: No
Interior area
- Total structure area: 2,736
- Total interior livable area: 2,110 sqft
Property
Parking
- Total spaces: 2
- Parking features: Garage - Attached
- Attached garage spaces: 2
Features
- Levels: One
- Stories: 1
- Exterior features: Irrigation System, Lighting, Rain Barrel/Cistern(s), Sidewalk
- Fencing: Vinyl
- Has view: Yes
- View description: Park/Greenbelt
- Waterfront features: Lake Privileges
- Body of water: LAKE NONA
Lot
- Size: 6,337 Square Feet
- Residential vegetation: Mature Landscaping, Oak Trees, Trees/Landscaped
Details
- Parcel number: 062431520208360
- Zoning: PD
- Special conditions: None
Construction
Type & style
- Home type: SingleFamily
- Property subtype: Single Family Residence
Materials
- Block, Stucco
- Foundation: Slab
- Roof: Shingle
Condition
- New construction: No
- Year built: 2005
Utilities & green energy
- Sewer: Public Sewer
- Water: Public
- Utilities for property: Cable Connected, Electricity Connected, Sewer Connected, Street Lights, Underground Utilities, Water Connected
Community & HOA
Community
- Features: Deed Restrictions, Park, Playground, Pool
- Pet fee: $0 monthly
- Subdivision: NORTHLAKE PK/LK NONA NBRHD 04B
HOA
- Has HOA: Yes
- Services included: Community Pool
- HOA fee: $132 monthly
- HOA name: Fred Kapelewski
- HOA phone: 407-855-8734
Location
- Region: Orlando
Financial & listing details
- Price per square foot: $248/sqft
- Tax assessed value: $445,863
- Annual tax amount: $4,871
- Date on market: 6/13/2024
- Cumulative days on market: 26 days
- Listing terms: Cash,Conventional,VA Loan
- Ownership: Fee Simple
- Total actual rent: 0
- Electric utility on property: Yes
- Road surface type: Asphalt
Price history
| Date | Event | Price |
|---|---|---|
| 8/7/2024 | Sold | $523,375-2.2%$248/sqft |
Source:  Stellar MLS #O6213174 Report a problem Stellar MLS #O6213174 Report a problem | ||
| 7/20/2024 | Pending sale | $535,000$254/sqft |
Source: Stellar MLS #O6213174 Report a problem | ||
| 7/18/2024 | Price change | $535,000-0.9%$254/sqft |
Source: Stellar MLS #O6213174 Report a problem | ||
| 7/10/2024 | Listed for sale | $540,000$256/sqft |
Source: Stellar MLS #O6213174 Report a problem | ||
| 6/30/2024 | Pending sale | $540,000$256/sqft |
Source: Stellar MLS #O6213174 Report a problem | ||
| 6/27/2024 | Price change | $540,000-1.8%$256/sqft |
Source: Stellar MLS #O6213174 Report a problem | ||
| 6/13/2024 | Listed for sale | $550,000+74.6%$261/sqft |
Source: Stellar MLS #O6213174 Report a problem | ||
| 4/9/2019 | Sold | $315,000-4.8%$149/sqft |
Source: Public Record Report a problem | ||
| 2/8/2019 | Listed for sale | $331,000+8.5%$157/sqft |
Source: Opendoor #O5762281 Report a problem | ||
| 2/1/2019 | Sold | $305,200-6.1%$145/sqft |
Source: Public Record Report a problem | ||
| 11/29/2018 | Pending sale | $325,000$154/sqft |
Source: Premier Sotheby's International Realty #O5718247 Report a problem | ||
| 7/20/2018 | Listed for sale | $325,000-11.4%$154/sqft |
Source: PREMIER SOTHEBYS INT'L REALTY #O5718247 Report a problem | ||
| 3/10/2006 | Sold | $367,000+19.7%$174/sqft |
Source: Public Record Report a problem | ||
| 12/7/2005 | Sold | $306,500$145/sqft |
Source: Public Record Report a problem | ||
Public tax history
| Year | Property taxes | Tax assessment |
|---|---|---|
| 2024 | $5,113 +5% | $311,595 +3% |
| 2023 | $4,872 +3.1% | $302,519 +3% |
| 2022 | $4,723 +1.7% | $293,708 +3% |
| 2021 | $4,646 +0.9% | $285,153 +1.4% |
| 2020 | $4,606 +54.7% | $281,216 +46.7% |
| 2019 | $2,977 +0.8% | $191,695 +1.9% |
| 2018 | $2,952 | $188,121 -25.1% |
| 2017 | $2,952 +1.5% | $251,176 +2.7% |
| 2016 | $2,908 +0.6% | $244,648 +6.2% |
| 2015 | $2,890 -1.9% | $230,271 +15% |
| 2014 | $2,946 +7% | $200,311 +6.6% |
| 2013 | $2,754 +1.4% | $187,844 +9.1% |
| 2012 | $2,717 -3% | $172,231 -2.1% |
| 2011 | $2,801 +2.1% | $175,983 -0.5% |
| 2010 | $2,742 | $176,845 -17.4% |
| 2009 | -- | $214,156 -17.7% |
| 2008 | $4,149 -15.8% | $260,195 -13.2% |
| 2007 | $4,929 -11.5% | $299,757 +5.2% |
| 2006 | $5,573 +2692.2% | $285,010 +3700.1% |
| 2005 | $200 | $7,500 |
Find assessor info on the county website
Neighborhood: Northlake Park at Lake Nona
Nearby homes
- $483,9004 bd2 ba1.8k sqft10041 Silk Grass Dr, Orlando, FL 32827Off Market
- $544,0003 bd2 ba2k sqft10033 Silk Grass Dr, Orlando, FL 32827Off Market
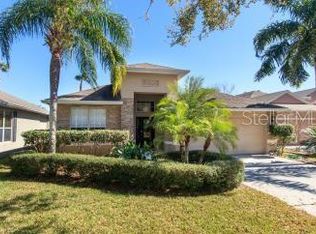
- $2,9754 bd3 ba2.2k sqft10029 Silk Grass Dr, Orlando, FL 32827For Rent

- $100-- bd-- ba-- sqftMustard Leaf Dr, Orlando, FL 32827Off Market
- $558,7004 bd3 ba2.2k sqft9341 Mustard Leaf Dr, Orlando, FL 32827Off Market
- $560,3004 bd2 ba2.4k sqft9345 Mustard Leaf Dr, Orlando, FL 32827Off Market
- $532,0004 bd3 ba2.1k sqft9337 Mustard Leaf Dr, Orlando, FL 32827Off Market
- $585,4004 bd3 ba2.4k sqft10045 Silk Grass Dr, Orlando, FL 32827Off Market
Nearby schools
GreatSchools rating
- 10/10Northlake Park Community Elementary SchoolGrades: PK-5Distance: 0.4 mi
- 10/10Lake Nona Middle SchoolGrades: 6-8Distance: 3.9 mi
- 7/10Lake Nona High SchoolGrades: 9-12Distance: 2.8 mi
Schools provided by the listing agent
- Elementary: Northlake Park Community
- Middle: Lake Nona Middle School
- High: Lake Nona High
Source: Stellar MLS. This data may not be complete. We recommend contacting the local school district to confirm school assignments for this home.
Get a cash offer in 3 minutes
Find out how much your home could sell for in as little as 3 minutes with a no-obligation cash offer.
Estimated market value
$544,400
Get a cash offer in 3 minutes
Find out how much your home could sell for in as little as 3 minutes with a no-obligation cash offer.
Estimated market value
$544,400
- Florida
- Orange County
- Orlando
- 32827
- Northlake Park at Lake Nona
- 10037 SILK GRASS DRIVE
Nearby cities
Nearby neighborhoods
Nearby zip codes
Other Orlando Topics
