RARE OPPORTUNITY - Multigenerational home with FULL MIL suite. This 5-bedroom, 4-bathroom home boasts an array of renovations, upgrades, and amenities - embracing blends of modern living and classic elegance. High ceilings are flooded with natural light from numerous large windows all throughout. Main-level open concept living contains; two dining areas, granite countertops, stainless steel appliances, and large center island. Renovations and upgrades on the lower level include; new kitchen & appliances, quartz countertop, new flooring, fresh paint, sizeable bedroom, double sink bathroom, floor-to-ceiling tiled walk-in shower, and a storage room with a custom closet system. Upper-level features 4-generous size bedrooms. The primary suite includes a spacious bedroom with a walk-in closet, and jetted tub. Step outside and enjoy the tranquil beauty of the pond from your deck, or entertain guests on the patio. Take pleasure in having a private neighborhood park, pool, and walking trail!
Closed
$582,500
10037 Toledo Dr N, Brooklyn Park, MN 55443
5beds
3,828sqft
Single Family Residence
Built in 2006
8,712 Square Feet Lot
$588,800 Zestimate®
$152/sqft
$3,646 Estimated rent
Home value
$588,800
$559,000 - $618,000
$3,646/mo
Zestimate® history
Owner options
List your home for rent
$3,646/mo
Rent Zestimate®
Find your next renter with Zillow Rental Manager. Plus, with online applications, you can quickly screen prospective tenants – for free.
$3,646/mo
Rent Zestimate®
Refinance and save
$3,863/mo
Est. payment
Refinancing to a lower rate could help reduce your monthly payments and save thousands over the life of the loan.
$3,863/mo
Est. payment
Explore your selling options
Work with a Zillow partner agent
Leverage their expertise and Zillow's premium Showcase listings to get your home seen by more buyers.
Get startedList with your own agent
Get your home in front of millions of buyers by listing it on Zillow.
Learn how to do itSell it yourself
Take full control of how buyers see your home on Zillow by listing For Sale by Owner (FSBO).
List your homeWhat's special
Modern livingLarge center islandClassic eleganceHeart of brooklyn parkHigh ceilingsPrivate neighborhood parkOpen concept living
Zillow last checked:
Listing updated:
Listed by:
Rae Madkour 612-229-3981,
Sail
Bought with:
James L Bromenschenkel
Minnesota Realty Guide, LLC
Source: NorthstarMLS as distributed by MLS GRID,MLS#: 6519476
Facts & features
Interior
Bedrooms & bathrooms
- Bedrooms: 5
- Bathrooms: 4
- Full bathrooms: 2
- 3/4 bathrooms: 1
- 1/2 bathrooms: 1
Bedroom
- Level: Upper
- Area: 342 Square Feet
- Dimensions: 18x19
Bedroom 2
- Level: Upper
- Area: 182 Square Feet
- Dimensions: 13x14
Bedroom 3
- Level: Upper
- Area: 120 Square Feet
- Dimensions: 12x10
Bedroom 4
- Level: Upper
- Area: 156 Square Feet
- Dimensions: 12x13
Bedroom 5
- Level: Lower
- Area: 225 Square Feet
- Dimensions: 15x15
Dining room
- Level: Main
- Area: 162 Square Feet
- Dimensions: 9x18
Dining room
- Level: Main
- Area: 132 Square Feet
- Dimensions: 12x11
Family room
- Level: Lower
- Area: 312 Square Feet
- Dimensions: 26x12
Foyer
- Level: Main
- Area: 153 Square Feet
- Dimensions: 9x17
Kitchen
- Level: Main
- Area: 154 Square Feet
- Dimensions: 11x14
Kitchen
- Level: Lower
- Area: 133 Square Feet
- Dimensions: 19x7
Laundry
- Level: Main
- Area: 56 Square Feet
- Dimensions: 7x8
Living room
- Level: Main
- Area: 234 Square Feet
- Dimensions: 13x18
Sitting room
- Level: Main
- Area: 120 Square Feet
- Dimensions: 12x10
Storage
- Level: Lower
- Area: 130 Square Feet
- Dimensions: 13x10
Storage
- Level: Lower
- Area: 69 Square Feet
- Dimensions: 3x23
Utility room
- Level: Lower
- Area: 65 Square Feet
- Dimensions: 13x5
Walk in closet
- Level: Upper
- Area: 63 Square Feet
- Dimensions: 9x7
Heating
- Forced Air
Cooling
- Central Air
Appliances
- Included: Chandelier, Cooktop, Dishwasher, Disposal, Dryer, Freezer, Microwave, Refrigerator, Stainless Steel Appliance(s), Washer, Water Softener Owned
- Laundry: Lower Level, Laundry Room, Main Level, Sink, Washer Hookup
Features
- Basement: Daylight,Finished,Tile Shower,Walk-Out Access
- Number of fireplaces: 1
- Fireplace features: Gas, Living Room
Interior area
- Total structure area: 3,828
- Total interior livable area: 3,828 sqft
- Finished area above ground: 2,666
- Finished area below ground: 1,162
Property
Parking
- Total spaces: 3
- Parking features: Attached
- Attached garage spaces: 3
- Details: Garage Dimensions (29x23)
Accessibility
- Accessibility features: Soaking Tub
Features
- Levels: Two
- Stories: 2
- Patio & porch: Deck, Patio
- Pool features: Shared
- Has view: Yes
- View description: West
- Waterfront features: Pond
Lot
- Size: 8,712 Square Feet
- Dimensions: 62 x 121 x 76 x 128
Details
- Foundation area: 1450
- Parcel number: 0911921120053
- Zoning description: Residential-Single Family
Construction
Type & style
- Home type: SingleFamily
- Property subtype: Single Family Residence
Materials
- Roof: Age 8 Years or Less
Condition
- New construction: No
- Year built: 2006
Utilities & green energy
- Gas: Natural Gas
- Sewer: City Sewer/Connected
- Water: City Water/Connected
Community & HOA
Community
- Subdivision: Lakeside At Oxbow Commons 2nd
HOA
- Has HOA: Yes
- Services included: Shared Amenities
- HOA fee: $139 monthly
- HOA name: LAKESIDE HOMEOWNERS ASSOCIATION
- HOA phone: 763-746-1188
Location
- Region: Brooklyn Park
Financial & listing details
- Price per square foot: $152/sqft
- Tax assessed value: $581,900
- Annual tax amount: $7,122
- Date on market: 4/16/2024
- Cumulative days on market: 28 days
Price history
| Date | Event | Price |
|---|---|---|
| 7/10/2024 | Sold | $582,500-1.1%$152/sqft |
Source:  NorthstarMLS as distributed by MLS GRID #6519476 Report a problem NorthstarMLS as distributed by MLS GRID #6519476 Report a problem | ||
| 5/17/2024 | Pending sale | $589,000$154/sqft |
Source: NorthstarMLS as distributed by MLS GRID #6519476 Report a problem | ||
| 4/18/2024 | Listed for sale | $589,000+32.4%$154/sqft |
Source: NorthstarMLS as distributed by MLS GRID #6519476 Report a problem | ||
| 11/10/2020 | Sold | $445,000+1.2%$116/sqft |
Source: NorthstarMLS as distributed by MLS GRID #5652576 Report a problem | ||
| 10/6/2020 | Pending sale | $439,900$115/sqft |
Source: Kerkinni and Company #5652576 Report a problem | ||
| 9/28/2020 | Listed for sale | $439,900+4.8%$115/sqft |
Source: Kerkinni and Company #5652576 Report a problem | ||
| 10/12/2018 | Listing removed | $419,900$110/sqft |
Source: Owner Report a problem | ||
| 7/14/2018 | Listed for sale | $419,900+39.7%$110/sqft |
Source: Owner Report a problem | ||
| 12/18/2015 | Sold | $300,500+0.5%$79/sqft |
Source: NorthstarMLS as distributed by MLS GRID #4596486 Report a problem | ||
| 11/12/2015 | Price change | $299,000-6.5%$78/sqft |
Source: RE/MAX Advantage Plus #4596486 Report a problem | ||
| 9/19/2015 | Price change | $319,900-5.9%$84/sqft |
Source: RE/MAX Advantage Plus #4596486 Report a problem | ||
| 8/19/2015 | Price change | $339,900-4.5%$89/sqft |
Source: RE/MAX Advantage Plus #4596486 Report a problem | ||
| 6/24/2015 | Price change | $355,900-3.3%$93/sqft |
Source: RE/MAX Advantage Plus #4596486 Report a problem | ||
| 5/12/2015 | Listed for sale | $367,900-25.9%$96/sqft |
Source: RE/MAX Advantage Plus #4596486 Report a problem | ||
| 11/12/2014 | Sold | $496,604+19.2%$130/sqft |
Source: Public Record Report a problem | ||
| 2/15/2007 | Sold | $416,735$109/sqft |
Source: Public Record Report a problem | ||
Public tax history
| Year | Property taxes | Tax assessment |
|---|---|---|
| 2025 | $7,049 -1% | $581,900 +20.4% |
| 2024 | $7,123 +6.3% | $483,400 -5.7% |
| 2023 | $6,701 +12.5% | $512,600 +0.7% |
| 2022 | $5,954 -0.8% | $509,000 +20.1% |
| 2021 | $6,002 -1.9% | $423,700 -1.1% |
| 2020 | $6,118 +1.9% | $428,300 +3.7% |
| 2019 | $6,002 -1.9% | $413,000 +1.8% |
| 2018 | $6,118 +3.8% | $405,600 +10.8% |
| 2017 | $5,891 -1.8% | $366,100 +11.3% |
| 2016 | $6,002 +8.5% | $328,900 +11.5% |
| 2015 | $5,530 +1.7% | $294,900 +16.6% |
| 2014 | $5,437 +11.2% | $253,000 +4.3% |
| 2013 | $4,890 -22.8% | $242,600 -4.9% |
| 2012 | $6,330 +1.8% | $255,100 |
| 2011 | $6,215 +18.3% | $255,100 -21.5% |
| 2010 | $5,253 +7% | $325,000 -12% |
| 2009 | $4,908 +407.2% | $369,500 +498.9% |
| 2006 | $968 | $61,700 |
Find assessor info on the county website
Neighborhood: Founders
Nearby homes
- $466,6003 bd4 ba2.2k sqft10031 Toledo Dr N, Brooklyn Park, MN 55443Off Market
- $488,4004 bd3 ba2.7k sqft10043 Toledo Dr N, Brooklyn Park, MN 55443Off Market

- $360,1002 bd2 ba1.7k sqft10025 Northwood Ln N, Brooklyn Park, MN 55443Sold
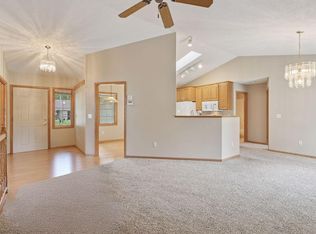
- $525,0004 bd3 ba4.5k sqft10025 Toledo Dr N, Brooklyn Park, MN 55443Sold

- $540,3004 bd3 ba2.3k sqft10049 Toledo Dr N, Brooklyn Park, MN 55443Off Market
- $458,7003 bd3 ba2.1k sqft10054 Toledo Dr N, Brooklyn Park, MN 55443Off Market
- $502,9004 bd3 ba2.7k sqft10036 Toledo Dr N, Brooklyn Park, MN 55443Off Market
- $575,7005 bd3 ba3.8k sqft10019 Toledo Dr N, Brooklyn Park, MN 55443Off Market
Nearby schools
GreatSchools rating
- 4/10Edinbrook Elementary SchoolGrades: PK-5Distance: 1.4 mi
- 4/10Brooklyn Junior High SchoolGrades: 6-8Distance: 3.3 mi
- 2/10Park Center IB World SchoolGrades: 9-12Distance: 3.3 mi
Get a cash offer in 3 minutes
Find out how much your home could sell for in as little as 3 minutes with a no-obligation cash offer.
Estimated market value
$588,800
Get a cash offer in 3 minutes
Find out how much your home could sell for in as little as 3 minutes with a no-obligation cash offer.
Estimated market value
$588,800
- Minnesota
- Hennepin County
- Brooklyn Park
- 55443
- Founders
- 10037 Toledo Dr N
Nearby cities
Nearby neighborhoods
Nearby zip codes
Other Brooklyn Park Topics
