Located in Graceland Estates—a close-knit enclave of just 45 homes—this community offers a welcoming atmosphere with no CDD fees and low HOA costs, fostering a strong sense of connection among neighbors. The Livorno is a stunning single-story residence where style, space, and function come together in perfect harmony. From the moment you arrive, professional landscaping, entry & driveway pavers, and a side-facing 3-car garage create an unforgettable first impression. Step inside to a grand foyer highlighted by elegant crown molding, setting the stage for the beautifully appointed living spaces. The heart of the home features the builder’s gourmet kitchen option, complete with a large island, quartz countertops, upgraded cabinets & tile backsplash, a sunny breakfast nook, wall oven, and cooktop oven—all flowing effortlessly into the expansive great room, ideal for entertaining or relaxing with loved ones. A formal dining room adds elegance and a sense of occasion to this home. Additional LED lighting enhances the ambiance in the great room, dining area, and deluxe primary suite. Ceramic tile flooring runs throughout the main living areas, offering both durability and modern elegance, while carpet flooring adds warmth and comfort to all bedrooms. The Livorno’s deluxe primary suite is a true escape, featuring a tray ceiling, and a large sitting area, dual walk-in closets, a spa-style bath with an oversized walk-in shower, dual sinks with quartz countertops, and enhanced lighting for a polished finish. Bedrooms 2, 3, 4, and 5 are generously sized, providing comfort and privacy for family or guests, and are served by two additional full bathrooms. Smart home features include a Ring® Video Doorbell, Smart Thermostat, and Keyless Entry Smart Door Lock, combining convenience, security, and energy efficiency. This home also includes a full builder warranty for added peace of mind. This exceptional home in Graceland Estates is a must-see. Schedule your private tour today and discover the Livorno—where everyday living feels extraordinary.
Sold for $740,900
$740,900
10037 WHITE MAGNOLIA SQUARE, THONOTOSASSA, FL 33592
5beds
3,130sqft
Single Family Residence
Built in 2025
0.89 Acres Lot
$729,400 Zestimate®
$237/sqft
$4,134 Estimated rent
Home value
$729,400
$664,000 - $795,000
$4,134/mo
Zestimate® history
Owner options
List your home for rent
$4,134/mo
Rent Zestimate®
Find your next renter with Zillow Rental Manager. Plus, with online applications, you can quickly screen prospective tenants – for free.
$4,134/mo
Rent Zestimate®
Refinance and save
$5,254/mo
Est. payment
Refinancing to a lower rate could help reduce your monthly payments and save thousands over the life of the loan.
$5,254/mo
Est. payment
Explore your selling options
Work with a Zillow partner agent
Leverage their expertise and Zillow's premium Showcase listings to get your home seen by more buyers.
Get startedList with your own agent
Get your home in front of millions of buyers by listing it on Zillow.
Learn how to do itSell it yourself
Take full control of how buyers see your home on Zillow by listing For Sale by Owner (FSBO).
List your homeWhat's special
Zillow last checked:
Listing updated:
Listed by:
Non-Member Agent,
STELLAR NON-MEMBER OFFICE 000-000-0000
Bought with:
Taryn Mashburn, 3441991
NEW HOME STAR FLORIDA LLC
Source: Stellar MLS,MLS#: J991048 Originating MLS: Other
Originating MLS: Other
Facts & features
Interior
Bedrooms & bathrooms
- Bedrooms: 5
- Bathrooms: 3
- Full bathrooms: 3
Rooms
- Room types: Dining Room
Primary bedroom
- Features: Dual Sinks, En Suite Bathroom, Other, Split Vanities, Stone Counters, Tub with Separate Shower Stall, Water Closet/Priv Toilet, Dual Closets
- Level: First
- Area: 436.8 Square Feet
- Dimensions: 14x31.2
Bedroom 2
- Features: Walk-In Closet(s)
- Level: First
- Area: 180.34 Square Feet
- Dimensions: 12.7x14.2
Bedroom 3
- Features: Walk-In Closet(s)
- Level: First
- Area: 180.34 Square Feet
- Dimensions: 12.7x14.2
Bedroom 4
- Features: Built-in Closet
- Level: First
- Area: 114.24 Square Feet
- Dimensions: 11.3x10.11
Bedroom 5
- Features: Built-in Closet
- Level: First
- Area: 139.7 Square Feet
- Dimensions: 12.7x11
Balcony porch lanai
- Level: First
- Area: 233.12 Square Feet
- Dimensions: 24.8x9.4
Dining room
- Level: First
- Area: 197.5 Square Feet
- Dimensions: 12.5x15.8
Great room
- Level: First
- Area: 439.47 Square Feet
- Dimensions: 25.7x17.1
Kitchen
- Features: Breakfast Bar, Kitchen Island, Other, Pantry, Stone Counters
- Level: First
- Area: 199.95 Square Feet
- Dimensions: 21.5x9.3
Laundry
- Level: First
Heating
- Central, Electric
Cooling
- Central Air
Appliances
- Included: Oven, Cooktop, Dishwasher, Disposal, Electric Water Heater, Microwave, Refrigerator
- Laundry: Electric Dryer Hookup, Laundry Room, Washer Hookup
Features
- Crown Molding, High Ceilings, Open Floorplan, Primary Bedroom Main Floor, Smart Home, Split Bedroom, Stone Counters, Thermostat, Tray Ceiling(s), Walk-In Closet(s)
- Flooring: Ceramic Tile
- Windows: ENERGY STAR Qualified Windows, Insulated Windows, Low Emissivity Windows
- Has fireplace: No
Interior area
- Total structure area: 4,126
- Total interior livable area: 3,130 sqft
Property
Parking
- Total spaces: 3
- Parking features: Driveway, Garage Door Opener, Garage Faces Side, Oversized
- Attached garage spaces: 3
- Has uncovered spaces: Yes
- Details: Garage Dimensions: 27x20
Features
- Levels: One
- Stories: 1
- Patio & porch: Covered, Patio
- Exterior features: Irrigation System
Lot
- Size: 0.89 Acres
- Features: Landscaped, Oversized Lot
Details
- Parcel number: U162820D6L00000000014.0
- Zoning: PD
- Special conditions: None
Construction
Type & style
- Home type: SingleFamily
- Architectural style: Traditional
- Property subtype: Single Family Residence
Materials
- Block, Stucco
- Foundation: Slab
- Roof: Other,Shingle
Condition
- Completed
- New construction: Yes
- Year built: 2025
Details
- Builder model: Livorno
- Builder name: Maronda Homes
Utilities & green energy
- Sewer: Septic Tank
- Water: Well
- Utilities for property: Cable Available
Community & HOA
Community
- Features: Playground, Tennis Court(s)
- Security: Smoke Detector(s)
- Pet fee: $0 monthly
- Subdivision: D6L | GRACELAND ESTATES PHASE 3
HOA
- Has HOA: Yes
- HOA fee: $117 monthly
- HOA name: C/O Maronda Homes
- HOA phone: 813-536-5263
Location
- Region: Thonotosassa
Financial & listing details
- Price per square foot: $237/sqft
- Tax assessed value: $458,902
- Annual tax amount: $671
- Date on market: 6/27/2025
- Listing terms: Cash,Conventional,FHA,VA Loan
- Ownership: Fee Simple
- Total actual rent: 0
- Road surface type: Paved
Price history
| Date | Event | Price |
|---|---|---|
| 6/27/2025 | Sold | $740,900$237/sqft |
Source:  Stellar MLS #J991048 Report a problem Stellar MLS #J991048 Report a problem | ||
Public tax history
| Year | Property taxes | Tax assessment |
|---|---|---|
| 2025 | $707 | $458,902 |
Find assessor info on the county website
Neighborhood: 33592
Nearby homes
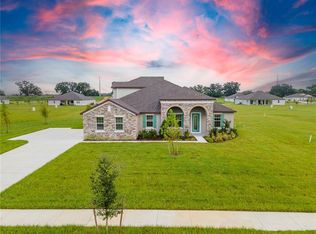
- $789,9004 bd4 ba3.5k sqft10031 White Magnolia Sq, Thonotosassa, FL 33592Sold
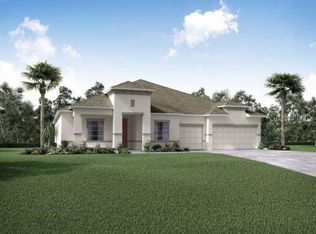
- $732,5004 bd3 ba3.1k sqft10043 White Magnolia Sq, Thonotosassa, FL 33592Sold
- $723,800-- bd3 ba3.1k sqft9813 Borderline Pl, Thonotosassa, FL 33592Off Market
- $798,5504 bd3 ba3.1k sqft10177 White Magnolia Sq, Thonotosassa, FL 33592Sold

- $752,2004 bd3 ba3.1k sqft10025 White Magnolia Sq, Thonotosassa, FL 33592Sold
- $751,550-- bd3 ba3.2k sqft10171 White Magnolia Sq, Thonotosassa, FL 33592Sold
- $645,0004 bd3 ba2.4k sqft10183 White Magnolia Sq, Thonotosassa, FL 33592Sold
- $738,1104 bd3 ba3.1k sqft10049 White Magnolia Sq, Thonotosassa, FL 33592Sold
Nearby schools
GreatSchools rating
- 3/10Thonotosassa Elementary SchoolGrades: PK-5Distance: 0.8 mi
- 3/10Jennings Middle SchoolGrades: 6-8Distance: 1.5 mi
- 4/10Armwood High SchoolGrades: 9-12Distance: 2.5 mi
Schools provided by the listing agent
- Elementary: Thonotosassa-HB
- Middle: Jennings-HB
Source: Stellar MLS. This data may not be complete. We recommend contacting the local school district to confirm school assignments for this home.
Get a cash offer in 3 minutes
Find out how much your home could sell for in as little as 3 minutes with a no-obligation cash offer.
Estimated market value
$729,400
Get a cash offer in 3 minutes
Find out how much your home could sell for in as little as 3 minutes with a no-obligation cash offer.
Estimated market value
$729,400
- Florida
- Hillsborough County
- Thonotosassa
- 33592
- 10037 WHITE MAGNOLIA SQUARE
