Skip main navigation
Sold for $452,900
  • $452,900

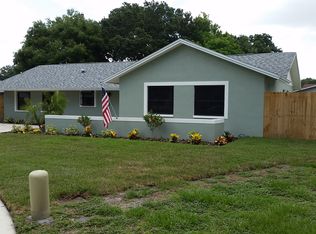
    10038 82nd Ln, Seminole, FL 33777

    3beds
    1,214sqft
    Single Family Residence
    Built in 1978
    8,398 Square Feet Lot
    $453,700 Zestimate®
    $373/sqft
    $2,862 Estimated rent

    Home value

    $453,700

    $413,000 - $495,000

    $2,862/mo

    Zestimate® history
    Loading
    Loading...

    Owner options

    List your home for rent

    $2,862/mo

    Rent Zestimate®

    Find your next renter with Zillow Rental Manager. Plus, with online applications, you can quickly screen prospective tenants – for free.

    Learn more

    $2,862/mo

    Rent Zestimate®

    Refinance and save

    $3,143/mo

    Est. payment

    Refinancing to a lower rate could help reduce your monthly payments and save thousands over the life of the loan.

    See today's rates

    $3,143/mo

    Est. payment

    Explore your selling options

    Work with a Zillow partner agent

    Leverage their expertise and Zillow's premium Showcase listings to get your home seen by more buyers.

    Get started

    List with your own agent

    Get your home in front of millions of buyers by listing it on Zillow.

    Learn how to do it

    Sell it yourself

    Take full control of how buyers see your home on Zillow by listing For Sale by Owner (FSBO).

    List your home

    What's special

    New gutters and insulationPrivate backyard oasisHurricane-rated thermal windowsOpen-concept layoutPool patio paversInside laundry areaNew exterior electrical panel
    Under Contract accepting back up offers.Beautifully Updated 3 Bedroom, 2 Bathroom Florida Home with Pool, Solar & Premium Upgrades! Welcome to this inviting 3 bedroom, 2 bathroom home with an open-concept layout, inside laundry area, and a 2-car garage. Thoughtfully upgraded inside and out, this property delivers the ideal Florida lifestyle with modern comfort, energy efficiency, and fantastic outdoor living spaces. Inside, you’ll find new carpet (2025) in all bedrooms, stainless steel kitchen appliances (2022) in the Updated Kitchen, a new hot water heater (2019), and a dependable HVAC system (2016). The hurricane-rated thermal windows (2019) and fresh insulation help keep the home comfortable year-round. Step outside to your private backyard oasis, complete with: A refinished pool (2020) with all-new pump and plumbing (2025) Pool patio pavers and a charming pergola, perfect for relaxing or entertaining. Nicely landscaped grounds with artificial turf (2024) for low maintenance. Vinyl fencing with a double gate for privacy and convenience. An extra parking pad—ideal for your Florida toys such as boats, jet skies and more. Major home systems have been meticulously cared for and updated, including: New roof (2023) with a leak-proof warranty. New gutters and insulation. New exterior electrical panel (2022) Paid-off solar panels, recently cleaned and serviced, with a new SolarEdge system (2025) keeping the average electric bill to just $135 monthly. This move-in-ready property blends style, functionality, and worry-free living—perfect for enjoying the best of Florida living. No HOA and NON FLOOD ZONE. Conveniently located..close to Grocery, Retail shopping, Restaurants, Hospital, and just a quick commute to our award winning Beaches, St Petersburg or Tampa. Don’t miss your chance to make this beautifully updated home yours!

    Zillow last checked:

    Listing updated:

    Listing Provided by:

    Holly Frandeka 727-244-0300,

    CHARLES RUTENBERG REALTY INC 727-538-9200

    Bought with:

    Dave Fraser, 0565615

    DAVID S. FRASER R.E. BROKER

    Source: Stellar MLS,MLS#: TB8455190MLS LogoOriginating MLS: Suncoast Tampa

    Facts & features

    Interior

    Bedrooms & bathrooms
    • Bedrooms: 3
    • Bathrooms: 2
    • Full bathrooms: 2
    Primary bedroom
    • Features: Ceiling Fan(s), En Suite Bathroom, Built-in Closet
    • Level: First
    • Area: 169 Square Feet
    • Dimensions: 13x13
    Bedroom 2
    • Features: Ceiling Fan(s), Built-in Closet
    • Level: First
    • Area: 130 Square Feet
    • Dimensions: 10x13
    Bedroom 3
    • Features: Ceiling Fan(s), Built-in Closet
    • Level: First
    • Area: 100 Square Feet
    • Dimensions: 10x10
    Dining room
    • Level: First
    • Area: 110 Square Feet
    • Dimensions: 10x11
    Kitchen
    • Features: Breakfast Bar, Pantry
    • Level: First
    • Area: 132 Square Feet
    • Dimensions: 12x11
    Living room
    • Level: First
    • Area: 208 Square Feet
    • Dimensions: 16x13
    Heating
    • Central
    Cooling
    • Central Air
    Appliances
    • Included: Dishwasher, Dryer, Electric Water Heater, Microwave, Range, Refrigerator, Washer
    • Laundry: In Garage
    Features
    • Ceiling Fan(s)
    • Flooring: Ceramic Tile
    • Doors: French Doors
    • Has fireplace: No
    Interior area
    • Total structure area: 2,036
    • Total interior livable area: 1,214 sqft

    Property

    Parking
    • Total spaces: 2
    • Parking features: Boat, Parking Pad
    • Attached garage spaces: 2
    • Has uncovered spaces: Yes
    Features
    • Levels: One
    • Stories: 1
    • Exterior features: Private Mailbox, Sidewalk
    • Has private pool: Yes
    • Pool features: In Ground, Lighting
    • Fencing: Fenced,Vinyl
    Lot
    • Size: 8,398 sqft
    • Dimensions: 80 x 105
    Details
    • Parcel number: 243015082560000100
    • Zoning: R-3
    • Special conditions: None

    Construction

    Type & style
    • Home type: SingleFamily
    • Property subtype: Single Family Residence
    Materials
    • Block
    • Foundation: Slab
    • Roof: Shingle
    Condition
    • New construction: No
    • Year built: 1978

    Utilities & green energy

    • Electric: Photovoltaics Seller Owned
    • Sewer: Public Sewer
    • Water: None
    • Utilities for property: Cable Connected, Electricity Connected, Sewer Connected, Street Lights, Underground Utilities, Water Connected
    Green energy
    • Energy generation: Solar

    Community & neighborhood

    Location
    • Region: Seminole
    • Subdivision: BENT TREE ESTATES EAST

    HOA & financial

    HOA
    • Has HOA: No
    Other fees
    • Pet fee: $0 monthly
    Other financial information
    • Total actual rent: 0

    Other

    Other facts
    • Listing terms: Cash,Conventional,FHA
    • Ownership: Fee Simple
    • Road surface type: Asphalt, Paved

    Price history

    DateEventPrice
    2/6/2026Sold$452,900+0.7%$373/sqft
    Source: Stellar MLS #TB8455190 Report a problem
    12/27/2025Pending sale$449,900$371/sqft
    Source: Stellar MLS #TB8455190 Report a problem
    12/12/2025Listed for sale$449,900+87.5%$371/sqft
    Source: Stellar MLS #TB8455190 Report a problem
    5/7/2019Sold$239,900$198/sqft
    Source: Public Record Report a problem
    4/1/2019Price change$239,900-7.7%$198/sqft
    Source: REALTY EXECUTIVES ADAMO #U8031242 Report a problem
    4/1/2019Pending sale$259,900$214/sqft
    Source: REALTY EXECUTIVES ADAMO #U8031242 Report a problem
    2/25/2019Price change$259,900-1.9%$214/sqft
    Source: REALTY EXECUTIVES ADAMO #U8031242 Report a problem
    1/18/2019Listed for sale$264,900+1.9%$218/sqft
    Source: REALTY EXECUTIVES ADAMO #U8031242 Report a problem
    4/9/2018Listing removed$259,900$214/sqft
    Source: REALTY EXECUTIVES ADAMO #U7851589 Report a problem
    3/15/2018Listed for sale$259,900+14.5%$214/sqft
    Source: REALTY EXECUTIVES ADAMO #U7851589 Report a problem
    6/9/2016Sold$227,000+33.5%$187/sqft
    Source: Public Record Report a problem
    4/16/2013Sold$170,000+0.1%$140/sqft
    Source: Public Record Report a problem
    5/14/2009Sold$169,900+24%$140/sqft
    Source: Stellar MLS #U7407251 Report a problem
    8/8/2002Sold$137,000$113/sqft
    Source: Public Record Report a problem

    Public tax history

    YearProperty taxesTax assessment
    2024$3,443 +1.8%$236,979 +3%
    2023$3,384 +0.1%$230,077 +3%
    2022$3,379 -1.3%$223,376 +3%
    2021$3,424 -0.8%$216,870 +1.4%
    2020$3,452 +18.1%$213,876 +15.8%
    2019$2,922 $184,749 +1.9%
    2018$2,922 +1.5%$181,304 +2.1%
    2017$2,880 +49.1%$177,575 +37.1%
    2016$1,931 -1.6%$129,516 +0.7%
    2015$1,961 +0.5%$128,616 +0.8%
    2014$1,952 +43.9%$127,595 +29.8%
    2013$1,357 +11.9%$98,274 +1.7%
    2012$1,213 $96,631 -5.9%
    2011-- $102,648 +1.5%
    2010-- $101,131 -4%
    2009-- $105,327 -17.4%
    2008$1,683 $127,554 +3%
    2007-- $123,839 -13.3%
    2005-- $142,800 +12.8%
    2004$1,979 +1.2%$126,600 +13.2%
    2003$1,955 +32%$111,800 +9.8%
    2002$1,481 $101,800 +10.8%
    2001$1,481 +5.6%$91,900 +3%
    2000$1,403 $89,200

    Find assessor info on the county website

    Neighborhood: Bent Tree Estates

    Nearby schools

    GreatSchools rating
    Schools provided by the listing agent
    • Elementary: Southern Oak Elementary-PN
    • Middle: Osceola Middle-PN
    • High: Osceola Fundamental High-PN

    Source: Stellar MLS. This data may not be complete. We recommend contacting the local school district to confirm school assignments for this home.

    Get a cash offer in 3 minutes
    Find out how much your home could sell for in as little as 3 minutes with a no-obligation cash offer.
    Estimated market value
    $453,700
    Get a cash offer in 3 minutes
    Find out how much your home could sell for in as little as 3 minutes with a no-obligation cash offer.
    Estimated market value
    $453,700