Discover Luxury Living in this "Upgraded" Citrus Park Home Nestled within a gated community, this beautifully maintained 4-bed/3-bath home with a bonus loft offers a serene and convenient lifestyle. Enjoy the luxury of pure, clean water throughout the house thanks to a state-of-the-art water treatment system, including a presediment filter, GAC filter, KDF filter, UV sterilizer, and a smart WiFi-enabled water softener.Relax and entertain on your expanded brick patio, overlooking a picturesque natural preserve. The home features modern upgrades like a stainless steel smart dishwasher, an energy-efficient GE smart combo washer dryer and smart home features. Located in a prime location, this home is just minutes away from major grocery stores, top-rated charter schools, and a quick 20-minute commute to downtown Tampa with easy access to the airport and beautiful beaches for weekend getaways. Key Features: 1. 2019 construction with Hurricane windows and doors and custom made removeable steel shutters 2. Stainless steel smart dishwasher (2022) 3. Energy-efficient GE smart combo washer dryer (2022) 4. Bonus loft 5. Expanded brick patio 6. Smart home features on ground floor 7. Convenient location near schools, grocery stores, and downtown
Sold for $435,000
$435,000
10038 CORSO MILANO DRIVE, TAMPA, FL 33625
4beds
2,337sqft
Townhouse
Built in 2019
2,600 Square Feet Lot
$428,300 Zestimate®
$186/sqft
$3,273 Estimated rent
Home value
$428,300
$398,000 - $463,000
$3,273/mo
Zestimate® history
Owner options
List your home for rent
$3,273/mo
Rent Zestimate®
Find your next renter with Zillow Rental Manager. Plus, with online applications, you can quickly screen prospective tenants – for free.
$3,273/mo
Rent Zestimate®
Refinance and save
$3,419/mo
Est. payment
Refinancing to a lower rate could help reduce your monthly payments and save thousands over the life of the loan.
$3,419/mo
Est. payment
Explore your selling options
Work with a Zillow partner agent
Leverage their expertise and Zillow's premium Showcase listings to get your home seen by more buyers.
Get startedList with your own agent
Get your home in front of millions of buyers by listing it on Zillow.
Learn how to do itSell it yourself
Take full control of how buyers see your home on Zillow by listing For Sale by Owner (FSBO).
List your homeWhat's special
Gated communityModern upgradesBonus loftExpanded brick patioPicturesque natural preserveState-of-the-art water treatment systemHurricane windows and doors
Zillow last checked:
Listing updated:
Listed by:
Michael Schwartz 813-760-0703,
COLDWELL BANKER REALTY 813-286-6563
Bought with:
Run Gilliam, 3132157
FUTURE HOME REALTY INC
Source: Stellar MLS,MLS#: TB8313033 Originating MLS: Suncoast Tampa
Originating MLS: Suncoast Tampa
Facts & features
Interior
Bedrooms & bathrooms
- Bedrooms: 4
- Bathrooms: 3
- Full bathrooms: 3
Rooms
- Room types: Breakfast Room Separate, Loft
Primary bedroom
- Features: Walk-In Closet(s)
- Level: Second
- Area: 299 Square Feet
- Dimensions: 13x23
Bedroom 2
- Features: Built-in Closet
- Level: Second
- Area: 120 Square Feet
- Dimensions: 10x12
Bedroom 3
- Features: Built-in Closet
- Level: Second
- Area: 165 Square Feet
- Dimensions: 11x15
Bedroom 4
- Features: Built-in Closet
- Level: First
- Area: 110 Square Feet
- Dimensions: 10x11
Bathroom 1
- Level: Second
- Area: 112 Square Feet
- Dimensions: 8x14
Bathroom 2
- Level: Second
- Area: 55 Square Feet
- Dimensions: 11x5
Bathroom 3
- Level: First
- Area: 40 Square Feet
- Dimensions: 5x8
Balcony porch lanai
- Level: First
- Area: 96 Square Feet
- Dimensions: 12x8
Dinette
- Level: First
- Area: 140 Square Feet
- Dimensions: 10x14
Foyer
- Level: First
- Area: 48 Square Feet
- Dimensions: 8x6
Great room
- Level: First
- Area: 170 Square Feet
- Dimensions: 10x17
Kitchen
- Level: First
- Area: 180 Square Feet
- Dimensions: 12x15
Laundry
- Level: Second
- Area: 48 Square Feet
- Dimensions: 8x6
Loft
- Level: First
- Area: 132 Square Feet
- Dimensions: 12x11
Heating
- Central
Cooling
- Central Air
Appliances
- Included: Oven, Dishwasher, Disposal, Dryer, Electric Water Heater, Exhaust Fan, Freezer, Ice Maker, Microwave, Range, Range Hood, Refrigerator, Washer, Water Filtration System, Water Purifier, Water Softener
- Laundry: Electric Dryer Hookup, Inside, Laundry Room, Upper Level
Features
- Ceiling Fan(s), Eating Space In Kitchen, In Wall Pest System, Kitchen/Family Room Combo, Open Floorplan, PrimaryBedroom Upstairs, Smart Home, Solid Surface Counters, Split Bedroom, Stone Counters, Thermostat, Walk-In Closet(s)
- Flooring: Carpet, Concrete, Porcelain Tile
- Windows: ENERGY STAR Qualified Windows, Storm Window(s), Shutters, Hurricane Shutters
- Has fireplace: No
- Common walls with other units/homes: Corner Unit,End Unit
Interior area
- Total structure area: 2,924
- Total interior livable area: 2,337 sqft
Property
Parking
- Total spaces: 2
- Parking features: Driveway, Electric Vehicle Charging Station(s), Garage Door Opener, Guest
- Attached garage spaces: 2
- Has uncovered spaces: Yes
- Details: Garage Dimensions: 22x20
Features
- Levels: Two
- Stories: 2
- Patio & porch: Covered, Patio
- Exterior features: Irrigation System, Sidewalk, Sprinkler Metered, Storage
- Has view: Yes
- View description: Pool
Lot
- Size: 2,600 Square Feet
- Features: Sidewalk
Details
- Parcel number: U132817B4J00000000018.0
- Zoning: RMC-9
- Special conditions: None
Construction
Type & style
- Home type: Townhouse
- Property subtype: Townhouse
Materials
- Stucco
- Foundation: Slab
- Roof: Shingle
Condition
- Completed
- New construction: No
- Year built: 2019
Details
- Builder name: Lennar
Utilities & green energy
- Sewer: Public Sewer
- Water: Public
- Utilities for property: Cable Available, Cable Connected, Electricity Available, Electricity Connected, Fiber Optics, Phone Available, Sewer Available, Sewer Connected, Street Lights, Underground Utilities, Water Available, Water Connected
Community & HOA
Community
- Features: Community Mailbox, Deed Restrictions, Gated Community - No Guard, Pool
- Security: Closed Circuit Camera(s), Gated Community, Security Gate, Smoke Detector(s)
- Pet fee: $0 monthly
- Subdivision: VERONA
HOA
- Has HOA: Yes
- Amenities included: Cable TV, Gated
- Services included: Community Pool, Pool Maintenance
- HOA fee: $399 monthly
- HOA name: Avesa Townhomes HOA/Joseph Romeo
- HOA phone: 813-600-5090
Location
- Region: Tampa
Financial & listing details
- Price per square foot: $186/sqft
- Tax assessed value: $364,830
- Annual tax amount: $6,352
- Date on market: 10/31/2024
- Cumulative days on market: 475 days
- Listing terms: Conventional
- Ownership: Fee Simple
- Total actual rent: 0
- Electric utility on property: Yes
- Road surface type: Paved, Asphalt
Price history
| Date | Event | Price |
|---|---|---|
| 3/27/2026 | Sold | $435,000$186/sqft |
Source:  Stellar MLS #TB8313033 Report a problem Stellar MLS #TB8313033 Report a problem | ||
| 3/2/2026 | Pending sale | $435,000$186/sqft |
Source: Stellar MLS #TB8313033 Report a problem | ||
| 2/10/2026 | Price change | $435,000-2.2%$186/sqft |
Source: Stellar MLS #TB8313033 Report a problem | ||
| 12/3/2025 | Price change | $445,000-1.1%$190/sqft |
Source: Stellar MLS #TB8313033 Report a problem | ||
| 8/15/2025 | Price change | $450,000-2.2%$193/sqft |
Source: Stellar MLS #TB8313033 Report a problem | ||
| 6/17/2025 | Price change | $459,900-2%$197/sqft |
Source: Stellar MLS #TB8313033 Report a problem | ||
| 5/1/2025 | Price change | $469,500-1.2%$201/sqft |
Source: Stellar MLS #TB8313033 Report a problem | ||
| 11/20/2024 | Price change | $475,000-2.1%$203/sqft |
Source: Stellar MLS #TB8313033 Report a problem | ||
| 10/31/2024 | Listed for sale | $485,000+42.7%$208/sqft |
Source: Stellar MLS #TB8313033 Report a problem | ||
| 6/11/2019 | Sold | $339,900$145/sqft |
Source: Public Record Report a problem | ||
Public tax history
| Year | Property taxes | Tax assessment |
|---|---|---|
| 2025 | $7,372 +3.9% | $364,830 -1.3% |
| 2024 | $7,094 +7.2% | $369,700 +10% |
| 2023 | $6,617 +8.3% | $336,091 +10% |
| 2022 | $6,107 +10.5% | $305,537 +10% |
| 2021 | $5,525 -1.6% | $277,761 -2.3% |
| 2020 | $5,618 +574.2% | $284,303 +1037.2% |
| 2019 | $833 | $25,000 |
Find assessor info on the county website
Neighborhood: 33625
Nearby homes
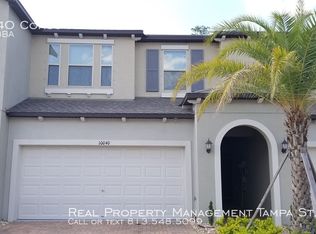
- $367,0003 bd2 ba1.7k sqft10040 Corso Milano Dr, Tampa, FL 33625Off Market
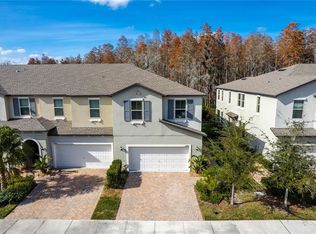
- $452,4003 bd3 ba2.3k sqft10034 Corso Milano Dr, Tampa, FL 33625Off Market
- $398,400-- bd2 ba1.9k sqft10042 Corso Milano Dr, Tampa, FL 33625Off Market
- $389,300-- bd2 ba1.9k sqft10032 Corso Milano Dr, Tampa, FL 33625Off Market
- $424,6004 bd3 ba2.3k sqft10044 Corso Milano Dr, Tampa, FL 33625Off Market
- $368,8003 bd3 ba1.7k sqft10030 Corso Milano Dr, Tampa, FL 33625Off Market
- $371,000-- bd2 ba1.7k sqft10028 Corso Milano Dr, Tampa, FL 33625Off Market
- $287,800-- bd-- ba-- sqft10043 Corso Milano Dr, Tampa, FL 33625Off Market
Nearby schools
GreatSchools rating
- 3/10Bellamy Elementary SchoolGrades: PK-5Distance: 0.9 mi
- 8/10Sergeant Paul R Smith Middle SchoolGrades: 6-8Distance: 2.6 mi
- 6/10Alonso High SchoolGrades: 9-12Distance: 3.3 mi
Schools provided by the listing agent
- Elementary: Bellamy-HB
- Middle: Sergeant Smith Middle-HB
- High: Alonso-HB
Source: Stellar MLS. This data may not be complete. We recommend contacting the local school district to confirm school assignments for this home.
Get a cash offer in 3 minutes
Find out how much your home could sell for in as little as 3 minutes with a no-obligation cash offer.
Estimated market value
$428,300
Get a cash offer in 3 minutes
Find out how much your home could sell for in as little as 3 minutes with a no-obligation cash offer.
Estimated market value
$428,300
- Florida
- Hillsborough County
- Citrus Park
- 33625
- 10038 CORSO MILANO DRIVE
Nearby cities
Nearby zip codes
Other Citrus Park Topics
