Skip main navigation
Sold for $252,000
  • $252,000

    10038 County Road 749, Webster, FL 33597

    3beds
    1,670sqft
    Mobile Home
    Built in 2012
    0.25 Acres Lot
    $246,900 Zestimate®
    $151/sqft
    $1,661 Estimated rent

    Home value

    $246,900

    $230,000 - $264,000

    $1,661/mo

    Zestimate® history
    Loading
    Loading...

    Owner options

    List your home for rent

    $1,661/mo

    Rent Zestimate®

    Find your next renter with Zillow Rental Manager. Plus, with online applications, you can quickly screen prospective tenants – for free.

    Learn more

    $1,661/mo

    Rent Zestimate®

    Refinance and save

    $1,590/mo

    Est. payment

    Refinancing to a lower rate could help reduce your monthly payments and save thousands over the life of the loan.

    See today's rates

    $1,590/mo

    Est. payment

    Explore your selling options

    Work with a Zillow partner agent

    Leverage their expertise and Zillow's premium Showcase listings to get your home seen by more buyers.

    Get started

    List with your own agent

    Get your home in front of millions of buyers by listing it on Zillow.

    Learn how to do it

    Sell it yourself

    Take full control of how buyers see your home on Zillow by listing For Sale by Owner (FSBO).

    List your home

    What's special

    Breakfast barMaster suiteSplit floor planHandy half bathInside laundry roomMaster closet
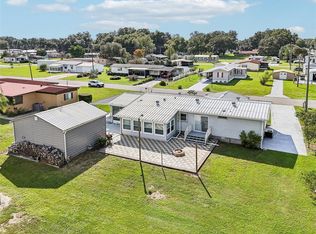
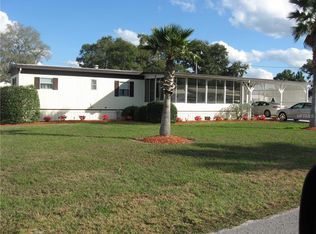
    Well, if you’re looking for a place to call home, let me tell you about this homestead right here. It’s a 2008 triple-wide ScotBilt mobile home sitting pretty on a cozy 1/4-acre lot, and it’s got everything you need to settle right in. As you step through the front door, you’re greeted by a lovely foyer that sets the stage for the split floor plan. The layout is perfect for keeping the peace, with the master suite on one side and the other two bedrooms on the opposite end. Now, let’s talk about that master closet—it’s a walk-in dream, measuring 8 by 9 feet! It is literally another room for all your stuff. Plenty of space for boots, hats, and all the outfits your heart desires. I love a trinket, I love a thing. The living room flows into the dining area, which cozies right up to the kitchen. And oh, the kitchen! It’s got a breakfast bar that’s just begging for morning coffee and biscuits. There’s even an inside laundry room to make your chores a little easier. Step outside, and you’ll find a 20x26x6 Lark shed with a carport. Whether you need extra storage, a place for tools, or just a spot to tinker, it’s ready for you. Speaking of tinkering, the insulated garage has a workshop and a handy half bath, so you can work on your projects without tracking dirt through the house. This place has all the makings of your new home. It’s a deal you don’t want to miss. So, what are you waiting for? Come take a look and see if this sweet spot is where your next chapter begins!

    Zillow last checked:

    Listing updated:

    Listing Provided by:

    Jessica Duteau 352-396-0584,

    DUTEAU REALTY INC 352-396-0584

    Bought with:

    Corrina Cole, 3468853

    ERA GRIZZARD REAL ESTATE

    Source: Stellar MLS,MLS#: G5091409MLS LogoOriginating MLS: Lake and Sumter

    Facts & features

    Interior

    Bedrooms & bathrooms
    • Bedrooms: 3
    • Bathrooms: 3
    • Full bathrooms: 2
    • 1/2 bathrooms: 1
    Primary bedroom
    • Features: Walk-In Closet(s)
    • Level: First
    • Area: 186.69 Square Feet
    • Dimensions: 14.7x12.7
    Bedroom 2
    • Features: Built-in Closet
    • Level: First
    • Area: 156.24 Square Feet
    • Dimensions: 12.6x12.4
    Bedroom 3
    • Features: Built-in Closet
    • Level: First
    Primary bathroom
    • Level: First
    • Area: 136.64 Square Feet
    • Dimensions: 11.2x12.2
    Dining room
    • Level: First
    • Area: 120.96 Square Feet
    • Dimensions: 12.6x9.6
    Foyer
    • Level: First
    • Area: 75.75 Square Feet
    • Dimensions: 10.1x7.5
    Kitchen
    • Level: First
    • Area: 141.25 Square Feet
    • Dimensions: 11.3x12.5
    Laundry
    • Level: First
    • Area: 57.62 Square Feet
    • Dimensions: 8.6x6.7
    Living room
    • Level: First
    • Area: 277.2 Square Feet
    • Dimensions: 22x12.6
    Heating
    • Central, Electric
    Cooling
    • Central Air
    Appliances
    • Included: Dishwasher, Electric Water Heater, Microwave, Range, Refrigerator
    • Laundry: Electric Dryer Hookup, Inside, Laundry Room, Washer Hookup
    Features
    • Ceiling Fan(s), Kitchen/Family Room Combo, Living Room/Dining Room Combo, Open Floorplan, Split Bedroom, Thermostat, Walk-In Closet(s)
    • Flooring: Carpet, Laminate
    • Has fireplace: No
    Interior area
    • Total structure area: 1,710
    • Total interior livable area: 1,670 sqft

    Property

    Parking
    • Total spaces: 3
    • Parking features: Covered, Driveway, Golf Cart Parking, Open, Workshop in Garage
    • Garage spaces: 1
    • Carport spaces: 2
    • Covered spaces: 3
    • Has uncovered spaces: Yes
    • Details: Garage Dimensions: 27x20
    Features
    • Levels: One
    • Stories: 1
    • Exterior features: Private Mailbox, Storage
    Lot
    • Size: 0.25 Acres
    Details
    • Parcel number: S01E028
    • Zoning: RES
    • Special conditions: None

    Construction

    Type & style
    • Home type: MobileManufactured
    • Property subtype: Mobile Home
    Materials
    • Vinyl Siding
    • Foundation: Pillar/Post/Pier
    • Roof: Shingle
    Condition
    • New construction: No
    • Year built: 2012
    Details
    • Builder name: ScoBilt

    Utilities & green energy

    • Sewer: Public Sewer
    • Water: Public
    • Utilities for property: Electricity Connected, Water Connected

    Community & neighborhood

    Location
    • Region: Webster
    • Subdivision: N.A

    HOA & financial

    HOA
    • Has HOA: No
    Other fees
    • Pet fee: $0 monthly
    Other financial information
    • Total actual rent: 0

    Other

    Other facts
    • Body type: Triple Wide
    • Listing terms: Cash,Conventional,USDA Loan,VA Loan
    • Ownership: Fee Simple
    • Road surface type: Asphalt

    Price history

    DateEventPrice
    4/30/2025Sold$252,000-8.4%$151/sqft
    Source: Stellar MLS #G5091409 Report a problem
    3/11/2025Pending sale$275,000$165/sqft
    Source: Stellar MLS #G5091409 Report a problem
    2/4/2025Price change$275,000-6.8%$165/sqft
    Source: Stellar MLS #G5091409 Report a problem
    1/14/2025Listed for sale$295,000+2581.8%$177/sqft
    Source: Stellar MLS #G5091409 Report a problem
    1/20/2012Sold$11,000$7/sqft
    Source: Public Record Report a problem

    Public tax history

    YearProperty taxesTax assessment
    2025$1,605 +3.1%$115,220
    2024$1,557 +17.8%$115,220
    2023$1,321 +2.6%$115,220 +3%
    2022$1,288 -6.5%$111,880 +5.7%
    2021$1,377 +0.7%$105,820 +10%
    2020$1,367 $96,200 -14%
    2019$1,367 +2%$111,880 +8.7%
    2018$1,341 +17.8%$102,890 +22.8%
    2017$1,138 +11.3%$83,790 +27.5%
    2016$1,023 +14.5%$65,720 +2%
    2015$893 +0.2%$64,420
    2014$892 -2.6%$64,420 +5.1%
    2013$916 $61,310 +477.3%
    2012-- $10,620 -0.1%
    2011-- $10,626
    2010-- $10,626 -9.4%
    2009-- $11,730 -15%
    2008-- $13,800

    Find assessor info on the county website

    Neighborhood: 33597

    Nearby schools

    GreatSchools rating
    Schools provided by the listing agent
    • Elementary: Webster Elementary
    • Middle: South Sumter Middle
    • High: South Sumter High

    Source: Stellar MLS. This data may not be complete. We recommend contacting the local school district to confirm school assignments for this home.

    Get a cash offer in 3 minutes
    Find out how much your home could sell for in as little as 3 minutes with a no-obligation cash offer.
    Estimated market value
    $246,900
    Get a cash offer in 3 minutes
    Find out how much your home could sell for in as little as 3 minutes with a no-obligation cash offer.
    Estimated market value
    $246,900