Nestled among mature trees, this inviting ranch-style home captures the charm of the Texas hill Country with sweeping views and sits on over 5 acres. Wrap around front porch welcomes you and guests. Step inside to a spacious living room featuring high ceilings and a wood-burning fireplace with a Heat-A-lator. Oversized windows bring in so much natural light and showcase both front and backyard views. Spacious dining room overlooks the living area and will be perfect for large gatherings. Kitchen is designed for entertaining with abundant counter space, plenty of cabinets, and a wall of bay windows highlighting the surrounding landscape, this kitchen is as functional as it is beautiful. A cozy breakfast nook offers a perfect spot to enjoy morning coffee while taking in the views. The primary suite is privately tucked away with sliding doors giving you access to your front porch and extended area for a fire pit and seating. Primary bathroom with a window that invites the outdoors into your spa-like bathroom with separate vanities and oversized walk-in shower. Two additional bedrooms, each with their own scenic views and two full bathrooms, one with a tub/shower and other with a stand up shower. Laundry room is an actual room with extra storage space, wash sink, space for a refrigerator or freezer, bay windows for natural light and yes a view of more trees! This homes thoughtful layout creates a natural flow that balances openness with a sense of coziness and privacy. Outside, enjoy your own private pool with breathtaking sunset views and covered Pool house and deck. Situated on over 5 acres, this property offers room for RV, outdoor activities, and so much more making it an ideal retreat with all the comforts of home. Tucked away inside the back of the community with your own Private gate at the entrance with a long driveway that leads you home. Located Minutes from San Antonio, New Braunfels with shopping, dining, and Exemplary Schools. Additional storage and RV parking. *Grass pics have been digital-enhanced.
Sold
Price Unknown
10038 Creekwood Pass, Spring Branch, TX 78070
3beds
2,653sqft
Single Family Residence
Built in 1986
5.53 Acres Lot
$714,800 Zestimate®
$--/sqft
$4,588 Estimated rent
Home value
$714,800
$679,000 - $751,000
$4,588/mo
Zestimate® history
Owner options
List your home for rent
$4,588/mo
Rent Zestimate®
Find your next renter with Zillow Rental Manager. Plus, with online applications, you can quickly screen prospective tenants – for free.
$4,588/mo
Rent Zestimate®
Refinance and save
$150/mo
Est. payment
Refinancing to a lower rate could help reduce your monthly payments and save thousands over the life of the loan.
$150/mo
Est. payment
Explore your selling options
Work with a Zillow partner agent
Leverage their expertise and Zillow's premium Showcase listings to get your home seen by more buyers.
Get startedList with your own agent
Get your home in front of millions of buyers by listing it on Zillow.
Learn how to do itSell it yourself
Take full control of how buyers see your home on Zillow by listing For Sale by Owner (FSBO).
List your homeWhat's special
Wood-burning fireplacePrivate poolPrivate gateCovered pool houseHigh ceilingsOversized windowsWall of bay windows
Zillow last checked:
Listing updated:
Listed by:
Angela Rodriguez TREC #680363 (210) 857-8229,
Coldwell Banker D'Ann Harper
Source: LERA MLS,MLS#: 1911761
Facts & features
Interior
Bedrooms & bathrooms
- Bedrooms: 3
- Bathrooms: 3
- Full bathrooms: 3
Primary bedroom
- Features: Outside Access, Walk-In Closet(s), Multi-Closets, Ceiling Fan(s), Full Bath
- Area: 399
- Dimensions: 21 x 19
Bedroom 2
- Area: 240
- Dimensions: 16 x 15
Bedroom 3
- Area: 196
- Dimensions: 14 x 14
Primary bathroom
- Features: Shower Only, Separate Vanity
- Area: 112
- Dimensions: 14 x 8
Dining room
- Area: 144
- Dimensions: 16 x 9
Family room
- Area: 182
- Dimensions: 14 x 13
Kitchen
- Area: 208
- Dimensions: 16 x 13
Living room
- Area: 567
- Dimensions: 27 x 21
Heating
- Central, Electric
Cooling
- Central Air, Other
Appliances
- Included: Cooktop, Built-In Oven, Microwave, Refrigerator, Dishwasher, Vented Exhaust Fan, Electric Cooktop
- Laundry: Main Level, Laundry Room, Washer Hookup, Dryer Connection
Features
- One Living Area, Separate Dining Room, Eat-in Kitchen, Two Eating Areas, Kitchen Island, Utility Room Inside, High Ceilings, Open Floorplan, All Bedrooms Downstairs, Walk-In Closet(s), Master Downstairs, Ceiling Fan(s), Chandelier, Central Vacuum, Solid Counter Tops
- Flooring: Carpet, Ceramic Tile, Laminate
- Windows: Double Pane Windows, Window Coverings
- Has basement: No
- Number of fireplaces: 1
- Fireplace features: One, Living Room, Wood Burning
Interior area
- Total interior livable area: 2,653 sqft
Property
Parking
- Total spaces: 4
- Parking features: Two Car Garage, Attached, Two Car Carport, RV/Boat Parking, Open
- Attached garage spaces: 2
- Carport spaces: 2
- Covered spaces: 4
Features
- Levels: One
- Stories: 1
- Exterior features: Rain Gutters
- Has private pool: Yes
- Pool features: In Ground
- Fencing: Privacy,Wire
- Has view: Yes
- View description: County VIew
Lot
- Size: 5.53 Acres
- Features: Cul-De-Sac, 5 - 14 Acres
- Residential vegetation: Mature Trees, Mature Trees (ext feat)
Details
- Additional structures: Shed(s)
- Parcel number: 150310018800
- Horses can be raised: Yes
Construction
Type & style
- Home type: SingleFamily
- Property subtype: Single Family Residence
Materials
- Stone, Stucco
- Foundation: Slab
- Roof: Tile,Concrete
Condition
- Pre-Owned
- New construction: No
- Year built: 1986
Utilities & green energy
- Electric: Perdanales
- Sewer: Septic, Septic
- Water: Well, Private Well, Water Storage
Community & HOA
Community
- Features: None
- Subdivision: Creekwood Ranches
HOA
- Has HOA: Yes
- HOA fee: $150 annually
- HOA name: CREEKWOOD RANCHES POA
Location
- Region: Spring Branch
Financial & listing details
- Tax assessed value: $691,620
- Annual tax amount: $10,223
- Date on market: 10/1/2025
- Cumulative days on market: 33 days
- Listing terms: Conventional,FHA,VA Loan,Cash
- Road surface type: Paved
Price history
| Date | Event | Price |
|---|---|---|
| 10/31/2025 | Sold | -- |
Source:  LERA MLS #1911761 Report a problem LERA MLS #1911761 Report a problem | ||
| 10/27/2025 | Contingent | $739,999$279/sqft |
Source: LERA MLS #1911761 Report a problem | ||
| 10/1/2025 | Listed for sale | $739,999$279/sqft |
Source: LERA MLS #1911761 Report a problem | ||
| 3/25/2008 | Sold | -- |
Source: LERA MLS #670240 Report a problem | ||
Public tax history
| Year | Property taxes | Tax assessment |
|---|---|---|
| 2026 | -- | $691,620 +3.2% |
| 2025 | $5,775 -5.2% | $670,065 +12.2% |
| 2024 | $6,095 +11.9% | $597,414 +10.8% |
| 2023 | $5,449 -2% | $539,031 +10% |
| 2022 | $5,559 -10.5% | $490,028 +10% |
| 2021 | $6,211 +9.9% | $445,480 +9.3% |
| 2020 | $5,650 -21% | $407,550 +5.5% |
| 2019 | $7,155 +10.2% | $386,140 +12.9% |
| 2018 | $6,490 | $341,950 -0.1% |
| 2017 | -- | $342,160 +89.6% |
| 2016 | $5,805 +7.7% | $180,485 +8.6% |
| 2015 | $5,390 | $166,145 |
Find assessor info on the county website
Neighborhood: 78070
Nearby homes
- $59,3402.01 acres10034 Creekwood Pass, Spring Branch, TX 78070Off Market
- $1,006,7303.36 acres10030 Creekwood Pass, Spring Branch, TX 78070Off Market
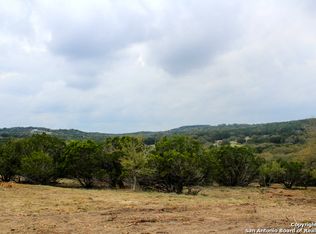
- $166,0202.47 acres10019 Eagles Vw, Spring Branch, TX 78070Off Market
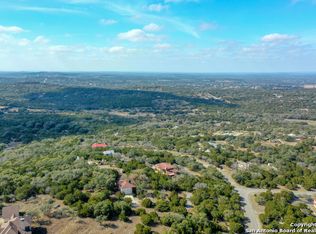
- $752,8003 bd3 ba2.7k sqft10043 Creekwood Pass, Spring Branch, TX 78070Off Market
- $769,4004 bd3 ba3k sqft10015 Eagles Vw, Spring Branch, TX 78070Off Market
- $338,3002 bd2 ba1.4k sqft10015 Eagles Vw, Spring Branch, TX 78070Off Market
- $768,500-- bd2 ba2.7k sqft10026 Creekwood Pass, Spring Branch, TX 78070Off Market
- $984,900-- bd3 ba4k sqft10050 Creekwood Pass, Spring Branch, TX 78070Off Market
Nearby schools
GreatSchools rating
- 10/10Bill Brown Elementary SchoolGrades: PK-5Distance: 3.3 mi
- 9/10Smithson Valley Middle SchoolGrades: 6-8Distance: 1.8 mi
- 8/10Smithson Valley High SchoolGrades: 9-12Distance: 1.8 mi
Schools provided by the listing agent
- Elementary: Bill Brown
- Middle: Smithson Valley
- High: Smithson Valley
- District: Comal
Source: LERA MLS. This data may not be complete. We recommend contacting the local school district to confirm school assignments for this home.
Get a cash offer in 3 minutes
Find out how much your home could sell for in as little as 3 minutes with a no-obligation cash offer.
Estimated market value
$714,800
Get a cash offer in 3 minutes
Find out how much your home could sell for in as little as 3 minutes with a no-obligation cash offer.
Estimated market value
$714,800
- Texas
- Comal County
- Spring Branch
- 78070
- 10038 Creekwood Pass
