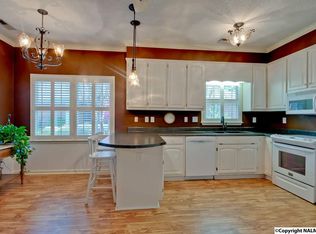
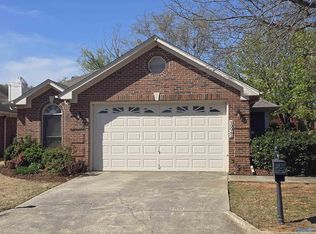
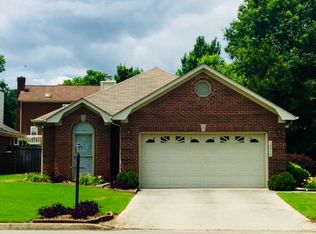
Great garden home in a great location. Home is freshly painted inside and out. Granite counters, and stainless steel appliances in kitchen. Square footage includes heated/cooled sun room. Master bath has walk in shower and handicap tub. 2 car attached garage.
Pending
$325,000
10038 Meredith Ln SE, Huntsville, AL 35803
2beds
2,024sqft
Single Family Residence
Built in 1994
10,400 Square Feet Lot
$-- Zestimate®
$161/sqft
$115/mo HOA
What's special
Granite counters
- 20 days |
- 126 |
- 2 |
Likely to sell faster than
Zillow last checked:
Listing updated:
Listed by:
Jason Scheer 256-714-5931,
KW Huntsville
Source: ValleyMLS,MLS#: 21922051
Facts & features
Interior
Bedrooms & bathrooms
- Bedrooms: 2
- Bathrooms: 2
- Full bathrooms: 2
Rooms
- Room types: Foyer, Master Bedroom, Bedroom 2, Dining Room, Bedroom 3, Kitchen, Breakfast, Great Room
Primary bedroom
- Features: 9’ Ceiling, Ceiling Fan(s), Carpet, Sitting Area, Tray Ceiling(s)
- Level: First
- Area: 182
- Dimensions: 13 x 14
Bedroom 2
- Features: 9’ Ceiling, Ceiling Fan(s), Carpet
- Level: First
- Area: 100
- Dimensions: 10 x 10
Bedroom 3
- Features: 9’ Ceiling, Ceiling Fan(s), Carpet
- Level: First
- Area: 80
- Dimensions: 8 x 10
Dining room
- Features: 9’ Ceiling, Crown Molding, Wood Floor
- Area: 80
- Dimensions: 8 x 10
Great room
- Features: 9’ Ceiling, Ceiling Fan(s), Crown Molding, Fireplace, Wood Floor
- Area: 400
- Dimensions: 20 x 20
Kitchen
- Features: 9’ Ceiling, Granite Counters, Tile
- Area: 192
- Dimensions: 12 x 16
Heating
- Central 1, Electric
Cooling
- Central 1, Electric
Features
- Has basement: No
- Number of fireplaces: 1
- Fireplace features: Gas Log, One
Interior area
- Total interior livable area: 2,024 sqft
Property
Parking
- Parking features: Garage-Attached, Driveway-Concrete
Features
- Levels: One
- Stories: 1
Lot
- Size: 10,400 Square Feet
- Dimensions: 80 x 130
Details
- Parcel number: 1809324001023000
Construction
Type & style
- Home type: SingleFamily
- Architectural style: Ranch
- Property subtype: Single Family Residence
Materials
- Foundation: Slab
Condition
- New construction: No
- Year built: 1994
Utilities & green energy
- Sewer: Public Sewer
- Water: Public
Community & HOA
Community
- Subdivision: Cedarwood Pl Garden Hms
HOA
- Has HOA: Yes
- Amenities included: Common Grounds
- Services included: Maintenance Grounds, Common Grounds
- HOA fee: $115 monthly
- HOA name: Cedarwood Place Garden Homes
Location
- Region: Huntsville
Financial & listing details
- Price per square foot: $161/sqft
- Tax assessed value: $293,500
- Annual tax amount: $1,490
- Date on market: 6/26/2026
Estimated market value
Zestimate®
Not available
Estimated sales range
Not available
Rent Zestimate®
Not available
Price history
| Date | Event | Price |
|---|---|---|
| 6/27/2026 | Pending sale | $325,000$161/sqft |
Source: | ||
| 6/26/2026 | Listed for sale | $325,000+48.4%$161/sqft |
Source: | ||
| 5/30/2019 | Sold | $219,000-4.7%$108/sqft |
Source: | ||
| 4/24/2019 | Pending sale | $229,900$114/sqft |
Source: Keller Williams Huntsville #1115269 Report a problem | ||
| 3/31/2019 | Listed for sale | $229,900+85.4%$114/sqft |
Source: Keller Williams Realty #1115269 Report a problem | ||
| 6/24/2011 | Sold | $124,000-38%$61/sqft |
Source: Public Record Report a problem | ||
| 4/13/2011 | Listed for sale | $199,900$99/sqft |
Source: Rise Real Estate Inc., Parkway Plaza Office #507680 Report a problem | ||
Public tax history
| Year | Property taxes | Tax assessment |
|---|---|---|
| 2025 | $1,490 +4.4% | $29,360 +4.3% |
| 2024 | $1,427 +5.5% | $28,140 +5.4% |
| 2023 | $1,353 +18.6% | $26,700 +18.2% |
| 2022 | $1,141 +9% | $22,580 +8.8% |
| 2021 | $1,047 +8.2% | $20,760 +8% |
| 2020 | $968 | $19,220 |
| 2019 | $968 | $19,220 +4.8% |
| 2018 | $968 +6.7% | $18,340 +1.7% |
| 2017 | $907 | $18,040 |
| 2016 | $907 | $18,040 |
| 2015 | $907 +1.5% | $18,040 +1.5% |
| 2014 | $894 | $17,780 +3.4% |
| 2013 | -- | $17,200 |
| 2012 | -- | $17,200 +10% |
| 2011 | -- | $15,640 |
Find assessor info on the county website
Monthly payment
Est. payment
Payment breakdown
Explore the cost of this home by adjusting the details. Changes won't be saved.Climate risks
Neighborhood: 35803
Nearby schools
GreatSchools rating
- 7/10Weatherly Heights Elementary SchoolGrades: PK-5Distance: 0.3 mi
- 10/10Mountain Gap Middle SchoolGrades: 6-8Distance: 1.3 mi
- 8/10Virgil Grissom High SchoolGrades: 9-12Distance: 1.9 mi
Schools provided by the listing agent
- Elementary: Weatherly Heights
- Middle: Mountain Gap
- High: Grissom High School
Source: ValleyMLS. This data may not be complete. We recommend contacting the local school district to confirm school assignments for this home.
- $305,000-- bd0 ba1.8k sqft10040 Meredith Ln SE, Huntsville, AL 35803Off Market
Save - $345,1002 bd2 ba2k sqft10036 Meredith Ln SE, Huntsville, AL 35803Off Market
Save 
- $325,0003 bd2 ba2.2k sqft10042 Meredith Ln SE, Huntsville, AL 35803Sold
Save 
- $452,3003 bd0 ba1.8k sqft10034 Meredith Ln SE, Huntsville, AL 35803Off Market
Save 
- $400,0003 bd2 ba2.3k sqft10021 Willow Cove Rd SE, Huntsville, AL 35803Off Market
Save - $410,0004 bd3 ba2.5k sqft10019 Willow Cove Rd SE, Huntsville, AL 35803Sold
Save - $471,8003 bd0 ba2.3k sqft10044 Meredith Ln SE, Huntsville, AL 35803Off Market
Save - $409,200-- bd1 ba2.7k sqft10023 Willow Cove Rd SE, Huntsville, AL 35803Off Market
Save
A local agent can set up tours, give advice and negotiate with sellers.
Contact agent


