NEW ROOF & Fresh Paint! Welcome to your new home! This beautifully remodeled home offers the perfect blend of modern comfort & classic charm. With 4 bedrooms, 2 bathrooms, & a spacious 2-car garage, this property is an ideal sanctuary for anyone. The story of this house is one of transformation & love. It was once a cherished family home, filled with the laughter of children & the warmth of shared meals. Over the years, it has been given a new lease on life through a thoughtful & comprehensive renovation. The homeowners fell in love with its potential, & envisioned a space that honored its past while embracing the future. The journey began with the heart of the home: the kitchen. The old, worn cabinets & countertops were replaced with sleek, contemporary ones, & new stainless steel appliances were installed, creating a chef's dream! The living room was opened up to the dining area, creating a seamless flow perfect for entertaining. The original hardwood floors were lovingly restored, revealing their timeless beauty & character. Each room was repainted in a soothing, neutral palette, filling the spaces with clear vision & natural light. The bathrooms were redesigned, featuring modern vanities, elegant tile work, & luxurious fixtures that create a spa-like retreat. Outside, the patio is perfect for barbecues & evening gatherings. The lush lawn provides a safe & inviting space for people & pets to play. The two-car garage is oversized! The current owners have poured their hearts into every detail, breathing new life into a home with a rich history. Now, it's ready for its next chapter. Come see why this house is more than just a place to live—it's a place to call home! Golf nearby at The Trinity Forest Golf Course, which houses SMU's golf program or walk the trails in 2 amazing parks; Crawford Memorial Park & Trinity River Audubon Center! Dine & shop close by too!
Sold
Price Unknown
10038 Mesita Dr, Dallas, TX 75217
4beds
1,897sqft
Single Family Residence
Built in 1963
7,797 Square Feet Lot
$267,500 Zestimate®
$--/sqft
$2,255 Estimated rent
Home value
$267,500
$251,000 - $286,000
$2,255/mo
Zestimate® history
Owner options
List your home for rent
$2,255/mo
Rent Zestimate®
Find your next renter with Zillow Rental Manager. Plus, with online applications, you can quickly screen prospective tenants – for free.
$2,255/mo
Rent Zestimate®
Refinance and save
Refinancing to a lower rate could help reduce your monthly payments and save thousands over the life of the loan.
Explore your selling options
Work with a Zillow partner agent
Leverage their expertise and Zillow's premium Showcase listings to get your home seen by more buyers.
Get startedList with your own agent
Get your home in front of millions of buyers by listing it on Zillow.
Learn how to do itSell it yourself
Take full control of how buyers see your home on Zillow by listing For Sale by Owner (FSBO).
List your homeWhat's special
Fresh paintNew stainless steel appliancesNew roof
Zillow last checked:
Listing updated:
Listed by:
Shalene Morrison 0578478 972-343-8987,
Red Carpet Realty 972-343-8987
Bought with:
Edith Velasquez, 0687664
Decorative Real Estate
Source: NTREIS,MLS#: 21054284
Facts & features
Interior
Bedrooms & bathrooms
- Bedrooms: 4
- Bathrooms: 2
- Full bathrooms: 2
Primary bedroom
- Features: Ceiling Fan(s), En Suite Bathroom
- Level: First
- Dimensions: 14 x 12
Bedroom
- Level: First
- Dimensions: 10 x 9
Bedroom
- Level: First
- Dimensions: 10 x 10
Bedroom
- Level: First
- Dimensions: 12 x 10
Dining room
- Level: First
- Dimensions: 10 x 8
Kitchen
- Features: Breakfast Bar, Eat-in Kitchen, Galley Kitchen, Kitchen Island
- Level: First
- Dimensions: 6 x 8
Living room
- Features: Ceiling Fan(s)
- Level: First
- Dimensions: 12 x 14
Heating
- Central
Cooling
- Central Air, Ceiling Fan(s)
Appliances
- Included: Dishwasher, Electric Range, Vented Exhaust Fan
- Laundry: Washer Hookup, Electric Dryer Hookup
Features
- Decorative/Designer Lighting Fixtures, Eat-in Kitchen, High Speed Internet, Kitchen Island, Open Floorplan, Pantry, Cable TV
- Flooring: Luxury Vinyl Plank, Tile
- Has basement: No
- Has fireplace: No
Interior area
- Total interior livable area: 1,897 sqft
Property
Parking
- Total spaces: 2
- Parking features: Door-Single, Garage, Garage Door Opener, Garage Faces Rear
- Attached garage spaces: 2
Features
- Levels: One
- Stories: 1
- Exterior features: Lighting, Rain Gutters
- Pool features: None
- Fencing: Back Yard,Chain Link
Lot
- Size: 7,797 Square Feet
- Features: Interior Lot
Details
- Parcel number: 00000626809000000
Construction
Type & style
- Home type: SingleFamily
- Architectural style: Detached
- Property subtype: Single Family Residence
Materials
- Brick, Concrete
- Foundation: Pillar/Post/Pier
- Roof: Composition
Condition
- Year built: 1963
Utilities & green energy
- Sewer: Public Sewer
- Water: Public
- Utilities for property: Electricity Available, Natural Gas Available, Sewer Available, Separate Meters, Water Available, Cable Available
Community & HOA
Community
- Features: Curbs, Sidewalks
- Subdivision: Lake June Terrace
HOA
- Has HOA: No
Location
- Region: Dallas
Financial & listing details
- Tax assessed value: $277,720
- Annual tax amount: $6,207
- Date on market: 9/26/2025
- Cumulative days on market: 253 days
- Listing terms: Cash,Conventional,FHA,Texas Vet,VA Loan
- Exclusions: Washer, Dryer, refrigerator, & all furniture.
Price history
| Date | Event | Price |
|---|---|---|
| 6/29/2026 | Sold | -- |
Source: NTREIS #21054284 Report a problem | ||
| 6/13/2026 | Pending sale | $248,000$131/sqft |
Source: NTREIS #21054284 Report a problem | ||
| 6/8/2026 | Contingent | $248,000$131/sqft |
Source: NTREIS #21054284 Report a problem | ||
| 5/28/2026 | Listed for sale | $248,000$131/sqft |
Source: NTREIS #21054284 Report a problem | ||
| 5/25/2026 | Contingent | $248,000$131/sqft |
Source: NTREIS #21054284 Report a problem | ||
| 5/14/2026 | Price change | $248,000-0.4%$131/sqft |
Source: NTREIS #21054284 Report a problem | ||
| 4/17/2026 | Price change | $249,000-0.4%$131/sqft |
Source: NTREIS #21054284 Report a problem | ||
| 3/23/2026 | Price change | $250,000-3.8%$132/sqft |
Source: NTREIS #21054284 Report a problem | ||
| 3/7/2026 | Price change | $260,000-3.7%$137/sqft |
Source: NTREIS #21054284 Report a problem | ||
| 2/27/2026 | Price change | $269,900-1.8%$142/sqft |
Source: NTREIS #21054284 Report a problem | ||
| 10/31/2025 | Price change | $274,900-2.3%$145/sqft |
Source: NTREIS #21054284 Report a problem | ||
| 10/7/2025 | Price change | $281,500-0.2%$148/sqft |
Source: NTREIS #21054284 Report a problem | ||
| 9/26/2025 | Listed for sale | $282,000+12.8%$149/sqft |
Source: NTREIS #21054284 Report a problem | ||
| 7/12/2025 | Listing removed | $250,000$132/sqft |
Source: NTREIS #20888336 Report a problem | ||
| 7/4/2025 | Contingent | $250,000$132/sqft |
Source: NTREIS #20888336 Report a problem | ||
| 5/30/2025 | Price change | $250,000-9.1%$132/sqft |
Source: NTREIS #20888336 Report a problem | ||
| 5/14/2025 | Price change | $275,000-5.1%$145/sqft |
Source: NTREIS #20888336 Report a problem | ||
| 4/2/2025 | Listed for sale | $289,900-1.7%$153/sqft |
Source: NTREIS #20888336 Report a problem | ||
| 2/27/2025 | Listing removed | $295,001$156/sqft |
Source: NTREIS #20723965 Report a problem | ||
| 2/11/2025 | Price change | $295,001+0%$156/sqft |
Source: NTREIS #20723965 Report a problem | ||
| 1/22/2025 | Price change | $295,000-6.3%$156/sqft |
Source: NTREIS #20723965 Report a problem | ||
| 9/30/2024 | Price change | $315,000-1.6%$166/sqft |
Source: NTREIS #20723965 Report a problem | ||
| 9/9/2024 | Listed for sale | $320,000$169/sqft |
Source: NTREIS #20723965 Report a problem | ||
| 8/7/2024 | Listing removed | -- |
Source: NTREIS #20621960 Report a problem | ||
| 5/25/2024 | Listed for sale | $320,000$169/sqft |
Source: NTREIS #20621960 Report a problem | ||
Public tax history
| Year | Property taxes | Tax assessment |
|---|---|---|
| 2025 | $6,184 | $277,720 |
| 2024 | -- | $277,720 +35.4% |
| 2023 | -- | $205,050 |
| 2022 | $10 | $205,050 +19.9% |
| 2021 | -- | $171,080 |
| 2020 | -- | $171,080 +25.5% |
| 2019 | -- | $136,340 |
| 2018 | -- | $136,340 +66.3% |
| 2017 | -- | $81,970 +48.7% |
| 2016 | -- | $55,130 +17.1% |
| 2015 | -- | $47,080 +10.5% |
| 2014 | -- | $42,600 |
| 2013 | -- | -- |
| 2012 | -- | -- |
| 2011 | -- | -- |
| 2010 | -- | -- |
| 2009 | -- | -- |
| 2008 | -- | -- |
| 2007 | -- | -- |
| 2005 | -- | -- |
| 2004 | -- | -- |
| 2003 | -- | -- |
| 2002 | -- | -- |
| 2001 | -- | -- |
Find assessor info on the county website
Neighborhood: 75217
Nearby homes
- $--4 bd3 ba1.6k sqft10034 Mesita Dr, Dallas, TX 75217Sold
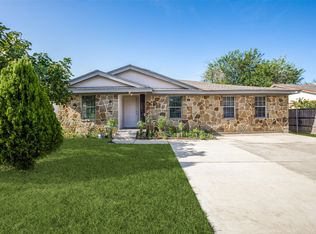
- $214,1003 bd2 ba1.3k sqft10042 Mesita Dr, Dallas, TX 75217Off Market
- $213,1003 bd2 ba1.2k sqft10030 Mesita Dr, Dallas, TX 75217Off Market
- $245,7003 bd2 ba1.5k sqft10046 Mesita Dr, Dallas, TX 75217Off Market
- $--4 bd2 ba1.8k sqft10103 Muskogee Dr, Dallas, TX 75217Sold
- $206,1003 bd2 ba1.4k sqft10035 Muskogee Dr, Dallas, TX 75217Off Market
- $222,0002 bd2 ba1.3k sqft10107 Muskogee Dr, Dallas, TX 75217Off Market
- $--4 bd2 ba1.7k sqft10039 Mesita Dr, Dallas, TX 75217Sold
Nearby schools
GreatSchools rating
- 5/10Pleasant Grove Elementary SchoolGrades: PK-5Distance: 0.3 mi
- 2/10Fred F Florence Middle SchoolGrades: 6-8Distance: 0.1 mi
- 3/10W W Samuell High SchoolGrades: 9-12Distance: 1.1 mi
Schools provided by the listing agent
- Elementary: Pleasantgr
- Middle: Florence
- High: Samuell
- District: Dallas ISD
Source: NTREIS. This data may not be complete. We recommend contacting the local school district to confirm school assignments for this home.
Get a cash offer in 3 minutes
Find out how much your home could sell for in as little as 3 minutes with a no-obligation cash offer.
Estimated market value
$267,500
Get a cash offer in 3 minutes
Find out how much your home could sell for in as little as 3 minutes with a no-obligation cash offer.
Estimated market value
$267,500
- Texas
- Dallas County
- Dallas
- 75217
- 10038 Mesita Dr
Nearby cities
Nearby neighborhoods
Nearby zip codes
Other Dallas Topics
