Looking for a newer townhome near Deer Valley that works as both a personal getaway and a nightly rental? Built in 2022, this 4-bedroom, 3.5-bath home offers mountain and lake views, open living spaces, and an easy connection to the outdoors.
The great room features 18-foot ceilings and hardwood floors, creating a bright, open feel that's perfect for gathering after a day on the trails or the mountain. The kitchen is designed for real use, with Viking appliances, a gas range, quartz countertops, a built-in refrigerator, and a large island that comfortably seats three.
Step outside to the private patio, already set up with a hot tub pad, and take in the views. An oversized two-car garage provides space for vehicles and gear. Nightly rentals are allowed, offering flexibility when you're not using the home yourself.
Located minutes from Jordanelle Reservoir, the Jordanelle Perimeter Trail, and just three minutes to Deer Valley East Village, with Salt Lake City International Airport about 40 minutes away, this home makes it easy to enjoy every season.
Sold
Price Unknown
10038 N Meer Cir #17, Heber City, UT 84032
4beds
2,638sqft
Townhouse
Built in 2021
-- sqft lot
$2,454,600 Zestimate®
$--/sqft
$7,557 Estimated rent
Home value
$2,454,600
$2.16M - $2.80M
$7,557/mo
Zestimate® history
Owner options
List your home for rent
$7,557/mo
Rent Zestimate®
Find your next renter with Zillow Rental Manager. Plus, with online applications, you can quickly screen prospective tenants – for free.
$7,557/mo
Rent Zestimate®
Refinance and save
$590/mo
Est. payment
Refinancing to a lower rate could help reduce your monthly payments and save thousands over the life of the loan.
$590/mo
Est. payment
Explore your selling options
Work with a Zillow partner agent
Leverage their expertise and Zillow's premium Showcase listings to get your home seen by more buyers.
Get startedList with your own agent
Get your home in front of millions of buyers by listing it on Zillow.
Learn how to do itSell it yourself
Take full control of how buyers see your home on Zillow by listing For Sale by Owner (FSBO).
List your homeWhat's special
Oversized two-car garageBuilt-in refrigeratorGas rangeMountain and lake viewsOpen living spacesHardwood floorsBright open feel
Zillow last checked:
Listing updated:
Listed by:
Stephanie Lebold 541-285-8191,
eXp Realty, LLC (PC Main)
Bought with:
Margot Spigelman, 7954839-SA00
eXp Realty, LLC (Park City)
Source: PCBR,MLS#: 12505217
Facts & features
Interior
Bedrooms & bathrooms
- Bedrooms: 4
- Bathrooms: 4
- Full bathrooms: 2
- 3/4 bathrooms: 1
- 1/2 bathrooms: 1
Heating
- ENERGY STAR Qualified Furnace, Fireplace(s), Forced Air, Natural Gas, Zoned
Cooling
- Air Conditioning, Central Air, ENERGY STAR Qualified Equipment
Appliances
- Included: Dishwasher, Disposal, ENERGY STAR Qualified Dishwasher, ENERGY STAR Qualified Refrigerator, Freezer, Gas Range, Microwave, Oven, Refrigerator, Washer, Gas Water Heater, Water Softener Owned
- Laundry: Gas Dryer Hookup
Features
- Storage, Ceiling Fan(s), High Ceilings, Kitchen Island, Main Level Master Bedroom, Pantry, Vaulted Ceiling(s), Walk-In Closet(s), Breakfast Bar, Central Vacuum
- Flooring: Carpet, Tile, Wood
- Basement: Crawl Space
- Number of fireplaces: 1
- Fireplace features: Gas
Interior area
- Total structure area: 2,638
- Total interior livable area: 2,638 sqft
Property
Parking
- Total spaces: 2
- Parking features: Unassigned, Garage Door Opener
- Garage spaces: 2
Accessibility
- Accessibility features: None
Features
- Has view: Yes
- View description: Lake, Mountain(s)
- Has water view: Yes
- Water view: Lake
Lot
- Features: Few Trees, Cul-De-Sac, Adjacent Common Area Land, Native Plants, PUD - Planned Unit Development
Details
- Additional structures: None
- Parcel number: 0000214851
- Other equipment: Appliances
Construction
Type & style
- Home type: Townhouse
- Architectural style: Mountain Contemporary
- Property subtype: Townhouse
- Attached to another structure: Yes
Materials
- HardiPlank Type, Stone
- Foundation: Concrete Perimeter
- Roof: Asphalt,Composition
Condition
- New construction: No
- Year built: 2021
Utilities & green energy
- Sewer: Public Sewer
- Water: Public
- Utilities for property: Cable Available, Electricity Connected, High Speed Internet Available, Natural Gas Connected, Phone Available, Phone Lines/Additional
Community & HOA
Community
- Security: Smoke Alarm
- Subdivision: Mayflower Lakeside
HOA
- Has HOA: Yes
- Amenities included: Tennis Court(s), Clubhouse
- Services included: Internet, Amenities, Com Area Taxes, Insurance, Maintenance Grounds, Management Fees, Reserve Fund, Security, Snow Removal
- HOA fee: $590 monthly
- HOA phone: 435-731-5477
Location
- Region: Heber City
Financial & listing details
- Annual tax amount: $15,213
- Date on market: 12/19/2025
- Cumulative days on market: 88 days
- Listing terms: Cash,Conventional
- Electric utility on property: Yes
- Road surface type: Paved
Price history
Price history is unavailable.
Public tax history
Tax history is unavailable.
Neighborhood: 84032
Nearby homes
- $1,911,400-- bd-- ba1.3k sqft10058 N Meer Cir, Heber City, UT 84032Off Market
- $--4 bd4 ba2.6k sqft976 W Vissen Way #81, Heber City, UT 84032Sold
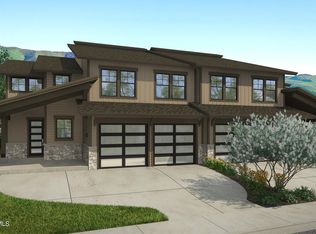
- $--4 bd4 ba2.4k sqft10061 N Meer Cir, Heber City, UT 84032Sold
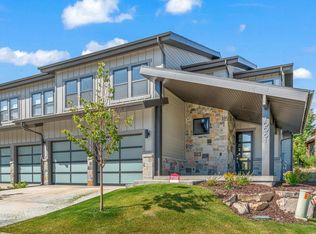
- $--4 bd4 ba2.6k sqft10055 N Meer Cir, Heber City, UT 84032Sold
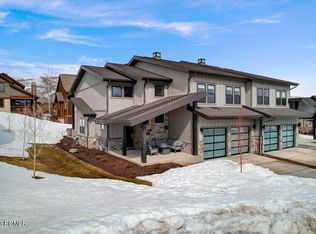
- $--4 bd4 ba2.4k sqft10061 N Meer Cir #12, Heber City, UT 84032Sold
- $--4 bd4 ba2.7k sqft10005 N Meer Cir, Heber City, UT 84032Sold
- $--4 bd4 ba3.5k sqft1014 Eland Cir #40, Heber City, UT 84032Sold
- $--4 bd4 ba2.6k sqft936 W Vissen Way #84, Heber City, UT 84032Sold
Nearby schools
GreatSchools rating
- 3/10J.R. Smith SchoolGrades: PK-5Distance: 8 mi
- 8/10Rocky Mountain Middle SchoolGrades: 6-8Distance: 9.2 mi
- 7/10Wasatch High SchoolGrades: 9-12Distance: 9.3 mi
Get a cash offer in 3 minutes
Find out how much your home could sell for in as little as 3 minutes with a no-obligation cash offer.
Estimated market value
$2,454,600
Get a cash offer in 3 minutes
Find out how much your home could sell for in as little as 3 minutes with a no-obligation cash offer.
Estimated market value
$2,454,600
- Utah
- Wasatch County
- Heber City
- 84032
- 10038 N Meer Cir Unit 17
Nearby cities
Nearby neighborhoods
Nearby zip codes
Other Heber City Topics
