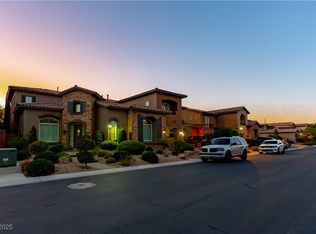
Welcome to this stunning Toll Brothers residence in the exclusive gated community of Madera at Mountains Edge. Perfectly positioned on a premium corner lot, this fully renovated home showcases designer upgrades throughout.The interior features new tile flooring on the main level, luxury carpet in the secondary bedrooms, and engineered hardwood in the primary suite. A dramatic 100-inch fireplace anchors the main living area, creating a warm and inviting space. Every detail has been refreshed, including new modern light fixtures, new baseboards, and upgraded plumbing fixtures.The gourmet kitchen is a chef’s dream with stainless steel appliances, a spacious island, and elegant Taj Mahal quartzite countertops throughout. The primary suite offers a private retreat with a spa-inspired bath and dual walk-in closets. Step outside to a true desert oasis with a built-in BBQ, sparkling pool, spa, covered patio, putting green, and a dedicated dog run—designed for relaxation and fun year-round.
Closed
$1,195,000
10038 Peak Lookout St, Las Vegas, NV 89178
4beds
4,213sqft
Single Family Residence
Built in 2006
0.28 Acres Lot
$1,169,400 Zestimate®
$284/sqft
$5,267 Estimated rent
Home value
$1,169,400
$1.06M - $1.29M
$5,267/mo
Zestimate® history
Owner options
List your home for rent
$5,267/mo
Rent Zestimate®
Find your next renter with Zillow Rental Manager. Plus, with online applications, you can quickly screen prospective tenants – for free.
$5,267/mo
Rent Zestimate®
Refinance and save
$6,944/mo
Est. payment
Refinancing to a lower rate could help reduce your monthly payments and save thousands over the life of the loan.
$6,944/mo
Est. payment
Explore your selling options
Work with a Zillow partner agent
Leverage their expertise and Zillow's premium Showcase listings to get your home seen by more buyers.
Get startedList with your own agent
Get your home in front of millions of buyers by listing it on Zillow.
Learn how to do itSell it yourself
Take full control of how buyers see your home on Zillow by listing For Sale by Owner (FSBO).
List your homeWhat's special
Sparkling poolModern light fixturesDesert oasisDedicated dog runSpa-inspired bathCovered patioPrimary suite
Zillow last checked:
Listing updated:
Listed by:
Shawn A. Sellers S.0057397 (702)415-5600,
Simply Vegas
Bought with:
Eliana Ferguson, S.0199369
Northcap Residential
Source: LVR,MLS#: 2714886 Originating MLS: Greater Las Vegas Association of Realtors Inc
Originating MLS: Greater Las Vegas Association of Realtors IncFacts & features
Interior
Bedrooms & bathrooms
- Bedrooms: 4
- Bathrooms: 4
- Full bathrooms: 2
- 3/4 bathrooms: 1
- 1/2 bathrooms: 1
Primary bedroom
- Description: Ceiling Fan,Ceiling Light,Custom Closet,Mirrored Door,Sitting Room,Upstairs,Walk-In Closet(s)
- Dimensions: 20x19
Bedroom 2
- Description: Ceiling Fan,Ceiling Light,Mirrored Door,Upstairs,With Bath
- Dimensions: 14x12
Bedroom 3
- Description: Ceiling Fan,Ceiling Light,Upstairs,Walk-In Closet(s),With Bath
- Dimensions: 14x12
Bedroom 4
- Description: Ceiling Fan,Ceiling Light,Closet,Downstairs,Mirrored Door,With Bath
- Dimensions: 13x12
Primary bathroom
- Description: Double Sink,Make Up Table,Separate Shower,Separate Tub
- Dimensions: 9x11
Den
- Description: Ceiling Light,Downstairs
- Dimensions: 17x17
Dining room
- Description: Formal Dining Room
- Dimensions: 14x14
Family room
- Description: Ceiling Fan,Downstairs,Entertainment Center
- Dimensions: 20x17
Kitchen
- Description: Breakfast Nook/Eating Area,Butler Pantry,Island,Lighting Recessed,Quartz Countertops,Stainless Steel Appliances,Tile Flooring,Walk-in Pantry
- Dimensions: 16x15
Heating
- Central, Gas
Cooling
- Central Air, Electric
Appliances
- Included: Built-In Electric Oven, Double Oven, Dryer, Gas Cooktop, Disposal, Microwave, Refrigerator, Wine Refrigerator, Washer
- Laundry: Cabinets, Gas Dryer Hookup, Main Level, Laundry Room, Sink
Features
- Bedroom on Main Level
- Flooring: Carpet, Hardwood, Tile
- Windows: Double Pane Windows
- Number of fireplaces: 1
- Fireplace features: Electric, Family Room
Interior area
- Total structure area: 4,213
- Total interior livable area: 4,213 sqft
Property
Parking
- Total spaces: 3
- Parking features: Attached, Epoxy Flooring, Garage, Garage Door Opener, Inside Entrance, Private
- Attached garage spaces: 3
Features
- Stories: 2
- Exterior features: Built-in Barbecue, Barbecue, Courtyard, Dog Run, Sprinkler/Irrigation
- Has private pool: Yes
- Pool features: In Ground, Private
- Has spa: Yes
- Fencing: Block,Back Yard
Lot
- Size: 0.28 Acres
- Features: 1/4 to 1 Acre Lot, Drip Irrigation/Bubblers, Desert Landscaping, Landscaped
Details
- Parcel number: 17627210030
- Zoning description: Single Family
- Horse amenities: None
Construction
Type & style
- Home type: SingleFamily
- Architectural style: Two Story
- Property subtype: Single Family Residence
Materials
- Roof: Pitched,Tile
Condition
- Excellent,Resale
- Year built: 2006
Utilities & green energy
- Electric: Photovoltaics None
- Sewer: Public Sewer
- Water: Public
- Utilities for property: Underground Utilities
Green energy
- Energy efficient items: Windows
Community & HOA
Community
- Security: Prewired, Gated Community
- Subdivision: Pod 201 At Mountains Edge
HOA
- Has HOA: Yes
- Amenities included: Gated
- Services included: Association Management
- HOA fee: $100 monthly
- HOA name: Madera
- HOA phone: 702-457-6362
- Second HOA fee: $135 quarterly
Location
- Region: Las Vegas
Financial & listing details
- Price per square foot: $284/sqft
- Tax assessed value: $993,746
- Annual tax amount: $9,167
- Date on market: 9/2/2025
- Listing agreement: Exclusive Right To Sell
- Listing terms: Cash,Conventional,VA Loan
Price history
| Date | Event | Price |
|---|---|---|
| 11/24/2025 | Sold | $1,195,000-5.9%$284/sqft |
Source:  LVR #2714886 Report a problem LVR #2714886 Report a problem | ||
| 10/22/2025 | Contingent | $1,269,900$301/sqft |
Source: LVR #2714886 Report a problem | ||
| 9/24/2025 | Price change | $1,269,900-2.2%$301/sqft |
Source: LVR #2714886 Report a problem | ||
| 9/1/2025 | Listed for sale | $1,299,000+46.8%$308/sqft |
Source: LVR #2714886 Report a problem | ||
| 3/17/2025 | Sold | $885,000-4.3%$210/sqft |
Source: LVR #2594916 Report a problem | ||
| 1/25/2025 | Pending sale | $925,000$220/sqft |
Source: LVR #2594916 Report a problem | ||
| 1/2/2025 | Listed for sale | $925,000$220/sqft |
Source: LVR #2594916 Report a problem | ||
| 11/15/2024 | Listing removed | $925,000$220/sqft |
Source: LVR #2594916 Report a problem | ||
| 11/13/2024 | Price change | $925,000-4.1%$220/sqft |
Source: LVR #2594916 Report a problem | ||
| 9/27/2024 | Price change | $965,000-8.1%$229/sqft |
Source: LVR #2594916 Report a problem | ||
| 8/30/2024 | Listed for sale | $1,050,000+64.1%$249/sqft |
Source: LVR #2594916 Report a problem | ||
| 12/31/2018 | Listing removed | $640,000$152/sqft |
Source: Coldwell Banker Premier #2007678 Report a problem | ||
| 9/25/2018 | Price change | $640,000-3.8%$152/sqft |
Source: Coldwell Banker Premier Realty #2007678 Report a problem | ||
| 8/8/2018 | Price change | $665,000-2.2%$158/sqft |
Source: Coldwell Banker Premier Realty #2007678 Report a problem | ||
| 6/28/2018 | Listed for sale | $680,000+43.2%$161/sqft |
Source: Coldwell Banker Premier #2007678 Report a problem | ||
| 7/18/2012 | Listing removed | $475,000$113/sqft |
Source: Simply Vegas #1266932 Report a problem | ||
| 7/14/2012 | Listed for sale | $475,000-26.9%$113/sqft |
Source: Simply Vegas #1266932 Report a problem | ||
| 2/6/2011 | Listing removed | $3,800$1/sqft |
Source: Simply Vegas #1113438 Report a problem | ||
| 1/27/2011 | Listed for rent | $3,800$1/sqft |
Source: Simply Vegas #1113438 Report a problem | ||
| 3/12/2008 | Sold | $650,000-28.7%$154/sqft |
Source: Public Record Report a problem | ||
| 8/1/2006 | Sold | $911,453$216/sqft |
Source: Public Record Report a problem | ||
Public tax history
| Year | Property taxes | Tax assessment |
|---|---|---|
| 2026 | $7,682 -16.2% | $347,811 -1.2% |
| 2025 | $9,167 +33.2% | $352,200 +18.2% |
| 2024 | $6,884 +13.2% | $297,923 +21.4% |
| 2023 | $6,084 -16% | $245,467 +3.9% |
| 2022 | $7,247 +38.6% | $236,249 +11.7% |
| 2021 | $5,230 -29.3% | $211,455 -1.4% |
| 2020 | $7,394 +49% | $214,414 +12% |
| 2019 | $4,962 +13.4% | $191,386 |
| 2018 | $4,375 | $191,386 -1.7% |
| 2017 | $4,375 | $194,725 +19.6% |
| 2016 | $4,375 +3.4% | $162,880 +4.7% |
| 2015 | $4,231 | $155,528 +11.1% |
| 2014 | $4,231 | $139,989 |
| 2013 | -- | $139,989 -3% |
| 2012 | -- | $144,268 -3.6% |
| 2011 | -- | $149,729 +10.3% |
| 2010 | -- | $135,744 -26.4% |
| 2009 | -- | $184,428 |
| 2008 | -- | $184,428 -34.4% |
| 2007 | -- | $281,160 |
Find assessor info on the county website
Neighborhood: Enterprise
Nearby homes
- $880,4004 bd6 ba3.6k sqft10058 Peak Lookout St, Las Vegas, NV 89178Off Market

- $1,098,5005 bd4 ba4.5k sqft10031 Magical View St, Las Vegas, NV 89178Off Market
- $1,075,0005 bd5 ba4.5k sqft10047 Magical View St, Las Vegas, NV 89178Sold
- $945,5004 bd3 ba3.9k sqft10041 Peak Lookout St, Las Vegas, NV 89178Off Market
- $1,100,0005 bd5 ba4.5k sqft10008 Peak Lookout St, Las Vegas, NV 89178Sold
- $877,8004 bd5 ba3.6k sqft10021 Peak Lookout St, Las Vegas, NV 89178Off Market
- $956,3005 bd4 ba4.5k sqft10078 Peak Lookout St, Las Vegas, NV 89178Off Market
- $1,060,0005 bd5 ba4.5k sqft10061 Peak Lookout St, Las Vegas, NV 89178Sold
Nearby schools
GreatSchools rating
- 7/10Carolyn S Reedom Elementary SchoolGrades: PK-5Distance: 0.6 mi
- 9/10Gunderson Barry and June Middle SchoolGrades: 6-8Distance: 0.2 mi
- 5/10Desert Oasis High SchoolGrades: 9-12Distance: 1.6 mi
Schools provided by the listing agent
- Elementary: Reedom, Carolyn S.,Reed, Doris M.
- Middle: Gunderson, Barry & June
- High: Desert Oasis
Source: LVR. This data may not be complete. We recommend contacting the local school district to confirm school assignments for this home.
Get a cash offer in 3 minutes
Find out how much your home could sell for in as little as 3 minutes with a no-obligation cash offer.
Estimated market value
$1,169,400
Get a cash offer in 3 minutes
Find out how much your home could sell for in as little as 3 minutes with a no-obligation cash offer.
Estimated market value
$1,169,400
- Nevada
- Clark County
- Las Vegas
- 89178
- Enterprise
- 10038 Peak Lookout St
Nearby cities
Nearby neighborhoods
Nearby zip codes
Other Las Vegas Topics
