Welcome to your dream home at 10038 Roulette Dr in Hagerstown, MD. This meticulously designed 4-bedroom, 2-bathroom residence, built in 2022, is the perfect blend of rustic charm and modern sophistication. Offering 1,972 sqft of living space and an oversized 2-car garage, this home is ideal for those seeking both luxury and convenience. The heart of this home lies in its expansive open-concept living area, where custom touches like electric fireplace with built-ins, accent walls, and upgraded lighting create an inviting atmosphere. The spacious kitchen, complete with stainless steel appliances, granite countertops, and crown molding, will inspire your inner chef. Throughout the home, 2-inch custom faux wood blinds offer style and privacy. The main-level primary bedroom is your private sanctuary, featuring a spa-like bath with a soaker tub, step-in shower, and walk-in closet. Two additional bedrooms, a full bath, and a separate laundry room complete the first floor, while the fourth bedroom is perfect for guests or a home office. Step outside to the fully fenced backyard with a covered patio, perfect for entertaining or simply relaxing and enjoying the scenic mountain views. The premium lot extends 10 feet beyond the fence, offering ample outdoor space. Gather around the firepit and enjoy the beauty of nature right in your own backyard. This home is located in a private, serene setting but is still close to all the conveniences you need, including major highways, shopping, and dining options. With quick access to I-70 and I-81 to PA and WV, and just 30 minutes from Frederick and I-270 access to Washington, DC, this property offers the perfect balance of seclusion and accessibility.
Sold for $449,500
$449,500
10038 Roulette Dr, Hagerstown, MD 21740
4beds
1,972sqft
Single Family Residence
Built in 2022
0.34 Acres Lot
$451,100 Zestimate®
$228/sqft
$2,680 Estimated rent
Home value
$451,100
$392,000 - $514,000
$2,680/mo
Zestimate® history
Owner options
List your home for rent
$2,680/mo
Rent Zestimate®
Find your next renter with Zillow Rental Manager. Plus, with online applications, you can quickly screen prospective tenants – for free.
$2,680/mo
Rent Zestimate®
Refinance and save
$3,040/mo
Est. payment
Refinancing to a lower rate could help reduce your monthly payments and save thousands over the life of the loan.
$3,040/mo
Est. payment
Explore your selling options
Work with a Zillow partner agent
Leverage their expertise and Zillow's premium Showcase listings to get your home seen by more buyers.
Get startedList with your own agent
Get your home in front of millions of buyers by listing it on Zillow.
Learn how to do itSell it yourself
Take full control of how buyers see your home on Zillow by listing For Sale by Owner (FSBO).
List your homeWhat's special
Rustic charmElectric fireplace with built-insWalk-in closetScenic mountain viewsModern sophisticationCovered patioStep-in shower
Zillow last checked:
Listing updated:
Listed by:
Martina Brewbaker 301-305-8832,
Long & Foster Real Estate, Inc.
Bought with:
Wale Olawoyin, 678096
Ultimate Properties, LLC.
Source: Bright MLS,MLS#: MDWA2027828
Facts & features
Interior
Bedrooms & bathrooms
- Bedrooms: 4
- Bathrooms: 2
- Full bathrooms: 2
- Main level bathrooms: 2
- Main level bedrooms: 4
Rooms
- Room types: Living Room, Dining Room, Primary Bedroom, Bedroom 2, Bedroom 3, Bedroom 4, Kitchen, Utility Room, Bathroom 2, Primary Bathroom
Primary bedroom
- Level: Main
- Area: 240 Square Feet
- Dimensions: 15 x 16
Bedroom 2
- Level: Main
- Area: 130 Square Feet
- Dimensions: 13 x 10
Bedroom 3
- Level: Main
- Area: 140 Square Feet
- Dimensions: 10 x 14
Bedroom 4
- Level: Main
- Area: 120 Square Feet
- Dimensions: 10 x 12
Primary bathroom
- Level: Main
- Area: 90 Square Feet
- Dimensions: 9 x 10
Bathroom 2
- Level: Main
- Area: 50 Square Feet
- Dimensions: 5 x 10
Dining room
- Level: Main
- Area: 140 Square Feet
- Dimensions: 10 x 14
Kitchen
- Level: Main
- Area: 150 Square Feet
- Dimensions: 10 x 15
Living room
- Level: Main
- Area: 378 Square Feet
- Dimensions: 21 x 18
Utility room
- Level: Main
- Area: 30 Square Feet
- Dimensions: 5 x 6
Heating
- Programmable Thermostat, Electric
Cooling
- Ceiling Fan(s), Central Air, Programmable Thermostat, Electric
Appliances
- Included: Dishwasher, Disposal, Ice Maker, Refrigerator, Water Heater, Microwave, Dryer, Energy Efficient Appliances, Exhaust Fan, Oven/Range - Electric, Stainless Steel Appliance(s), Cooktop, Washer, Electric Water Heater
- Laundry: Has Laundry, Main Level, Dryer In Unit, Washer In Unit
Features
- Ceiling Fan(s), Entry Level Bedroom, Pantry, Primary Bath(s), Upgraded Countertops, Combination Kitchen/Living, Dining Area, Open Floorplan, Kitchen - Gourmet, Recessed Lighting, Walk-In Closet(s), Other, Dry Wall, 9'+ Ceilings
- Flooring: Carpet, Vinyl, Ceramic Tile
- Doors: Insulated, Six Panel, Sliding Glass, Storm Door(s)
- Windows: Low Emissivity Windows, Vinyl Clad, Energy Efficient
- Has basement: No
- Number of fireplaces: 1
- Fireplace features: Electric, Heatilator, Other
Interior area
- Total structure area: 1,972
- Total interior livable area: 1,972 sqft
- Finished area above ground: 1,972
- Finished area below ground: 0
Property
Parking
- Total spaces: 4
- Parking features: Built In, Garage Faces Front, Garage Door Opener, Inside Entrance, Other, Attached, Driveway
- Attached garage spaces: 2
- Uncovered spaces: 2
Accessibility
- Accessibility features: None
Features
- Levels: One
- Stories: 1
- Patio & porch: Patio, Porch
- Exterior features: Extensive Hardscape, Rain Gutters
- Pool features: None
- Fencing: Full,Back Yard,Privacy
- Has view: Yes
- View description: Mountain(s), Pasture, Scenic Vista
Lot
- Size: 0.34 Acres
- Features: Front Yard, Landscaped, Level, Open Lot, Premium, Private, Rear Yard, Secluded, Other
Details
- Additional structures: Above Grade, Below Grade
- Parcel number: 2210066614
- Zoning: WASHINGTON COUNTY
- Special conditions: Standard
Construction
Type & style
- Home type: SingleFamily
- Architectural style: Ranch/Rambler
- Property subtype: Single Family Residence
Materials
- Blown-In Insulation, Frame, Glass, Vinyl Siding
- Foundation: Permanent, Slab
- Roof: Architectural Shingle
Condition
- Excellent
- New construction: No
- Year built: 2022
Utilities & green energy
- Electric: 110 Volts, 220 Volts, 3 Phases, Circuit Breakers, Single Phase
- Sewer: Public Sewer
- Water: Public
- Utilities for property: Cable Available, Electricity Available, Phone Available, Sewer Available, Water Available, Broadband, Cable, Other Internet Service
Green energy
- Energy efficient items: HVAC
Community & HOA
Community
- Security: Fire Alarm, Smoke Detector(s), Fire Sprinkler System, Exterior Cameras
- Subdivision: Claggetts Mill
HOA
- Has HOA: Yes
- Amenities included: Tot Lots/Playground
- Services included: Road Maintenance, Snow Removal, Trash
- HOA fee: $144 quarterly
- HOA name: CLAGGETTS MILL HOMEOWNERS ASSOCIATION
Location
- Region: Hagerstown
Financial & listing details
- Price per square foot: $228/sqft
- Tax assessed value: $428,400
- Annual tax amount: $4,644
- Date on market: 3/28/2025
- Listing agreement: Exclusive Right To Sell
- Inclusions: Dishwasher, Garbage Disposal, Microwave, Referigerator, Stove, Wall Mount For Tv Brackets, Washer, Dryer
- Ownership: Fee Simple
Price history
| Date | Event | Price |
|---|---|---|
| 5/12/2025 | Sold | $449,500$228/sqft |
Source:  Bright MLS #MDWA2027828 Report a problem Bright MLS #MDWA2027828 Report a problem | ||
| 4/8/2025 | Pending sale | $449,500$228/sqft |
Source: Bright MLS #MDWA2027828 Report a problem | ||
| 3/28/2025 | Listed for sale | $449,500+2.6%$228/sqft |
Source: Bright MLS #MDWA2027828 Report a problem | ||
| 10/7/2022 | Sold | $437,900-0.5%$222/sqft |
Source: Bright MLS #MDWA2010040 Report a problem | ||
| 8/15/2022 | Pending sale | $439,900$223/sqft |
Source: Bright MLS #MDWA2010040 Report a problem | ||
| 8/4/2022 | Listed for sale | $439,900$223/sqft |
Source: Bright MLS #MDWA2010040 Report a problem | ||
Public tax history
| Year | Property taxes | Tax assessment |
|---|---|---|
| 2026 | $3,998 +12.9% | $384,400 +12.9% |
| 2025 | $3,540 +14.8% | $340,400 +14.8% |
| 2024 | $3,083 +3.9% | $296,400 +3.9% |
| 2023 | $2,966 +323.8% | $285,200 +323.8% |
| 2022 | $700 -1.9% | $67,300 |
| 2021 | $713 | $67,300 |
Find assessor info on the county website
Neighborhood: 21740
Nearby homes
- $411,1003 bd2 ba2k sqft10034 Roulette Dr, Hagerstown, MD 21740Off Market
- $510,0005 bd3 ba3.1k sqft10042 Roulette Dr, Hagerstown, MD 21740Sold
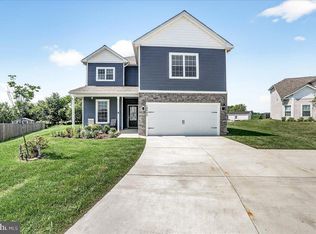
- $440,7004 bd2 ba2k sqft10046 Roulette Dr, Hagerstown, MD 21740Off Market
- $400,3003 bd2 ba2k sqft10030 Roulette Dr, Hagerstown, MD 21740Off Market
- $398,0003 bd2 ba2k sqft10050 Roulette Dr, Hagerstown, MD 21740Off Market
- $443,500-- bd2 ba2.3k sqft10029 Roulette Dr, Hagerstown, MD 21740Off Market
- $432,0004 bd3 ba2.3k sqft10026 Roulette Dr, Hagerstown, MD 21740Sold
- $405,0003 bd3 ba1.9k sqft10054 Roulette Dr, Hagerstown, MD 21740Sold
Nearby schools
GreatSchools rating
- 7/10Rockland Woods Elementary SchoolGrades: PK-5Distance: 1.5 mi
- 8/10E. Russell Hicks Middle SchoolGrades: 6-8Distance: 1.9 mi
- 5/10South Hagerstown High SchoolGrades: 9-12Distance: 2.2 mi
Schools provided by the listing agent
- District: Washington County Public Schools
Source: Bright MLS. This data may not be complete. We recommend contacting the local school district to confirm school assignments for this home.
Get a cash offer in 3 minutes
Find out how much your home could sell for in as little as 3 minutes with a no-obligation cash offer.
Estimated market value
$451,100
Get a cash offer in 3 minutes
Find out how much your home could sell for in as little as 3 minutes with a no-obligation cash offer.
Estimated market value
$451,100
- Maryland
- Washington County
- Hagerstown
- 21740
- 10038 Roulette Dr
