Open House on 8/2 from 12-2pm! Welcome to this fully remodeled 3 bedroom, 2-bathroom manufactured home with a bonus room! Every detail has been updated, from new insulation, framing, drywall, windows, to a brand new roof and siding. The heart of the home is a stunning kitchen with quartz countertops, tile backsplash, deep sink, stainless steel appliances, a beautiful island, lots of cabinetry, and a cohesive design that flows seamlessly into the bathrooms. The primary bedroom has vaulted ceilings, a walk-in closet, and an on-suite bathroom. Enjoy the beautiful sunset from the sliding door that leads to the backyard deck that is perfect for entertaining! Additional highlights include a bonus room/office, an electric fireplace, new vinyl plank flooring, fresh coat of paint and updated lighting and fixtures. You will have peace of mid knowing there is a new furnace with heating and cooling, water heater, plumbing, and electrical. The property also features raised garden beds, a beautiful side yard with great landscaping, and is fully fenced for privacy. Plus, there's a chicken coop, a new 12x16 storage shed! You'll love the convenience of being the second house to the right as you enter the park! Park space rent of $820 covers your water, sewer, and garbage! Amenities include pool, event space, playground, off-leash area for dogs, and a basketball court! This home truly has it all and is ready for its new owner!
Sold
$169,900
10038 S New Era Rd Unit 51, Canby, OR 97013
3beds
1,440sqft
Residential, Manufactured Home
Built in 1979
-- sqft lot
$166,600 Zestimate®
$118/sqft
$-- Estimated rent
Home value
$166,600
$157,000 - $177,000
Not available
Zestimate® history
Owner options
List your home for rent
Find your next renter with Zillow Rental Manager. Plus, with online applications, you can quickly screen prospective tenants – for free.
Refinance and save
$1,127/mo
Est. payment
Refinancing to a lower rate could help reduce your monthly payments and save thousands over the life of the loan.
$1,127/mo
Est. payment
Explore your selling options
Work with a Zillow partner agent
Leverage their expertise and Zillow's premium Showcase listings to get your home seen by more buyers.
Get startedList with your own agent
Get your home in front of millions of buyers by listing it on Zillow.
Learn how to do itSell it yourself
Take full control of how buyers see your home on Zillow by listing For Sale by Owner (FSBO).
List your homeWhat's special
Zillow last checked:
Listing updated:
Listed by:
Etni Ruiz 503-592-3189,
Berkshire Hathaway HomeServices NW Real Estate
Bought with:
Lora Smith, 201219462
Redfin
Source: RMLS (OR),MLS#: 526172761
Facts & features
Interior
Bedrooms & bathrooms
- Bedrooms: 3
- Bathrooms: 2
- Full bathrooms: 2
- Main level bathrooms: 2
Rooms
- Room types: Bonus Room, Laundry, Bedroom 2, Bedroom 3, Dining Room, Family Room, Kitchen, Living Room, Primary Bedroom
Primary bedroom
- Features: Bathroom, Deck, Ensuite, Vaulted Ceiling, Walkin Closet, Walkin Shower
- Level: Main
- Area: 288
- Dimensions: 12 x 24
Bedroom 2
- Level: Main
- Area: 96
- Dimensions: 12 x 8
Bedroom 3
- Level: Main
- Area: 121
- Dimensions: 11 x 11
Dining room
- Level: Main
- Area: 160
- Dimensions: 16 x 10
Kitchen
- Features: Builtin Features, Builtin Range, Dishwasher, Disposal, Eating Area, Island, Microwave, Free Standing Refrigerator, Quartz
- Level: Main
- Area: 280
- Width: 14
Living room
- Features: Fireplace
- Level: Main
- Area: 168
- Dimensions: 12 x 14
Heating
- Forced Air, Fireplace(s)
Cooling
- Central Air
Appliances
- Included: Built-In Range, Dishwasher, Disposal, Free-Standing Refrigerator, Microwave, Range Hood, Stainless Steel Appliance(s), Washer/Dryer, Electric Water Heater, Tank Water Heater
- Laundry: Laundry Room
Features
- Ceiling Fan(s), Quartz, Double Vanity, Sink, Built-in Features, Eat-in Kitchen, Kitchen Island, Bathroom, Vaulted Ceiling(s), Walk-In Closet(s), Walkin Shower, Pantry, Tile
- Windows: Vinyl Frames
- Basement: None
- Number of fireplaces: 1
- Fireplace features: Electric
Interior area
- Total structure area: 1,440
- Total interior livable area: 1,440 sqft
Property
Parking
- Parking features: On Street, Parking Pad
- Has uncovered spaces: Yes
Accessibility
- Accessibility features: Accessible Full Bath, One Level, Parking, Walkin Shower, Accessibility
Features
- Stories: 1
- Patio & porch: Covered Deck, Deck, Porch
- Exterior features: Raised Beds, Yard
- Fencing: Fenced
- Has view: Yes
- View description: Trees/Woods
- Park: C A N B Y R E G E N C Y M O B I L E E S T A T E S
Lot
- Features: Trees, SqFt 0K to 2999
Details
- Additional structures: PoultryCoop, ToolShed
- Parcel number: 01213742
- On leased land: Yes
- Lease amount: $820
- Land lease expiration date: 1767225600000
Construction
Type & style
- Home type: MobileManufactured
- Property subtype: Residential, Manufactured Home
Materials
- T111 Siding
- Foundation: None
- Roof: Composition,Shingle
Condition
- Updated/Remodeled
- New construction: No
- Year built: 1979
Utilities & green energy
- Sewer: Community
- Water: Community, Spring
Community & HOA
Community
- Security: Entry, Security System
HOA
- Has HOA: No
- Amenities included: Athletic Court, Basketball Court, Commons, Maintenance Grounds, Management, Party Room, Pool, Sewer, Trash, Water
Location
- Region: Canby
Financial & listing details
- Price per square foot: $118/sqft
- Tax assessed value: $33,560
- Annual tax amount: $516
- Date on market: 7/30/2025
- Cumulative days on market: 10 days
- Listing terms: Cash,Conventional,FHA,VA Loan
- Road surface type: Concrete, Paved
Price history
| Date | Event | Price |
|---|---|---|
| 9/25/2025 | Sold | $169,900$118/sqft |
Source:  RMLS (OR) #526172761 Report a problem RMLS (OR) #526172761 Report a problem | ||
| 8/9/2025 | Pending sale | $169,900$118/sqft |
Source: RMLS (OR) #526172761 Report a problem | ||
| 7/30/2025 | Listed for sale | $169,900$118/sqft |
Source: RMLS (OR) #526172761 Report a problem | ||
Public tax history
| Year | Property taxes | Tax assessment |
|---|---|---|
| 2025 | $474 -11.1% | $33,560 -11.1% |
| 2024 | $533 -2.6% | $37,770 -1.9% |
| 2023 | $547 +14.6% | $38,500 +10.6% |
| 2022 | $477 -37.5% | $34,820 +16.9% |
| 2021 | $763 +84.8% | $29,790 -0.5% |
| 2020 | $413 | $29,940 |
Find assessor info on the county website
Neighborhood: 97013
Nearby homes
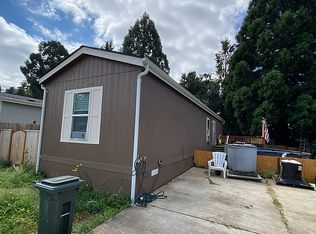
- $106,0002 bd1 ba750 sqft10038 S New Era Rd #120, Canby, OR 97013Off Market
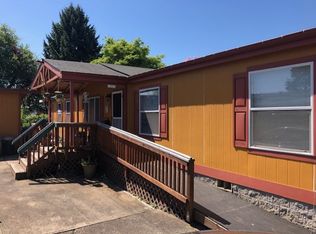
- $229,4004 bd2 ba1.9k sqft10038 S New Era Rd UNIT 45, Canby, OR 97013Off Market
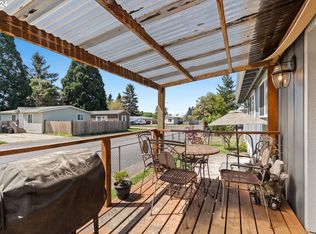
- $104,8003 bd2 ba1.4k sqft10038 S New Era Rd UNIT 98, Canby, OR 97013Sold
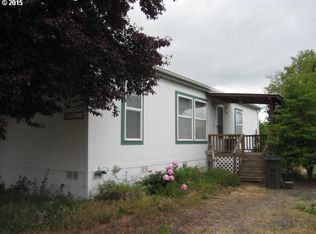
- $118,600-- bd-- ba-- sqft10014 S New Era Rd, Canby, OR 97013Off Market
- $615,0004 bd1 ba2.8k sqft10012 S New Era Rd, Canby, OR 97013Off Market
- $169,0003 bd2 ba1.2k sqft10038 S New Era Rd UNIT 70, Canby, OR 97013Sold
- $149,9004 bd2 ba1.9k sqft10038 S New Era Rd UNIT 78, Canby, OR 97013Sold
- $68,0003 bd1 ba925 sqft10038 S New Era Rd UNIT 25, Canby, OR 97013Sold
Nearby schools
GreatSchools rating
- 8/10Carus SchoolGrades: K-6Distance: 4.3 mi
- 3/10Baker Prairie Middle SchoolGrades: 7-8Distance: 2.3 mi
- 7/10Canby High SchoolGrades: 9-12Distance: 3.2 mi
Schools provided by the listing agent
- Elementary: Trost
- Middle: Baker Prairie
- High: Canby
Source: RMLS (OR). This data may not be complete. We recommend contacting the local school district to confirm school assignments for this home.
Get a cash offer in 3 minutes
Find out how much your home could sell for in as little as 3 minutes with a no-obligation cash offer.
Estimated market value
$166,600
Get a cash offer in 3 minutes
Find out how much your home could sell for in as little as 3 minutes with a no-obligation cash offer.
Estimated market value
$166,600
- Oregon
- Clackamas County
- Canby
- 97013
- 10038 S New Era Rd Unit 51
