Skip main navigation
Sold for $475,000
  • $475,000

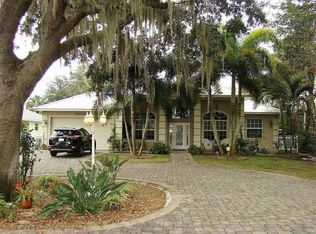
    10038 Us Highway 441 SE, Okeechobee, FL 34974

    4beds
    3,088sqft
    Single Family Residence
    Built in 1981
    0.42 Acres Lot
    $476,700 Zestimate®
    $154/sqft
    $2,754 Estimated rent

    Home value

    $476,700

    $396,000 - $572,000

    $2,754/mo

    Zestimate® history
    Loading
    Loading...

    Owner options

    List your home for rent

    $2,754/mo

    Rent Zestimate®

    Find your next renter with Zillow Rental Manager. Plus, with online applications, you can quickly screen prospective tenants – for free.

    Learn more

    $2,754/mo

    Rent Zestimate®

    Refinance and save

    $3,196/mo

    Est. payment

    Refinancing to a lower rate could help reduce your monthly payments and save thousands over the life of the loan.

    See today's rates

    $3,196/mo

    Est. payment

    Explore your selling options

    Work with a Zillow partner agent

    Leverage their expertise and Zillow's premium Showcase listings to get your home seen by more buyers.

    Get started

    List with your own agent

    Get your home in front of millions of buyers by listing it on Zillow.

    Learn how to do it

    Sell it yourself

    Take full control of how buyers see your home on Zillow by listing For Sale by Owner (FSBO).

    List your home

    What's special

    Boat houseGranite countertopsGas stove topMaster suiteStone front gas fireplaceStunning waterfront viewsLuxury vinyl flooring
    The perfect escape from city life, this nearly half-acre property has an endless list of amazing amenities. Nestled along a canal, just feet away from Lake Okeechobee, you're able to enjoy never-ending fishing and boating, with the canal extending to the ocean on both the west and east coasts of Florida. Park your boat in the boat house and reel in bass right from your dock. Step inside you 3088 square foot home and you'll be in awe of the expansive 37' x 20' family room with stone front gas fireplace, luxury vinyl flooring, and stunning waterfront views. The kitchen offers granite countertops and a convenient granite top island with underneath storage, a gas stove top, dual in-wall oven, and tasteful 16" tile. The formal dining room is a must see with loads of space for even the largest dining room tables, and a custom granite coffee bar with mini fridge (also doubles as a wine fridge!). There are 4 bedrooms in the home, with the master suite being the obvious favorite. You'll fall in love with the sunset views from your bedroom, a private screened patio to enjoy your morning tea from, and an oversized walk-in closet. Rooms also include plantation shutters and crown molding. The backyard has a freshly-painted back 35' x 9' deck that steps down to a concrete pad with fire pit for evening smore parties. All windows have accordion and/or pull down metal shutters, the roof was installed in 2015, the septic was inspected in 2025, there's a water softener and filtration system, a 250 gallon propane tank (fireplace and stove), and a half bathroom in the garage. The neighboring lot owner has expressed that they'd be open to discussing their lot as well. Wind mitigation and four point inspections from October of 2024 are available in the Documents section of the MLS.

    Zillow last checked:

    Listing updated:

    Listed by:

    Joseph Rosen 772-281-7781,

    EXP Realty LLC

    Bought with:

    Johnnie O Riles, 646659

    Musax Enterprises Inc

    Source: BeachesMLS,MLS#: B26060036MLS LogoOriginating MLS: BeachesMLS

    Facts & features

    Interior

    Bedrooms & bathrooms
    • Bedrooms: 4
    • Bathrooms: 3
    • Full bathrooms: 3
    • Main level bathrooms: 3
    • Main level bedrooms: 4
    Primary bedroom
    • Level: Main
    • Area: 221
    • Dimensions: 13 X 17
    Bedroom 2
    • Level: Main
    • Area: 225
    • Dimensions: 15 X 15
    Bedroom 3
    • Level: Main
    • Area: 195
    • Dimensions: 13 X 15
    Bedroom 4
    • Level: Main
    • Area: 180
    • Dimensions: 12 X 15
    Family room
    • Level: Main
    • Area: 285
    • Dimensions: 19 X 15
    Kitchen
    • Level: Main
    • Area: 195
    • Dimensions: 15 X 13
    Living room
    • Level: Main
    • Area: 740
    • Dimensions: 37 X 20
    Heating
    • Central, Electric
    Cooling
    • Central Air, Ceiling Fan(s), Electric
    Appliances
    • Included: Cooktop, Dryer, Dishwasher, Electric Water Heater, Gas Cooktop, Microwave, Oven, Water Purifier Owned, Refrigerator, Water Softener Owned, Water Softener, Water Heater, Water Purifier, Washer
    • Laundry: Inside, Laundry Tub, Sink
    Features
    • Attic, Bathtub, Dining Area, Separate/Formal Dining Room, Entrance Foyer, Kitchen Island, Pantry, Pull Down Attic Stairs, Soaking Tub, Separate Shower, Bar, Walk-In Closet(s)
    • Flooring: Carpet, Ceramic Tile, Vinyl
    • Windows: Plantation Shutters
    • Attic: Pull Down Stairs
    • Has fireplace: Yes
    • Fireplace features: Gas
    Interior area
    • Total structure area: 4,215
    • Total interior livable area: 3,088 sqft

    Property

    Parking
    • Total spaces: 2
    • Parking features: Attached, Driveway, Garage, Garage Door Opener
    • Attached garage spaces: 2
    • Has uncovered spaces: Yes
    Accessibility
    • Accessibility features: None
    Features
    • Levels: One
    • Stories: 1
    • Patio & porch: Covered, Deck, Patio, Porch, Screened
    • Exterior features: Outdoor Living Area, Room For Pool
    • Has view: Yes
    • View description: Canal, Water
    • Has water view: Yes
    • Water view: Canal,Water
    • Waterfront features: Canal Access, Canal Front, Ocean Access
    • Frontage type: Waterfront
    • Frontage length: 80.00,80.00
    Lot
    • Size: 0.42 Acres
    • Dimensions: 80.0 ft x 231.0 ft
    • Features: 1/4 to 1/2 Acre Lot, Sprinklers Automatic
    Details
    • Additional structures: Boat House
    • Parcel number: 11538360040000000310
    • Zoning: RMH
    • Special conditions: Standard

    Construction

    Type & style
    • Home type: SingleFamily
    • Architectural style: Traditional
    • Property subtype: Single Family Residence
    Materials
    • Wood Siding, Wood Frame
    • Roof: Shingle
    Condition
    • Resale
    • New construction: No
    • Year built: 1981

    Utilities & green energy

    • Sewer: Septic Tank
    • Water: Well
    • Utilities for property: Electricity Connected, Propane

    Community & HOA

    Community
    • Subdivision: LARODO SHORES
    HOA
    • Has HOA: No
    Location
    • Region: Okeechobee

    Financial & listing details

    • Price per square foot: $154/sqft
    • Annual tax amount: $6,191
    • Date on market: 8/4/2026
    • Cumulative days on market: 6 days
    • Listing terms: Cash,Conventional,FHA,VA Loan
    • Electric utility on property: Yes

    Price history

    DateEventPrice
    8/25/2026Sold$475,000-4.8%$154/sqft
    Source: BeachesMLS #B26060036 Report a problem
    8/12/2026Contingent$499,000$162/sqft
    Source: eXp Realty #B26060036 Report a problem
    8/4/2026Listed for sale$499,000+4.5%$162/sqft
    Source: eXp Realty #B26060036 Report a problem
    1/17/2025Sold$477,500-3.5%$155/sqft
    Source: BeachesMLS #R11034449 Report a problem
    12/18/2024Pending sale$495,000$160/sqft
    Source: Stellar MLS #OK224660 Report a problem
    11/5/2024Listed for sale$495,000$160/sqft
    Source: BeachesMLS #RX-11034449 Report a problem

    Public tax history

    Tax history is unavailable.

    Neighborhood: 34974

    Nearby schools

    GreatSchools rating
    Schools provided by the listing agent
    • Elementary: Everglades (Okeechobee)
    • Middle: Osceola
    • High: Okeechobee

    Source: BeachesMLS. This data may not be complete. We recommend contacting the local school district to confirm school assignments for this home.

    Get a cash offer in 3 minutes
    Find out how much your home could sell for in as little as 3 minutes with a no-obligation cash offer.
    Estimated market value

    $476,700

    Get a cash offer in 3 minutes
    Find out how much your home could sell for in as little as 3 minutes with a no-obligation cash offer.
    Estimated market value

    $476,700