Looking for that Perfect Location out west Wichita with Goddard Schools and Close to Kellogg then here you go~ This Charmer is within half block with it's neighborhood entry into the best Public Park Wichita has to offer, Pawnee Prairie Park with over 400 acres right out your doorstep of Ponds, Walking Trails, Playground, Horseback riding, and Wildlife you will be sure to utilize if you're a outside person, If not that's okay as you'll enjoy your own quiet space here thats on a Cul-de-sac while sitting on the Front Covered Porch or out Back under your 18x12 Covered Composite Deck surrounded by your basket weaved Wood Privacy Fence that fully encloses your backyard for that beauty and privacy, Did I mention there's 12 trees on this corner lot! Now that's talk about the inside, Upstairs: Flooring thru-out upstairs is upgraded Wood Pergo in the Living - Hall and Bedrooms, the Kitchen - Dining and Bath is neutral Tile * Gas Fireplace, Vaulted Ceiling, Ceiling Fan in the large Living area * Kitchen & Dining is the open floor plan with a Island in between that has electric plugin on its side, Closet Pantry, tons of Cabinetry, plus there's a spot behind the kitchen sink for you to bring nature inside as the windows and counter provide the idea area for plants, Can Lighting * Primary Bedroom with a Coffered ceiling, double Closets, Ceiling fan, side door to the Hall Bath * Hall Bath has 2 Sinks, Large Vanity, Linen storage, plus additional Wood Storage Cabinets * Hallway with a Linen Closet * 2nd Bedroom Coffered ceiling, Ceiling Fan, organizing Wood shelves in closet... Now lets head Downstairs: neutral Berber Carpet is the same thru-out basement living space * Family room with Gas Fireplace, Can Lights, Ceiling Fan, wood ledge at Daylight window * 3rd Bedroom Ceiling Fan, organizing Wood shelves in closet, wood ledge at Daylight window * Office/Play room is good size with a Ceiling Fan * Basement does have a Storage area and there you'll find the New 10/23 Trane Furnace, Battery Backup at the Sump, Water Heater is 2009 that hasn't been used to the fullest as the Sellers used this house for their Winter home 3 to 4 months out of the year for the last 16 years plus the Sellers are purchasing the Buyer a one year warranty * 2 car Garage with work Bench and a side Exit door, New Roof is being put on, 16'x10' Garden Shed, Sprinklers on a Irrigation Well... the curb appeal on this Charmer screams Home Sweet Home, come see for yourself and you be the judge~ All information deemed to be reliable, but not guaranteed. Please verify all/any information important to you.
Sold-co-op w/mbr
Price Unknown
10038 W May Ct, Wichita, KS 67209
3beds
2,318sqft
Single Family Onsite Built
Built in 1995
9,583 Square Feet Lot
$289,700 Zestimate®
$--/sqft
$1,821 Estimated rent
Home value
$289,700
$269,000 - $313,000
$1,821/mo
Zestimate® history
Owner options
List your home for rent
$1,821/mo
Rent Zestimate®
Find your next renter with Zillow Rental Manager. Plus, with online applications, you can quickly screen prospective tenants – for free.
$1,821/mo
Rent Zestimate®
Refinance and save
Refinancing to a lower rate could help reduce your monthly payments and save thousands over the life of the loan.
Explore your selling options
Work with a Zillow partner agent
Leverage their expertise and Zillow's premium Showcase listings to get your home seen by more buyers.
Get startedList with your own agent
Get your home in front of millions of buyers by listing it on Zillow.
Learn how to do itSell it yourself
Take full control of how buyers see your home on Zillow by listing For Sale by Owner (FSBO).
List your homeWhat's special
Zillow last checked:
Listing updated:
Listed by:
Sharon Taylor 316-650-2412,
RE/MAX Premier
Bought with:
Tessa Konen, 00241509
Source: SCKMLS as distributed by MLS GRID,MLS#: 631846
Facts & features
Interior
Bedrooms & bathrooms
- Bedrooms: 3
- Bathrooms: 2
- Full bathrooms: 2
Primary bedroom
- Description: Wood Laminate
- Level: Main
- Area: 178.2
- Dimensions: 13.5 x 13.2
Bedroom
- Description: Wood Laminate
- Level: Main
- Area: 150.48
- Dimensions: 13.2 x 11.4
Bedroom
- Description: Carpet
- Level: Basement
- Area: 174.96
- Dimensions: 14.11 x 12.4
Dining room
- Description: Tile
- Level: Main
- Area: 142.74
- Dimensions: 12.2 x 11.7
Family room
- Description: Carpet
- Level: Basement
- Area: 504
- Dimensions: 24 x 21
Kitchen
- Description: Tile
- Level: Main
- Area: 165.9
- Dimensions: 15.8 x 10.5
Living room
- Description: Wood Laminate
- Level: Main
- Area: 315.36
- Dimensions: 21.6 x 14.6
Office
- Description: Carpet
- Level: Basement
- Area: 166.38
- Dimensions: 14.1 x 11.8
Storage
- Description: Concrete
- Level: Basement
- Area: 174.64
- Dimensions: 14.8 x 11.8
Heating
- Forced Air, Natural Gas
Cooling
- Central Air, Electric
Appliances
- Included: Dishwasher, Disposal, Microwave, Refrigerator, Range
- Laundry: In Basement, Sink
Features
- Ceiling Fan(s), Vaulted Ceiling(s)
- Doors: Storm Door(s)
- Windows: Window Coverings-All, Storm Window(s)
- Basement: Finished
- Number of fireplaces: 2
- Fireplace features: Two, Living Room, Family Room, Gas, Glass Doors
Interior area
- Total interior livable area: 2,318 sqft
- Finished area above ground: 1,220
- Finished area below ground: 1,098
Property
Parking
- Total spaces: 2
- Parking features: Attached, Garage Door Opener
- Garage spaces: 2
Features
- Levels: One
- Stories: 1
- Patio & porch: Covered
- Exterior features: Guttering - ALL, Irrigation Pump, Irrigation Well, Sprinkler System
- Fencing: Wood
Lot
- Size: 9,583 Square Feet
- Features: Corner Lot
Details
- Additional structures: Storage
- Parcel number: 1393202304009.00
Construction
Type & style
- Home type: SingleFamily
- Architectural style: Ranch
- Property subtype: Single Family Onsite Built
Materials
- Frame w/Less than 50% Mas
- Foundation: Full, Day Light
- Roof: Composition
Condition
- Year built: 1995
Utilities & green energy
- Gas: Natural Gas Available
- Utilities for property: Sewer Available, Natural Gas Available, Public
Community & HOA
Community
- Features: Jogging Path, Lake, Playground
- Security: Security Lights, Security System
- Subdivision: PAWNEE PRAIRIE 2ND
HOA
- Has HOA: No
Location
- Region: Wichita
Financial & listing details
- Annual tax amount: $2,718
- Date on market: 10/26/2023
- Cumulative days on market: 16 days
- Ownership: Trust
- Road surface type: Paved
Price history
Price history is unavailable.
Public tax history
Tax history is unavailable.
Neighborhood: 67209
Nearby homes
- $268,0002 bd2 ba1.2k sqft10038 W May St, Wichita, KS 67209Off Market
- $277,7003 bd3 ba1.3k sqft10032 W May Ct, Wichita, KS 67209Off Market
- $244,2003 bd2 ba1.1k sqft1972 S Crestline St, Wichita, KS 67209Off Market
- $280,1003 bd2 ba2.1k sqft1960 S Crestline Ave, Wichita, KS 67209Off Market
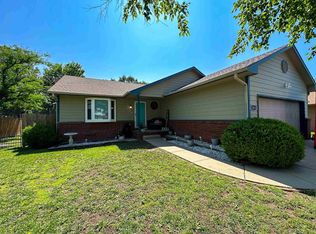
- $275,1003 bd2 ba1.1k sqft1960 S Crestline St, Wichita, KS 67209Off Market
- $277,3003 bd3 ba1.1k sqft10028 W May Ct, Wichita, KS 67209Off Market
- $251,0003 bd3 ba1.1k sqft10029 W May St, Wichita, KS 67209Off Market
- $246,6003 bd3 ba1.1k sqft10023 W May St, Wichita, KS 67209Off Market
Nearby schools
GreatSchools rating
- 10/10Amelia Earhart Elementary SchoolGrades: PK-4Distance: 5.8 mi
- 6/10Goddard Middle SchoolGrades: 7-8Distance: 6.2 mi
- 6/10Goddard High SchoolGrades: 9-12Distance: 6 mi
Schools provided by the listing agent
- Elementary: Amelia Earhart
- Middle: Goddard
- High: Robert Goddard
Source: SCKMLS as distributed by MLS GRID. This data may not be complete. We recommend contacting the local school district to confirm school assignments for this home.
Sell for more on Zillow
Get a Zillow Showcase℠ listing at no additional cost and you could sell for .
$289,700
2% more
+$5,794
With Zillow Showcase(estimated)
$295,494
Sell for more on Zillow
Get a Zillow Showcase℠ listing at no additional cost and you could sell for .
$289,700
2% more
+$5,794
With Zillow Showcase(estimated)
$295,494
- Kansas
- Sedgwick County
- Wichita
- 67209
- 10038 W May Ct
