Welcome to 10038 Walden Court, where flexibility meets modern elegance in the heart of Reunion. This 4-bedroom, 4-bathroom home is perfect for those looking for a space that adapts to their lifestyle. With three distinct living areas across three levels, everyone can have their own private retreat or come together in the shared spaces—whatever suits your day.
One of the standout features is the second-floor bonus room, complete with a separate bedroom and its own full bathroom. This space is a blank canvas for you to make your own—whether it’s a home office, an art or craft studio, a chill hangout space, or even a game room with a foosball table. The possibilities are endless!
The main living area is open, bright, and perfect for entertaining. You’ll love the gourmet kitchen with its quartz countertops, stainless steel appliances, and a large breakfast island that’s great for gatherings. And when it’s time to unwind, the primary suite is a true oasis, with a spacious walk-in closet and a spa-like en-suite bathroom.
Step outside to the beautifully maintained backyard, complete with a concrete patio that’s ideal for outdoor dining or just soaking up some Colorado sunshine.
Living in Reunion is all about enjoying a lifestyle that’s both active and community-focused. You’ll have access to pools, tennis courts, walking trails, a fantastic rec center, and fun community events that make this place feel like home. Plus, you’re close to shopping, dining, and the stunning Rocky Mountain Arsenal National Wildlife Refuge. With easy access to major highways, downtown Denver is just a short drive away.
Oh, and to top it off, this home includes a One-Year Home Warranty for that extra peace of mind. Ready to see it in person? Schedule your private tour today!
Sold for $555,000
$555,000
10038 Walden Court, Commerce City, CO 80022
4beds
3,426sqft
Single Family Residence
Built in 2019
4,637 Square Feet Lot
$547,700 Zestimate®
$162/sqft
$3,854 Estimated rent
Home value
$547,700
$520,000 - $575,000
$3,854/mo
Zestimate® history
Owner options
List your home for rent
$3,854/mo
Rent Zestimate®
Find your next renter with Zillow Rental Manager. Plus, with online applications, you can quickly screen prospective tenants – for free.
$3,854/mo
Rent Zestimate®
Refinance and save
$3,769/mo
Est. payment
Refinancing to a lower rate could help reduce your monthly payments and save thousands over the life of the loan.
$3,769/mo
Est. payment
Explore your selling options
Work with a Zillow partner agent
Leverage their expertise and Zillow's premium Showcase listings to get your home seen by more buyers.
Get startedList with your own agent
Get your home in front of millions of buyers by listing it on Zillow.
Learn how to do itSell it yourself
Take full control of how buyers see your home on Zillow by listing For Sale by Owner (FSBO).
List your homeWhat's special
Beautifully maintained backyardPrimary suiteStainless steel appliancesQuartz countertopsSeparate bedroomSpa-like en-suite bathroomGourmet kitchen
Zillow last checked:
Listing updated:
Listed by:
Tara Basagoitia 720-807-5046 tbasagoitia@gmail.com,
Berkshire Hathaway HomeServices Colorado Real Estate, LLC - Brighton
Bought with:
Other MLS Non-REcolorado
NON MLS PARTICIPANT
Source: REcolorado as distributed by MLS GRID,MLS#: 5131523
Facts & features
Interior
Bedrooms & bathrooms
- Bedrooms: 4
- Bathrooms: 4
- Full bathrooms: 4
- Main level bathrooms: 2
- Main level bedrooms: 2
Primary bedroom
- Description: Carpet Flooring, Large Primary, Ceiling Fan
- Level: Main
Bedroom
- Description: Carpet, Ceiling Fan
- Level: Main
Bedroom
- Description: Carpet, Bedroom With Private Bathroom, Ceiling Fan
- Level: Upper
Bedroom
- Description: Carpet, Large Walk- In Closet
- Level: Basement
Primary bathroom
- Description: Vinyl Flooring, 4 Piece Bathroom With Large Shower
- Level: Main
Bathroom
- Description: Laminate Counters, Vinyl Flooring
- Level: Main
Bathroom
- Description: Vinyl Flooring
- Level: Upper
Bathroom
- Description: Laminate Counters, Vinyl Flooring
- Level: Basement
Bonus room
- Description: Carpet
- Level: Upper
Family room
- Description: Hardwood Flooring, Open To Kitchen, Built In Surround Sound Speakers
- Level: Main
Kitchen
- Description: Hardwood Flooring, Large Kitchen Island, Stainless Steel Appliance
- Level: Main
Laundry
- Description: Vinyl Flooring
- Level: Main
Living room
- Description: Hardwood Flooring, Built- In Speaker, Large Windows Allowing In Natural Lighting
- Level: Basement
Utility room
- Description: Double Closet Doors Located In Living Room
- Level: Basement
Heating
- Forced Air
Cooling
- Central Air
Appliances
- Included: Dishwasher, Disposal, Dryer, Microwave, Oven, Range, Refrigerator, Self Cleaning Oven
Features
- Ceiling Fan(s), Eat-in Kitchen, Entrance Foyer, High Speed Internet, Kitchen Island, Open Floorplan, Pantry, Primary Suite, Quartz Counters, Smoke Free, Walk-In Closet(s), Wired for Data
- Flooring: Carpet, Vinyl, Wood
- Windows: Window Treatments
- Basement: Bath/Stubbed,Finished,Full,Sump Pump
- Number of fireplaces: 1
- Fireplace features: Gas, Living Room
- Common walls with other units/homes: No Common Walls
Interior area
- Total structure area: 3,426
- Total interior livable area: 3,426 sqft
- Finished area above ground: 2,035
- Finished area below ground: 755
Property
Parking
- Total spaces: 2
- Parking features: Concrete
- Attached garage spaces: 2
Features
- Levels: Two
- Stories: 2
- Patio & porch: Covered, Front Porch, Patio
- Exterior features: Garden, Lighting, Private Yard, Rain Gutters
- Fencing: Partial
Lot
- Size: 4,637 Square Feet
- Features: Landscaped, Sprinklers In Front, Sprinklers In Rear
Details
- Parcel number: R0193972
- Zoning: RES
- Special conditions: Standard
Construction
Type & style
- Home type: SingleFamily
- Architectural style: A-Frame
- Property subtype: Single Family Residence
Materials
- Frame
- Roof: Composition
Condition
- Year built: 2019
Details
- Builder model: The Gunnison
- Builder name: Oakwood Homes, LLC
- Warranty included: Yes
Utilities & green energy
- Sewer: Public Sewer
- Water: Public
- Utilities for property: Cable Available, Internet Access (Wired)
Community & HOA
Community
- Security: Carbon Monoxide Detector(s), Smoke Detector(s), Video Doorbell
- Subdivision: Runion
HOA
- Has HOA: Yes
- Amenities included: Clubhouse, Fitness Center, Playground, Pool, Trail(s)
- Services included: Maintenance Grounds, Trash
- HOA fee: $440 annually
- HOA name: Reunion Metro Distric
- HOA phone: 720-974-4113
Location
- Region: Commerce City
Financial & listing details
- Price per square foot: $162/sqft
- Tax assessed value: $560,000
- Annual tax amount: $7,619
- Date on market: 8/30/2024
- Listing terms: 1031 Exchange,Cash,Conventional,FHA,VA Loan
- Exclusions: Seller's Person Property And Staging Items.
- Ownership: Individual
- Electric utility on property: Yes
- Road surface type: Paved
Price history
| Date | Event | Price |
|---|---|---|
| 11/8/2024 | Sold | $555,000-0.9%$162/sqft |
Source:  REcolorado as distributed by MLS GRID #5131523 Report a problem REcolorado as distributed by MLS GRID #5131523 Report a problem | ||
| 10/14/2024 | Pending sale | $560,000$163/sqft |
Source: REcolorado as distributed by MLS GRID #5131523 Report a problem | ||
| 9/18/2024 | Price change | $560,000-3.4%$163/sqft |
Source: REcolorado as distributed by MLS GRID #5131523 Report a problem | ||
| 8/30/2024 | Listed for sale | $580,000+22.7%$169/sqft |
Source: REcolorado as distributed by MLS GRID #5131523 Report a problem | ||
| 5/30/2019 | Sold | $472,791$138/sqft |
Source: Public Record Report a problem | ||
Public tax history
| Year | Property taxes | Tax assessment |
|---|---|---|
| 2025 | $7,643 +0.3% | $35,000 -12% |
| 2024 | $7,619 +5.4% | $39,780 |
| 2023 | $7,230 +2.2% | $39,780 +21.4% |
| 2022 | $7,077 | $32,780 -2.8% |
| 2021 | -- | $33,720 +134.3% |
| 2020 | $3,008 | $14,390 |
| 2019 | $3,008 +343.9% | $14,390 +359.7% |
| 2018 | $678 | $3,130 |
Find assessor info on the county website
Neighborhood: 80022
Nearby homes
- $468,9003 bd2 ba1.8k sqft10028 Walden Ct, Commerce City, CO 80022Off Market
- $489,6004 bd2 ba2.1k sqft10029 Yampa St, Commerce City, CO 80022Off Market
- $482,1003 bd2 ba1.8k sqft10048 Walden Ct, Commerce City, CO 80022Off Market
- $456,1003 bd3 ba1.7k sqft10019 Yampa St, Commerce City, CO 80022Off Market
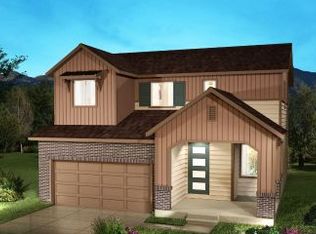
- $499,3003 bd3 ba1.9k sqft10039 Yampa St, Commerce City, CO 80022Off Market
- $549,6003 bd3 ba3.4k sqft10018 Walden Ct, Commerce City, CO 80022Off Market
- $506,6003 bd2 ba1.8k sqft10049 Yampa St, Commerce City, CO 80022Off Market
- $538,7004 bd3 ba2.2k sqft10058 Walden Ct, Commerce City, CO 80022Off Market
Nearby schools
GreatSchools rating
- 4/10Southlawn Elementary SchoolGrades: PK-5Distance: 0.1 mi
- 1/10Otho E Stuart Middle SchoolGrades: 6-8Distance: 1.4 mi
- 5/10Prairie View High SchoolGrades: 9-12Distance: 4.3 mi
Schools provided by the listing agent
- Elementary: Southlawn
- Middle: Otho Stuart
- High: Prairie View
- District: School District 27-J
Source: REcolorado as distributed by MLS GRID. This data may not be complete. We recommend contacting the local school district to confirm school assignments for this home.
Get a cash offer in 3 minutes
Find out how much your home could sell for in as little as 3 minutes with a no-obligation cash offer.
Estimated market value
$547,700
Get a cash offer in 3 minutes
Find out how much your home could sell for in as little as 3 minutes with a no-obligation cash offer.
Estimated market value
$547,700
- Colorado
- Adams County
- Commerce City
- 80022
- 10038 Walden Court
Nearby cities
Nearby zip codes
Other Commerce City Topics
