READY NOW! The Native brings the great elements of a ranch style home with the extra space of a two-story design. This house sits on a Garden level lot with a sweeping deck and deck cover to reap of the benefits of outdoor living in Colorado. Unlike most two-story plans, the Master Suite is on the main level with easy access to the rest of the home. For added luxury, this house has a 4-piece spa master bath with a frameless shower enclosure and two vanities. Large windows allow light to flood into the Great Room and Dining areas, and for extra warmth a main level fireplace. The gourmet kitchen includes a walk-in pantry, microwave flex duo oven combo, and 36" Vent hood over 36" Gas Cooktop. The Laundry room is right next to the Owner's Entry for convenience, but it can be effortlessly concealed with a door when guests arrive. Also, there is a Study and a Powder room on the main level. The upper level includes 3 bedrooms with one bathroom and a flex space making it ideal for extra family members. The basement is upgraded to include 9' ceilings, a fireplace, and a wet bar not to mention the additional bedroom, bath, and additional storage space. Home has full A/C system and Radon Mitigation System already installed. This home has numerous upgraded options throughout. Taxes are based on Land Only. Measurements and Sq. Footages are approx. and may vary.
Sold for $834,500
$834,500
10038 Waterton Canyon Way, Colorado Springs, CO 80924
6beds
4,234sqft
SingleFamily
Built in 2023
8,668 Square Feet Lot
$818,300 Zestimate®
$197/sqft
$3,539 Estimated rent
Home value
$818,300
$777,000 - $859,000
$3,539/mo
Zestimate® history
Owner options
List your home for rent
$3,539/mo
Rent Zestimate®
Find your next renter with Zillow Rental Manager. Plus, with online applications, you can quickly screen prospective tenants – for free.
$3,539/mo
Rent Zestimate®
Refinance and save
$5,002/mo
Est. payment
Refinancing to a lower rate could help reduce your monthly payments and save thousands over the life of the loan.
$5,002/mo
Est. payment
Explore your selling options
Work with a Zillow partner agent
Leverage their expertise and Zillow's premium Showcase listings to get your home seen by more buyers.
Get startedList with your own agent
Get your home in front of millions of buyers by listing it on Zillow.
Learn how to do itSell it yourself
Take full control of how buyers see your home on Zillow by listing For Sale by Owner (FSBO).
List your homeWhat's special
Facts & features
Interior
Bedrooms & bathrooms
- Bedrooms: 6
- Bathrooms: 4
- 3/4 bathrooms: 3
- 1/2 bathrooms: 1
Heating
- Forced air
Features
- Basement: Finished
Interior area
- Total interior livable area: 4,234 sqft
Property
Parking
- Parking features: Garage - Attached
Features
- Exterior features: Stucco
Lot
- Size: 8,668 Square Feet
Details
- Parcel number: 6225202084
Construction
Type & style
- Home type: SingleFamily
Materials
- Frame
- Roof: Composition
Condition
- Year built: 2023
Community & HOA
HOA
- Has HOA: Yes
- HOA fee: $110 monthly
Location
- Region: Colorado Springs
Financial & listing details
- Price per square foot: $197/sqft
- Tax assessed value: $907,550
- Annual tax amount: $2,680
Price history
| Date | Event | Price |
|---|---|---|
| 11/12/2025 | Sold | $834,500-6.7%$197/sqft |
Source: Public Record Report a problem | ||
| 6/1/2023 | Sold | $894,900-5.8%$211/sqft |
Source: Public Record Report a problem | ||
| 12/3/2022 | Listed for sale | $949,900$224/sqft |
Source:  elevateMLS #6492803 Report a problem elevateMLS #6492803 Report a problem | ||
Public tax history
| Year | Property taxes | Tax assessment |
|---|---|---|
| 2024 | $2,680 +40.2% | $60,800 +24.9% |
| 2023 | $1,912 +1003.7% | $48,660 +68.4% |
| 2022 | $173 | $28,890 |
Find assessor info on the county website
Neighborhood: Briargate
Nearby homes
- $180,000-- bd-- ba-- sqft10311 Stagecoach Park Ct, Colorado Springs, CO 80924Off Market
- $748,2004 bd3 ba3.7k sqft10069 Thrive Ln, Colorado Springs, CO 80924Off Market
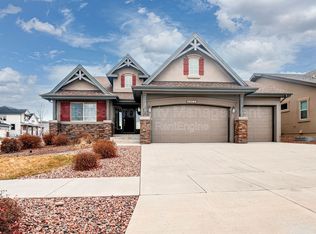
- $726,8005 bd2 ba3.7k sqft11957 Alydar Loop, Colorado Springs, CO 80924Off Market
- $2,141,3659.02 Acres6-13 65, Colorado Springs, CO 80924Off Market
- $1,7957,536 Acres30-12 65, Colorado Springs, CO 80924Off Market
- $375,93621.36 Acres25-12 66, Colorado Springs, CO 80924Off Market
- $1,100-- bd-- ba-- sqft6-13 65, Colorado Springs, CO 80924Off Market
- $11 Square Feet36-12 66, Colorado Springs, CO 80924Off Market
- $776,5005 bd3 ba2.1k sqft1043 Native Dancer Ter, Colorado Springs, CO 80924Off Market
Nearby schools
GreatSchools rating
- 7/10Ranch Creek Elementary SchoolGrades: PK-5Distance: 0.2 mi
- 7/10Chinook Trail Middle SchoolGrades: 6-8Distance: 0.8 mi
- 10/10Pine Creek High SchoolGrades: 9-12Distance: 2.6 mi
Schools provided by the listing agent
- Elementary: Chinook Trail Elementary School
- Middle: Chinook Trail Middle School
- High: Pine Creek High School
- District: Academy School District 20
Source: The MLS. This data may not be complete. We recommend contacting the local school district to confirm school assignments for this home.
Get a cash offer in 3 minutes
Find out how much your home could sell for in as little as 3 minutes with a no-obligation cash offer.
Estimated market value
$818,300
Get a cash offer in 3 minutes
Find out how much your home could sell for in as little as 3 minutes with a no-obligation cash offer.
Estimated market value
$818,300
- Colorado
- El Paso County
- Colorado Springs
- 80924
- Briargate
- 10038 Waterton Canyon Way
Nearby cities
Nearby neighborhoods
- Briargate Real estate
- Central Colorado Springs Real estate
- Cimarron Hills Real estate
- East Colorado Springs Real estate
- Northeast Colorado Springs Real estate
- Northwest Colorado Springs Real estate
- Old Colorado City Real estate
- Powers Real estate
- Southeast Colorado Springs Real estate
- Southwest Colorado Springs Real estate
Nearby zip codes
Other Colorado Springs Topics
- Apartments for Rent in 80924
- Houses for Sale in 80924
- Houses for Rent in 80924
- 80924 Real Estate
- Colorado Springs Condos
- Houses for Sale in Colorado Springs
- Newest Listings in Colorado Springs
- Colorado Springs Home Values
- Colorado Springs Real Estate Agents
- Colorado Springs Refinance
- Colorado Springs Mortgage Rates
