Skip main navigation
Sold for $559,000
  • $559,000

    10039 BAYWATER BREEZE DRIVE, ORLANDO, FL 32827

    3beds
    1,919sqft
    Single Family Residence
    Built in 2007
    6,321 Square Feet Lot
    $-- Zestimate®
    $291/sqft
    $2,967 Estimated rent

    Home value

    Not available

    Estimated sales range

    Not available

    $2,967/mo

    Zestimate® history
    Loading
    Loading...

    Owner options

    List your home for rent

    $2,967/mo

    Rent Zestimate®

    Find your next renter with Zillow Rental Manager. Plus, with online applications, you can quickly screen prospective tenants – for free.

    Learn more

    $2,967/mo

    Rent Zestimate®

    Refinance and save

    $4,344/mo

    Est. payment

    Refinancing to a lower rate could help reduce your monthly payments and save thousands over the life of the loan.

    See today's rates

    $4,344/mo

    Est. payment

    Explore your selling options

    Work with a Zillow partner agent

    Leverage their expertise and Zillow's premium Showcase listings to get your home seen by more buyers.

    Get started

    List with your own agent

    Get your home in front of millions of buyers by listing it on Zillow.

    Learn how to do it

    Sell it yourself

    Take full control of how buyers see your home on Zillow by listing For Sale by Owner (FSBO).

    List your home

    What's special

    Large islandCovered lanaiAbundant natural lightQuartz countertopsHigh ceilingsCharming curb appealBar seating
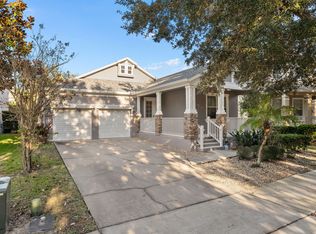
    **Multiple offers have been received on this property. The seller is requesting that all Highest and Best offers are submitted by 5 pm on Monday, May 4** Welcome to this stunning 3-bedroom + flex/office home in Lake Nona, featuring wood flooring throughout—no carpet—offering a clean, modern look and low-maintenance living in one of Central Florida’s most sought-after communities. If you’ve been searching for a home with office space, an open layout, and stylish upgrades, this one checks all the boxes. From the moment you arrive, you’ll love the paver driveway, charming curb appeal, and covered front entry. Inside, you’re greeted by high ceilings, abundant natural light, and a bright, open-concept design perfect for today’s lifestyle. The kitchen and living area serve as the heart of the home, featuring a large island, quartz countertops, stainless steel appliances, and bar seating—ideal for entertaining or everyday living. The seamless flow into the dining and living spaces makes hosting effortless. A versatile flex room at the front of the home is perfect for a home office, playroom, gym, or guest space—tailored to fit your needs. The primary suite offers a spa-like retreat with a freestanding soaking tub, separate shower, and a spacious walk-in closet with custom organization. A split-bedroom floor plan adds both privacy and functionality. Step outside to your covered lanai and fully fenced backyard with paver patio, perfect for relaxing or entertaining year-round. Added bonus: HOA includes YMCA membership, giving you access to a fitness center, pools, classes, and more—enhancing both lifestyle and value. Ideally located in Lake Nona Medical City, just minutes from Nemours Children’s Hospital, the VA Hospital, UCF College of Medicine, top-rated schools, shopping, dining, and major highways (417 & 528), with easy access to Orlando International Airport. Move-in ready and perfectly located—this Lake Nona home truly has it all. Schedule your private showing today!

    Zillow last checked:

    Listing updated:

    Listed by:

    Catherine Throneburg, LLC 407-267-6040,

    MAINFRAME REAL ESTATE 407-513-4257

    Bought with:

    Dillon OBrien, 3494914

    REAL BROKER, LLC

    Source: Stellar MLS,MLS#: O6398867MLS LogoOriginating MLS: Orlando Regional

    Facts & features

    Interior

    Bedrooms & bathrooms
    • Bedrooms: 3
    • Bathrooms: 2
    • Full bathrooms: 2
    Rooms
    • Room types: Bonus Room
    Primary bedroom
    • Features: Ceiling Fan(s), En Suite Bathroom, Walk-In Closet(s)
    • Level: First
    • Area: 180 Square Feet
    • Dimensions: 12x15
    Bedroom 2
    • Features: Built-in Closet
    • Level: First
    • Area: 156 Square Feet
    • Dimensions: 12x13
    Bedroom 3
    • Features: Built-in Closet
    • Level: First
    • Area: 121 Square Feet
    • Dimensions: 11x11
    Primary bathroom
    • Features: En Suite Bathroom, Exhaust Fan, Tub with Separate Shower Stall, Linen Closet
    • Level: First
    • Area: 121 Square Feet
    • Dimensions: 11x11
    Bathroom 2
    • Level: First
    • Area: 40 Square Feet
    • Dimensions: 8x5
    Dining room
    • Level: First
    • Area: 120 Square Feet
    • Dimensions: 12x10
    Kitchen
    • Level: First
    • Area: 126 Square Feet
    • Dimensions: 9x14
    Living room
    • Level: First
    • Area: 180 Square Feet
    • Dimensions: 12x15
    Office
    • Level: First
    • Area: 132 Square Feet
    • Dimensions: 12x11
    Heating
    • Central
    Cooling
    • Central Air
    Appliances
    • Included: Dishwasher, Disposal, Dryer, Microwave, Range, Refrigerator, Washer
    • Laundry: Laundry Room
    Features
    • Ceiling Fan(s), Living Room/Dining Room Combo, Open Floorplan, Primary Bedroom Main Floor, Split Bedroom, Thermostat, Tray Ceiling(s), Walk-In Closet(s)
    • Flooring: Hardwood
    • Doors: Sliding Doors
    • Has fireplace: No
    Interior area
    • Total structure area: 1,919
    • Total interior livable area: 1,919 sqft

    Property

    Parking
    • Total spaces: 2
    • Parking features: Driveway, Garage Door Opener
    • Attached garage spaces: 2
    • Has uncovered spaces: Yes
    Features
    • Levels: One
    • Stories: 1
    • Patio & porch: Covered, Front Porch, Patio
    • Exterior features: Irrigation System, Sidewalk, Storage
    • Fencing: Vinyl
    • Has view: Yes
    • View description: Park/Greenbelt
    Lot
    • Size: 6,321 Square Feet
    • Features: Sidewalk
    Details
    • Additional structures: Shed(s)
    • Parcel number: 122430887002660
    • Zoning: PD
    • Special conditions: None

    Construction

    Type & style
    • Home type: SingleFamily
    • Property subtype: Single Family Residence
    Materials
    • Block
    • Foundation: Block, Slab
    • Roof: Shingle
    Condition
    • New construction: No
    • Year built: 2007

    Utilities & green energy

    • Sewer: Public Sewer
    • Water: Public
    • Utilities for property: BB/HS Internet Available

    Community & HOA

    Community
    • Pet fee: $0 monthly
    • Subdivision: WATERS EDGE/LK NONA
    HOA
    • Has HOA: Yes
    • HOA fee: $330 monthly
    • HOA name: Fred Kapelewski
    • HOA phone: 407-855-8734
    Location
    • Region: Orlando

    Financial & listing details

    • Price per square foot: $291/sqft
    • Tax assessed value: $410,706
    • Annual tax amount: $8,001
    • Date on market: 4/30/2026
    • Cumulative days on market: 5 days
    • Listing terms: Cash,Conventional,FHA,VA Loan
    • Ownership: Fee Simple
    • Total actual rent: 0
    • Road surface type: Paved

    Price history

    DateEventPrice
    6/1/2026Sold$559,000+1.8%$291/sqft
    Source: Stellar MLS #O6398867 Report a problem
    5/5/2026Pending sale$549,000$286/sqft
    Source: Stellar MLS #O6398867 Report a problem
    4/30/2026Listed for sale$549,000+31%$286/sqft
    Source: Stellar MLS #O6398867 Report a problem
    3/13/2026Listing removed$3,300$2/sqft
    Source: Zillow Rentals Report a problem
    2/25/2026Listed for rent$3,300+3.1%$2/sqft
    Source: Zillow Rentals Report a problem
    3/10/2025Listing removed$3,200$2/sqft
    Source: Zillow Rentals Report a problem
    2/21/2025Listed for rent$3,200$2/sqft
    Source: Zillow Rentals Report a problem
    6/21/2023Listing removed--
    Source: Zillow Rentals Report a problem
    6/16/2023Listed for rent$3,200$2/sqft
    Source: Zillow Rentals Report a problem
    7/27/2021Sold$419,000+4.8%$218/sqft
    Source: Public Record Report a problem
    6/21/2021Pending sale$399,900$208/sqft
    Source: Owner Report a problem
    6/15/2021Listed for sale$399,900+29%$208/sqft
    Source: Owner Report a problem
    12/4/2018Sold$310,000-0.8%$162/sqft
    Source: Public Record Report a problem
    10/24/2018Listed for sale$312,500+18.6%$163/sqft
    Source: MAINFRAME REAL ESTATE #O5742432 Report a problem
    9/18/2007Sold$263,400$137/sqft
    Source: Public Record Report a problem

    Public tax history

    YearProperty taxesTax assessment
    2024$7,621 +9.7%$407,562 +10%
    2023$6,946 +11.1%$370,511 +10%
    2022$6,252 +52.8%$336,828 +32.1%
    2021$4,090 -1.4%$255,065 -0.6%
    2020$4,148 -2.1%$256,567 -0.6%
    2019$4,237 +29.6%$258,069 +26%
    2018$3,269 $204,744 -13.9%
    2017$3,269 +1.5%$237,692 +2.5%
    2016$3,221 +0.6%$231,965 +5.9%
    2015$3,203 -1.9%$219,100 +11.2%
    2014$3,265 +7%$197,087 +2.6%
    2013$3,052 +1.3%$192,108 +2.5%
    2012$3,012 -2.8%$187,448 -2%
    2011$3,099 +2.4%$191,302 -0.3%
    2010$3,026 $191,790 -15.1%
    2009-- $225,932 -10.8%
    2008$4,022 +214.1%$253,234 +261.8%
    2007$1,281 $70,000
    Find assessor info on the county website

    Neighborhood: Northlake Park at Lake Nona

    Nearby schools

    GreatSchools rating
    Get pre-qualified for a loan
    At Zillow Home Loans, we can pre-qualify you in as little as 5 minutes with no impact to your credit score.

    An equal housing lender. NMLS #10287.