Welcome to this stunning former model home with many upgrades, situated on one of the largest lots in the subdivision. The spacious yard features lush grass, a hot tub, pergola, basketball court, storage shed, and a sprinkler system, all surrounded by beautiful landscaping. Inside, enjoy two cozy fireplaces, two living areas, and formal dining. The bright kitchen includes upgraded cabinets, granite countertops, and an island. The master bedroom is a retreat with a fireplace, built-ins, a large closet, and a balcony with mountain views. Additional highlights include a wet bar, an upstairs loft that can be a fourth bedroom, and a roof replaced in 2017. Located in a double cul-de-sac, this home offers exceptional privacy and tranquility.
Sold
Street View
Price Unknown
10039 Calle Allegro NW, Albuquerque, NM 87114
3beds
2,849sqft
Single Family Residence
Built in 2003
10,018 Square Feet Lot
$476,000 Zestimate®
$--/sqft
$2,832 Estimated rent
Home value
$476,000
$452,000 - $500,000
$2,832/mo
Zestimate® history
Owner options
List your home for rent
$2,832/mo
Rent Zestimate®
Find your next renter with Zillow Rental Manager. Plus, with online applications, you can quickly screen prospective tenants – for free.
$2,832/mo
Rent Zestimate®
Refinance and save
$71/mo
Est. payment
Refinancing to a lower rate could help reduce your monthly payments and save thousands over the life of the loan.
$71/mo
Est. payment
Explore your selling options
Work with a Zillow partner agent
Leverage their expertise and Zillow's premium Showcase listings to get your home seen by more buyers.
Get startedList with your own agent
Get your home in front of millions of buyers by listing it on Zillow.
Learn how to do itSell it yourself
Take full control of how buyers see your home on Zillow by listing For Sale by Owner (FSBO).
List your homeWhat's special
Zillow last checked:
Listing updated:
Listed by:
Michael P McCracken 505-550-6707,
Keller Williams Realty
Bought with:
Peace of the Planet Properties
Keller Williams Realty
Source: SWMLS,MLS#: 1066855
Facts & features
Interior
Bedrooms & bathrooms
- Bedrooms: 3
- Bathrooms: 3
- Full bathrooms: 2
- 1/2 bathrooms: 1
Primary bedroom
- Level: Upper
- Area: 391
- Dimensions: 23 x 17
Bedroom 2
- Level: Upper
- Area: 144
- Dimensions: 12 x 12
Bedroom 3
- Level: Upper
- Area: 156
- Dimensions: 13 x 12
Bedroom 4
- Area: 252
- Dimensions: 18 x 14
Dining room
- Level: Main
- Area: 156
- Dimensions: 13 x 12
Family room
- Level: Main
- Area: 272
- Dimensions: 17 x 16
Kitchen
- Level: Main
- Area: 286
- Dimensions: 22 x 13
Living room
- Level: Main
- Area: 204
- Dimensions: 17 x 12
Heating
- Central, Forced Air
Cooling
- Multi Units, Refrigerated
Appliances
- Included: Built-In Gas Oven, Built-In Gas Range, Dishwasher, Disposal, Microwave
- Laundry: Washer Hookup, Electric Dryer Hookup, Gas Dryer Hookup
Features
- Wet Bar, Ceiling Fan(s), Cathedral Ceiling(s), Separate/Formal Dining Room, Dual Sinks, Family/Dining Room, Garden Tub/Roman Tub, High Ceilings, Kitchen Island, Living/Dining Room, Multiple Living Areas, Pantry, Walk-In Closet(s)
- Flooring: Carpet, Tile
- Windows: Double Pane Windows, Insulated Windows
- Has basement: No
- Number of fireplaces: 2
- Fireplace features: Gas Log, Multi-Sided
Interior area
- Total structure area: 2,849
- Total interior livable area: 2,849 sqft
Property
Parking
- Total spaces: 2
- Parking features: Attached, Garage
- Attached garage spaces: 2
Accessibility
- Accessibility features: None
Features
- Levels: Two
- Stories: 2
- Patio & porch: Balcony, Covered, Patio
- Exterior features: Balcony, Hot Tub/Spa, Private Yard, Sprinkler/Irrigation
- Has spa: Yes
- Fencing: Wall
Lot
- Size: 10,018 Square Feet
- Features: Cul-De-Sac, Lawn, Landscaped, Sprinklers Automatic, Sprinkler System, Trees
Details
- Additional structures: Pergola, Shed(s)
- Parcel number: 101006511436021129
- Zoning description: R-1A*
Construction
Type & style
- Home type: SingleFamily
- Property subtype: Single Family Residence
Materials
- Frame, Stucco
- Roof: Pitched,Shingle,Tile
Condition
- Resale
- New construction: No
- Year built: 2003
Details
- Builder name: D R Horton
Utilities & green energy
- Sewer: Public Sewer
- Water: Public
- Utilities for property: Cable Connected, Electricity Connected, Sewer Connected, Water Connected
Green energy
- Energy generation: None
- Water conservation: Water-Smart Landscaping
Community & HOA
Community
- Security: Security System, Smoke Detector(s)
HOA
- Has HOA: Yes
- Services included: Common Areas
- HOA fee: $71 quarterly
Location
- Region: Albuquerque
Financial & listing details
- Tax assessed value: $434,600
- Annual tax amount: $3,692
- Date on market: 7/10/2024
- Cumulative days on market: 1 day
- Listing terms: Cash,Conventional,FHA,VA Loan
Price history
| Date | Event | Price |
|---|---|---|
| 8/16/2024 | Sold | -- |
Source:  SWMLS #1066855 Report a problem SWMLS #1066855 Report a problem | ||
| 7/15/2024 | Pending sale | $479,000$168/sqft |
Source: SWMLS #1066855 Report a problem | ||
| 7/14/2024 | Listed for sale | $479,000+84.3%$168/sqft |
Source: SWMLS #1066855 Report a problem | ||
| 9/11/2009 | Sold | -- |
Source: Agent Provided Report a problem | ||
| 7/14/2009 | Price change | $259,900-1.9%$91/sqft |
Source: Coldwell Banker Legacy #655464 Report a problem | ||
| 6/20/2009 | Listed for sale | $265,000$93/sqft |
Source: Coldwell Banker Legacy #655464 Report a problem | ||
Public tax history
| Year | Property taxes | Tax assessment |
|---|---|---|
| 2025 | $6,121 +63% | $144,852 +62.8% |
| 2024 | $3,755 +1.7% | $89,000 +3% |
| 2023 | $3,693 +3.5% | $86,409 +3% |
| 2022 | $3,568 +3.5% | $83,892 +3% |
| 2021 | $3,448 +1.7% | $81,449 +3% |
| 2020 | $3,392 | $79,077 +3% |
| 2019 | -- | $76,774 |
| 2018 | $3,019 -4.9% | $76,774 +3% |
| 2017 | $3,175 +6.2% | $74,538 +6.1% |
| 2016 | $2,989 -95.8% | $70,260 -0.8% |
| 2015 | $70,793 +2271.7% | $70,793 +0.7% |
| 2014 | $2,985 | $70,293 |
| 2013 | $2,985 | $70,293 -0.8% |
| 2012 | -- | $70,860 -2.2% |
| 2011 | -- | $72,464 +3% |
| 2010 | -- | $70,361 -13.1% |
| 2009 | -- | $80,926 +2.6% |
| 2008 | -- | $78,887 +3% |
| 2007 | -- | $76,590 +3% |
| 2006 | -- | $74,359 +22.5% |
| 2005 | -- | $60,696 +3% |
| 2004 | -- | $58,928 |
Find assessor info on the county website
Neighborhood: Paradise Hills
Nearby homes
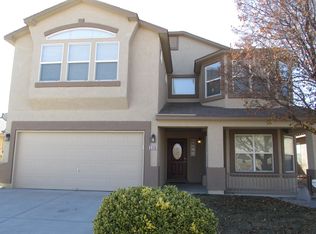
- $--5 bd3 ba2.8k sqft6336 Calle Tesoro NW, Albuquerque, NM 87114Sold
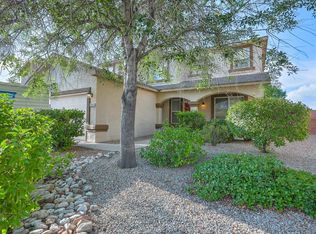
- $419,5004 bd3 ba2.9k sqft6319 Calle Dolce NW, Albuquerque, NM 87114Off Market
- $467,6003 bd2 ba2.7k sqft10035 Calle Allegro NW, Albuquerque, NM 87114Off Market

- $374,8003 bd2 ba2k sqft6323 Calle Dolce NW, Albuquerque, NM 87114Off Market
- $360,7004 bd2 ba2 sqft6340 Calle Tesoro NW, Albuquerque, NM 87114Off Market
- $--3 bd2 ba1.8k sqft6332 Calle Tesoro NW, Albuquerque, NM 87114Sold
- $427,1003 bd2 ba2.7k sqft6315 Calle Dolce NW, Albuquerque, NM 87114Off Market
- $390,2003 bd3 ba2k sqft6344 Calle Tesoro NW, Albuquerque, NM 87114Off Market
Nearby schools
GreatSchools rating
- 6/10Sunset View Elementary SchoolGrades: K-5Distance: 0.8 mi
- 7/10James Monroe Middle SchoolGrades: 6-8Distance: 0.6 mi
- 3/10Cibola High SchoolGrades: 9-12Distance: 3.5 mi
Schools provided by the listing agent
- Elementary: Sunset View
- Middle: James Monroe
- High: Cibola
Source: SWMLS. This data may not be complete. We recommend contacting the local school district to confirm school assignments for this home.
Get a cash offer in 3 minutes
Find out how much your home could sell for in as little as 3 minutes with a no-obligation cash offer.
Estimated market value
$476,000
Get a cash offer in 3 minutes
Find out how much your home could sell for in as little as 3 minutes with a no-obligation cash offer.
Estimated market value
$476,000
- New Mexico
- Bernalillo County
- Albuquerque
- 87114
- Paradise Hills
- 10039 Calle Allegro NW
Nearby cities
Nearby neighborhoods
Nearby zip codes
Other Albuquerque Topics
